

521 Brady Way, Batavia, Illinois 60510
Subdivision > Tanglewood Hills
Sorry, we are updating photos, please update this page in 15 minutes
$697,321
|
Sold
|
|
| Status: | Closed |
| Sqft: | 4,087 |
| Cost/Sqft: | $164 |
| Beds: | 4 |
| Baths: | 4 |
| Year Built: | 2016 |
| Property Taxes: | $0 |
| Days On Market: | 3825 |
| Lot Size: | 0,50 |
Description
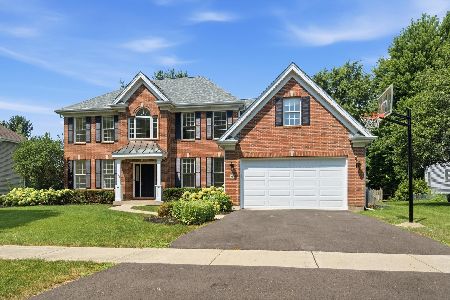
Build a Raphael Country Manor by TOLL BROTHERS at Tanglewood Hills ~ Home Site #4 ~ Elegant master bedroom suite with two walk-in closets and sumptuous bath. Breakfast area. Two-story, expanded family room with gas fireplace. Gourmet kitchen with granite countertops. Tour the professionally decorated and furnished model home. Minutes from the shopping, dining, and entertainment. 10' ceilings on main floor, 9' ceilings on 2nd floor. Princess Suite and more! Pics of similar home shown.
Property Specifics
| Single Family | |
| — | |
| Colonial | |
| 2016 | |
| Full | |
| Brick, Stone, Other | |
| Asphalt | |
| RAPHAEL COUNTRY MANOR | |
| No | |
| 0.5 |
| Kane | |
| Tanglewood Hills | |
| 400 / Quarterly | |
| Insurance, Clubhouse, Pool, Scavenger | |
| Community Well | |
| Public Sewer, Sewer-Storm | |
| Central Air | |
| Natural Gas, Forced Air, Sep Heating Systems - 2+ | |
| 09218278 | |
| 1220327002 |
Nearby Schools
| NAME: | DISTRICT: | DISTANCE: | |
|---|---|---|---|
|
Grade School
Grace Mcwayne Elementary School |
101 | — | |
|
Middle School
Sam Rotolo Middle School Of Bat |
101 | Not in DB | |
|
High School
Batavia Sr High School |
101 | Not in DB | |
Property History
| DATE: | EVENT: | PRICE: | SOURCE: |
|---|---|---|---|
| 31 Jul, 2017 | Sold | $697,321 | MRED MLS |
| 6 May, 2016 | Under contract | $669,776 | MRED MLS |
| 5 May, 2016 | Listed for sale | $669,776 | MRED MLS |
Sorry, we are updating photos, please update this page in 15 minutes
Room Specifics
All Bedroom Info:
Total Bedrooms: 4
Bedrooms Above Ground: 4
Bedrooms Below Ground: 0
Total Bedrooms: 4
Bedrooms Above Ground: 4
Bedrooms Below Ground: 0
Second Bedroom Info:
Dimensions: —
Location: —Dimensions: —
Floor Type: Carpet
Third Bedroom Info:
Dimensions: —
Location: —Dimensions: —
Floor Type: Carpet
Fourth Bedroom Info:
Dimensions: —
Location: —Dimensions: —
Floor Type: Carpet
Bathroom Info:
Full Bathrooms: 4
Partial Bathrooms: 1Full Bathrooms: 4
Bathroom Amenities: Separate Shower, Double Sink, Soaking Tub
Bathroom in Basement: 0
Dining Room Info:
Dimensions: —
Location: —Dimensions: —
Floor Type: Carpet
Kitchen Info:
Dimensions: —
Location: —Dimensions: —
Floor Type: Hardwood
Features: Eating Area-Table Space, Island, Pantry-Walk-in
Laundry Room Info:
Dimensions: —
Location: —Dimensions: —
Floor Type: Ceramic Tile
Living Room Info:
Dimensions: —
Location: —Dimensions: —
Floor Type: Carpet
Family Room Info:
Dimensions: —
Location: —Dimensions: —
Floor Type: Carpet
Additional Rooms Info:
Rooms: Library, Loft, Screened Porch, Study, Other Room
Basement: FullRooms: Library, Loft, Screened Porch, Study, Other Room
Other Specifics
| 3 | |
| Concrete Perimeter | |
| Garage | |
| — | |
| — | |
| — | |
| Balcony, Porch | |
| — | |
| 140 X 131 | |
| Unfinished | |
| Full | |
| Hardwood Floors, First Floor Laundry | |
| Double Oven, Microwave, Dishwasher, Disposal, Stainless Steel Appliance(s) | |
| Not in DB | |
| Clubhouse, Tennis Courts, Street Lights, Street Paved | |
| — | |
| — |
Tax History
| Year | Property Taxes |
|---|
Contact Agent
Nearby Similar Homes
430 Alberosky Way, Batavia, Illinois 60510

For Sale
$999,999
5 beds / 5.1 baths / 5,880 ft2
Single Family / Built: 2004
53
9 Daniels Drive, Batavia, Illinois 60510
For Sale
$779,000
5 beds / 4.0 baths / 4,370 ft2
Single Family / Built: 1998
65
Nearby Sold Comparables
513 Brady Way, Batavia, Illinois 60510

Sold
$798,884
4 beds / 3.1 baths / 3,975 ft2
Single Family / Built: 2016
3882
513 Brady Way, Batavia, Illinois 60510

Sold
$997,500
4 beds / 4.1 baths / 5,362 ft2
Single Family / Built: 2016
2004
609 Brady Way, Batavia, Illinois 60510

Sold
$627,182
4 beds / 3.1 baths / 3,654 ft2
Single Family / Built: 2020
2091
2680 Brady Way, Batavia, Illinois 60510
Sold
$668,040
4 beds / 3.1 baths / 3,600 ft2
Single Family / Built: 2015
4115
612 Brady Way, Batavia, Illinois 60510

Sold
$758,000
5 beds / 5.0 baths / 3,877 ft2
Single Family / Built: 2019
1482
516 Brady Way, Batavia, Illinois 60510
Sold
$792,372
4 beds / 3.1 baths / 4,343 ft2
Single Family / Built: 2015
4115
Contact Agent
Listing Provided By
Homesmart Connect LLC
