

521 Coventry Lane, Crystal Lake, Illinois 60014
Subdivision > Coventry Club
Sorry, we are updating photos, please update this page in 15 minutes
$94,000
|
Sold
|
|
| Status: | Closed |
| Sqft: | 0 |
| Cost/Sqft: | — |
| Beds: | 3 |
| Baths: | 2 |
| Year Built: | 1968 |
| Property Taxes: | $2,680 |
| Days On Market: | 5913 |
| Lot Size: | 0,00 |
Description
Awesome price for a 3 bedroom unit facing the park & playground. Master BR w/ a private bath & large walk-in closet. New: stove, bath flooring, disposal, freshly painted neutral colors t/o. Remod. kitchen w/efficient storage & pull out shelves. Bright southern exposure w/a balcony. Asso. fee incl: heat, water, pool, clubhouse, workout room, & a garage. FHA & VA approved for any buyer. NOT a short sale or foreclosure!
Property Specifics
| Condos/Townhomes | |
| — | |
| — | |
| 1968 | |
| None | |
| Brick | |
| Asphalt | |
| — | |
| No | |
| — |
| Mc Henry | |
| Coventry Club | |
| 311 / — | |
| Heat, Water, Gas, Parking, Insurance, Clubhouse, Exercise Facilities, Pool, Exterior Maintenance, Lawn Care, Scavenger, Snow Removal | |
| Public | |
| Public Sewer | |
| Central Air | |
| Natural Gas, Forced Air | |
| 07608574 | |
| 1905377046 |
Nearby Schools
| NAME: | DISTRICT: | DISTANCE: | |
|---|---|---|---|
|
Grade School
Coventry Elementary School |
47 | — | |
|
Middle School
Hannah Beardsley Middle School |
47 | Not in DB | |
|
High School
Crystal Lake Central High School |
155 | Not in DB | |
Property History
| DATE: | EVENT: | PRICE: | SOURCE: |
|---|---|---|---|
| 19 Nov, 2010 | Sold | $94,000 | MRED MLS |
| 26 Oct, 2010 | Under contract | $104,900 | MRED MLS |
| 14 Aug, 2010 | Listed for sale | $104,900 | MRED MLS |
| 24 Apr, 2023 | Sold | $145,000 | MRED MLS |
| 22 Mar, 2023 | Under contract | $145,000 | MRED MLS |
| 20 Feb, 2023 | Listed for sale | $145,000 | MRED MLS |
Sorry, we are updating photos, please update this page in 15 minutes
Room Specifics
All Bedroom Info:
Total Bedrooms: 3
Bedrooms Above Ground: 3
Bedrooms Below Ground: 0
Total Bedrooms: 3
Bedrooms Above Ground: 3
Bedrooms Below Ground: 0
Second Bedroom Info:
Dimensions: —
Location: —Dimensions: —
Floor Type: Carpet
Third Bedroom Info:
Dimensions: —
Location: —Dimensions: —
Floor Type: Carpet
Bathroom Info:
Full Bathrooms: 2
Partial Bathrooms: —Full Bathrooms: 2
Bathroom Amenities: —
Bathroom in Basement: 0
Dining Room Info:
Dimensions: —
Location: —Dimensions: —
Floor Type: Carpet
Kitchen Info:
Dimensions: —
Location: —Dimensions: —
Floor Type: Vinyl
Features: Eating Area-Breakfast Bar
Living Room Info:
Dimensions: —
Location: —Dimensions: —
Floor Type: Carpet
Additional Rooms Info:
Rooms: —
Basement: NoneRooms: —
Other Specifics
| 1 | |
| Concrete Perimeter | |
| Garage | |
| — | |
| — | |
| — | |
| Balcony, Deck, Storms/Screens | |
| Park Adjacent | |
| COMMON AREA | |
| — | |
| Full | |
| — | |
| Range, Dishwasher, Refrigerator, Disposal | |
| Not in DB | |
| — | |
| Coin Laundry, Exercise Room, Storage, Park, Party Room, Pool | |
| — |
Tax History
| Year | Property Taxes |
|---|---|
| 2010 | $2,680 |
| 2023 | $1,452 |
Contact Agent
Nearby Similar Homes
Crystal Lake, Illinois 60014
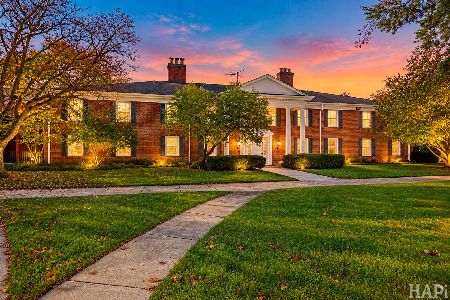
For Sale
$220,000
3 beds / 2.0 baths / 1,248 ft2
Condos/Townhomes / Built: 1965
2
540 Devonshire Lane, Crystal Lake, Illinois 60014
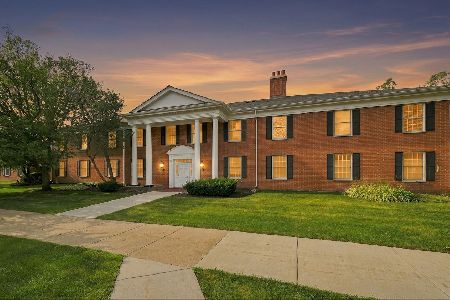
For Sale
$179,000
2 beds / 2.0 baths / 1,084 ft2
Condos/Townhomes / Built: 1965
10
325 Lake Street, Crystal Lake, Illinois 60014
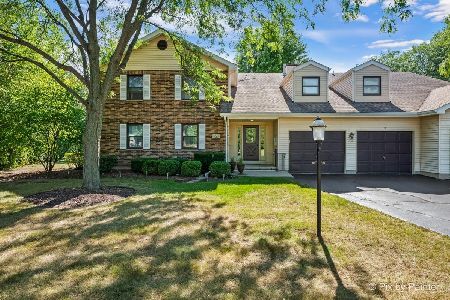
For Sale
$245,000
2 beds / 2.0 baths / 1,194 ft2
Condos/Townhomes / Built: 1990
41
187 Uteg Street, Crystal Lake, Illinois 60014
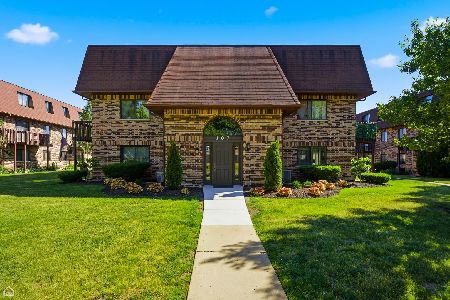
For Sale
$208,000
2 beds / 1.1 baths / 1,085 ft2
Condos/Townhomes / Built: 1980
27
177 Uteg Street, Crystal Lake, Illinois 60014
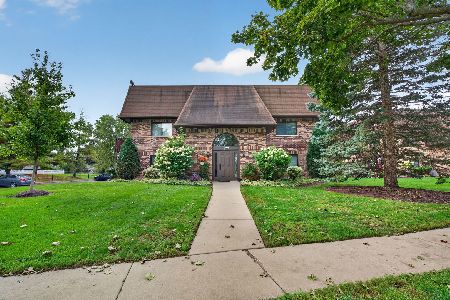
For Sale
$172,500
1 beds / 1.0 baths / 950 ft2
Condos/Townhomes / Built: 1980
14
209 Berkshire Drive, Crystal Lake, Illinois 60014
For Sale
$481,990
3 beds / 2.1 baths / 2,175 ft2
Condos/Townhomes / Built: 2026
122
Nearby Sold Comparables
521 Coventry Lane, Crystal Lake, Illinois 60014

Sold
$32,000
2 beds / 2.0 baths / 1,084 ft2
Condos/Townhomes / Built: 1970
5469
521 Coventry Lane, Crystal Lake, Illinois 60014
Sold
$78,900
2 beds / 2.0 baths / 1,080 ft2
Condos/Townhomes / Built: 1965
4217
521 Coventry Lane, Crystal Lake, Illinois 60014
Sold
$98,500
3 beds / 2.0 baths / 1,278 ft2
Condos/Townhomes / Built: 1965
4159
Contact Agent
Listing Provided By
RE/MAX Suburban
