

521 Coventry Lane, Crystal Lake, Illinois 60014
Sorry, we are updating photos, please update this page in 15 minutes
$92,000
|
Sold
|
|
| Status: | Closed |
| Sqft: | 1,278 |
| Cost/Sqft: | $77 |
| Beds: | 3 |
| Baths: | 2 |
| Year Built: | 1965 |
| Property Taxes: | $3,054 |
| Days On Market: | 4159 |
| Lot Size: | 0,00 |
Description
Rare 3 bedroom, 2 bath 1st floor condo with garage! Enjoy the club house and pool, or have fun at the adjacent park, just out your back door! Extra storage in the basement, coin laundry just steps away down the hall. Secure-entry building! Blocks away from restaurants and shopping! Don't miss out on this one!
Property Specifics
| Condos/Townhomes | |
| 1 | |
| — | |
| 1965 | |
| None | |
| Brick | |
| Asphalt | |
| — | |
| No | |
| — |
| Mc Henry | |
| — | |
| 266 / Monthly | |
| Heat, Water, Parking, Insurance, Clubhouse, Pool, Exterior Maintenance, Lawn Care, Scavenger, Snow Removal | |
| Public | |
| Public Sewer | |
| Central Air | |
| Natural Gas, Forced Air | |
| 08942252 | |
| 1905377036 |
Nearby Schools
| NAME: | DISTRICT: | DISTANCE: | |
|---|---|---|---|
|
Grade School
Coventry Elementary School |
47 | — | |
|
Middle School
Hannah Beardsley Middle School |
47 | Not in DB | |
|
High School
Crystal Lake Central High School |
155 | Not in DB | |
Property History
| DATE: | EVENT: | PRICE: | SOURCE: |
|---|---|---|---|
| 30 Jun, 2015 | Sold | $92,000 | MRED MLS |
| 15 Jun, 2015 | Under contract | $98,500 | MRED MLS |
| 3 Jun, 2015 | Listed for sale | $98,500 | MRED MLS |
| 23 Oct, 2025 | Sold | $216,000 | MRED MLS |
| 14 Sep, 2025 | Under contract | $224,000 | MRED MLS |
| 5 Sep, 2025 | Listed for sale | $224,000 | MRED MLS |
| 20 Oct, 2026 | Listed for sale | $220,000 | MRED MLS |
Sorry, we are updating photos, please update this page in 15 minutes
Room Specifics
All Bedroom Info:
Total Bedrooms: 3
Bedrooms Above Ground: 3
Bedrooms Below Ground: 0
Total Bedrooms: 3
Bedrooms Above Ground: 3
Bedrooms Below Ground: 0
Second Bedroom Info:
Dimensions: —
Location: —Dimensions: —
Floor Type: Carpet
Third Bedroom Info:
Dimensions: —
Location: —Dimensions: —
Floor Type: Carpet
Bathroom Info:
Full Bathrooms: 2
Partial Bathrooms: 0Full Bathrooms: 2
Bathroom Amenities: —
Bathroom in Basement: 0
Dining Room Info:
Dimensions: —
Location: —Dimensions: —
Floor Type: Carpet
Kitchen Info:
Dimensions: —
Location: —Dimensions: —
Floor Type: Vinyl
Features: Eating Area-Table Space
Living Room Info:
Dimensions: —
Location: —Dimensions: —
Floor Type: Carpet
Additional Rooms Info:
Rooms: No additional rooms
Basement: NoneRooms: No additional rooms
Other Specifics
| 1 | |
| Concrete Perimeter | |
| Garage | |
| — | |
| — | |
| — | |
| Porch | |
| Landscaped | |
| COMMON | |
| — | |
| Full | |
| First Floor Bedroom, First Floor Laundry, Storage | |
| Range, Dishwasher, Refrigerator | |
| Not in DB | |
| — | |
| Coin Laundry, Storage, Party Room, Pool, Security Door Lock(s) | |
| — |
Tax History
| Year | Property Taxes |
|---|---|
| 2015 | $3,054 |
| 2025 | $3,426 |
| 2026 | $3,233 |
Contact Agent
Nearby Similar Homes
Crystal Lake, Illinois 60014
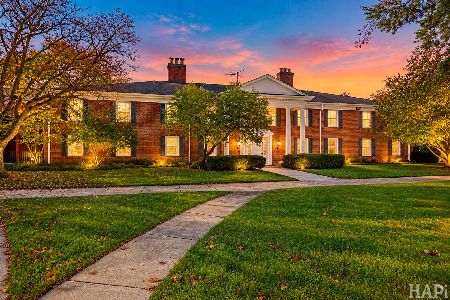
For Sale
$220,000
3 beds / 2.0 baths / 1,248 ft2
Condos/Townhomes / Built: 1965
2
540 Devonshire Lane, Crystal Lake, Illinois 60014
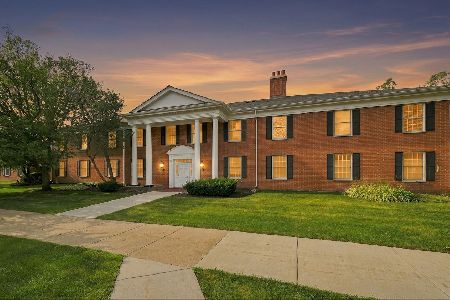
For Sale
$179,000
2 beds / 2.0 baths / 1,084 ft2
Condos/Townhomes / Built: 1965
10
325 Lake Street, Crystal Lake, Illinois 60014
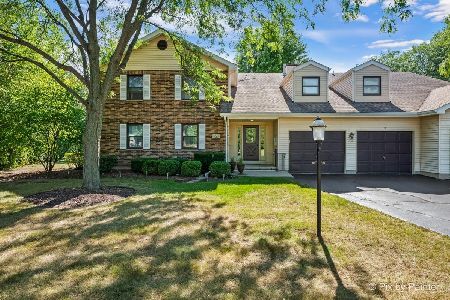
For Sale
$245,000
2 beds / 2.0 baths / 1,194 ft2
Condos/Townhomes / Built: 1990
41
187 Uteg Street, Crystal Lake, Illinois 60014
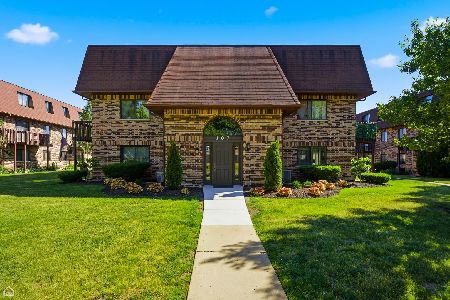
For Sale
$208,000
2 beds / 1.1 baths / 1,085 ft2
Condos/Townhomes / Built: 1980
27
177 Uteg Street, Crystal Lake, Illinois 60014
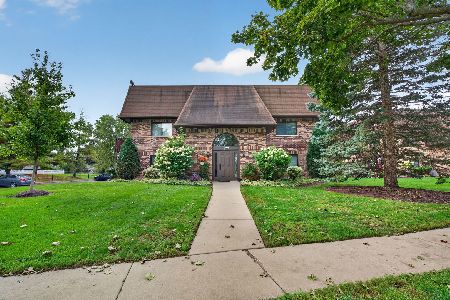
For Sale
$172,500
1 beds / 1.0 baths / 950 ft2
Condos/Townhomes / Built: 1980
14
209 Berkshire Drive, Crystal Lake, Illinois 60014
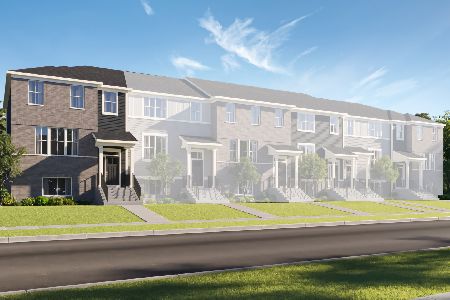
For Sale
$481,990
3 beds / 2.1 baths / 2,175 ft2
Condos/Townhomes / Built: 2026
122
Nearby Sold Comparables
521 Coventry Lane, Crystal Lake, Illinois 60014

Sold
$32,000
2 beds / 2.0 baths / 1,084 ft2
Condos/Townhomes / Built: 1970
5469
521 Coventry Lane, Crystal Lake, Illinois 60014
Sold
$78,900
2 beds / 2.0 baths / 1,080 ft2
Condos/Townhomes / Built: 1965
4217
Contact Agent
Listing Provided By
Berkshire Hathaway HomeServices Starck Real Estate
