

521 Cumnor Road, Westmont, Illinois 60559
Sorry, we are updating photos, please update this page in 15 minutes
$395,000
|
Sold
|
|
| Status: | Closed |
| Sqft: | 1,875 |
| Cost/Sqft: | $221 |
| Beds: | 3 |
| Baths: | 3 |
| Year Built: | 1981 |
| Property Taxes: | $6,067 |
| Days On Market: | 4477 |
| Lot Size: | 0,00 |
Description
This Large Custom Brick & Cedar Step-Ranch Has It All Downers Grove School District and Westmont Taxes!! Formal Dining & Living Room, Eat-In Kitchen with SS Appliances, Granite Counters, Family Room w/Brick Fireplace, Hardwood Floors. MasterSuite, Huge Full Finshed Rec Room. New roof and A/C. Double Size Lot, Professionally Landscaped, 2.5 Car Attached Garage. Move In Condition and Maintained Beautifully!!
Property Specifics
| Single Family | |
| — | |
| Step Ranch | |
| 1981 | |
| Full, English | |
| Brick, Cedar | |
| Asphalt | |
| — | |
| No | |
| — |
| Du Page | |
| — | |
| 0 / Not Applicable | |
| None | |
| Lake Michigan | |
| Public Sewer | |
| Central Air | |
| Natural Gas, Forced Air | |
| 08685268 | |
| 0904310049 |
Nearby Schools
| NAME: | DISTRICT: | DISTANCE: | |
|---|---|---|---|
|
Grade School
Lester Elementary School |
58 | — | |
|
Middle School
Herrick Middle School |
58 | Not in DB | |
|
High School
North High School |
99 | Not in DB | |
Property History
| DATE: | EVENT: | PRICE: | SOURCE: |
|---|---|---|---|
| 29 Aug, 2014 | Sold | $395,000 | MRED MLS |
| 5 Aug, 2014 | Under contract | $414,900 | MRED MLS |
| 28 Jul, 2014 | Listed for sale | $414,900 | MRED MLS |
Sorry, we are updating photos, please update this page in 15 minutes
Room Specifics
All Bedroom Info:
Total Bedrooms: 3
Bedrooms Above Ground: 3
Bedrooms Below Ground: 0
Total Bedrooms: 3
Bedrooms Above Ground: 3
Bedrooms Below Ground: 0
Second Bedroom Info:
Dimensions: —
Location: —Dimensions: —
Floor Type: Carpet
Third Bedroom Info:
Dimensions: —
Location: —Dimensions: —
Floor Type: Carpet
Bathroom Info:
Full Bathrooms: 3
Partial Bathrooms: 1Full Bathrooms: 3
Bathroom Amenities: —
Bathroom in Basement: 0
Dining Room Info:
Dimensions: —
Location: —Dimensions: —
Floor Type: Hardwood
Kitchen Info:
Dimensions: —
Location: —Dimensions: —
Floor Type: Hardwood
Features: Eating Area-Breakfast Bar, Eating Area-Table Space
Laundry Room Info:
Dimensions: —
Location: —Dimensions: —
Floor Type: Hardwood
Living Room Info:
Dimensions: —
Location: —Dimensions: —
Floor Type: Hardwood
Family Room Info:
Dimensions: —
Location: —Dimensions: —
Floor Type: Hardwood
Additional Rooms Info:
Rooms: Recreation Room
Basement: Full, EnglishRooms: Recreation Room
Other Specifics
| 2 | |
| Concrete Perimeter | |
| Garage | |
| — | |
| — | |
| — | |
| Patio, Porch, Storms/Screens | |
| Fenced Yard, Landscaped, Wooded | |
| 100X113 | |
| Finished | |
| Full | |
| Hardwood Floors, First Floor Laundry | |
| Range, Microwave, Dishwasher, Refrigerator, Washer, Dryer, Disposal, Stainless Steel Appliance(s) | |
| Not in DB | |
| Sidewalks, Street Lights, Street Paved | |
| — | |
| Wood Burning, Attached Fireplace Doors/Screen, Gas Log, Gas Starter |
Tax History
| Year | Property Taxes |
|---|---|
| 2014 | $6,067 |
Contact Agent
Nearby Similar Homes
306 Lincoln Avenue, Downers Grove, Illinois 60515
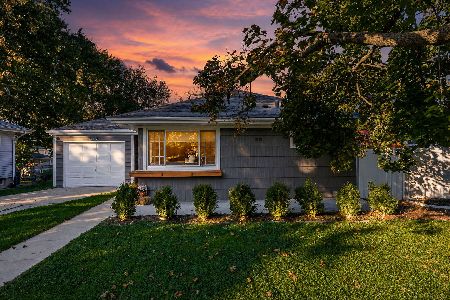
For Sale
$475,000
3 beds / 2.0 baths / 1,824 ft2
Single Family / Built: 1955
3
4405 Fairview Avenue, Downers Grove, Illinois 60515
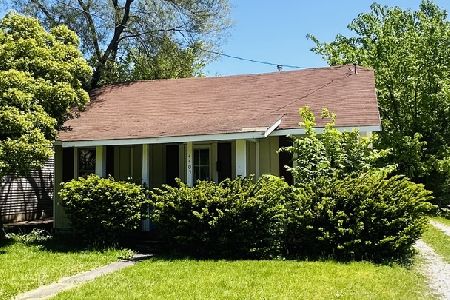
For Sale
$280,000
2 beds / 1.0 baths / 690 ft2
Single Family / Built: 1923
136
41 Pierce Street, Downers Grove, Illinois 60515
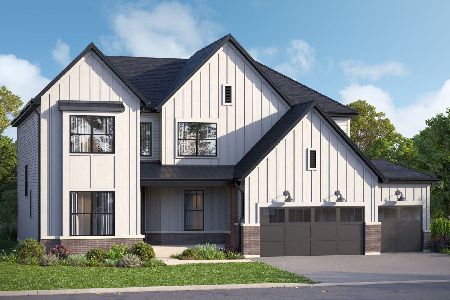
For Sale
$1,615,670
5 beds / 4.0 baths / 3,384 ft2
Single Family / Built: 2026
136
240 Shady Lane, Downers Grove, Illinois 60515
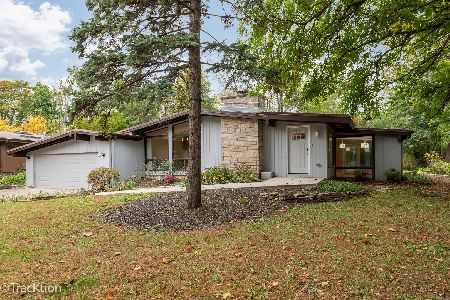
For Sale
$649,000
4 beds / 3.0 baths / 2,418 ft2
Single Family / Built: 1959
14
4551 Fairview Avenue, Downers Grove, Illinois 60515
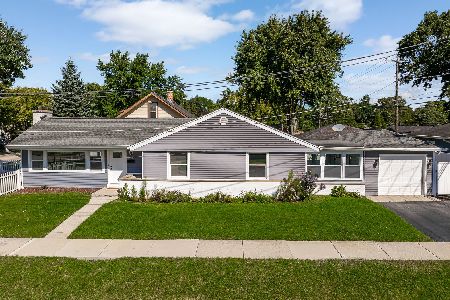
For Sale
$375,000
3 beds / 1.1 baths / 1,202 ft2
Single Family / Built: 1959
28
4708 Roslyn Road, Downers Grove, Illinois 60515
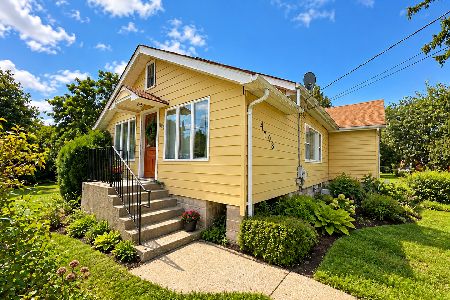
For Sale
$500,000
3 beds / 1.0 baths / 2,508 ft2
Single Family / Built: 1924
24
Nearby Sold Comparables
410 Morning Glory Circle, Westmont, Illinois 60559

Sold
$339,500
3 beds / 2.1 baths / 0 ft2
Single Family / Built: 1980
6959
4410 Cumnor Road, Downers Grove, Illinois 60515
Sold
$675,000
4 beds / 3.0 baths / 3,546 ft2
Single Family / Built: 1994
3020
417 Morning Glory Circle, Westmont, Illinois 60559
Sold
$274,900
3 beds / 2.0 baths / 1,587 ft2
Single Family / Built: 1983
3809
417 Morninglory Circle, Westmont, Illinois 60559
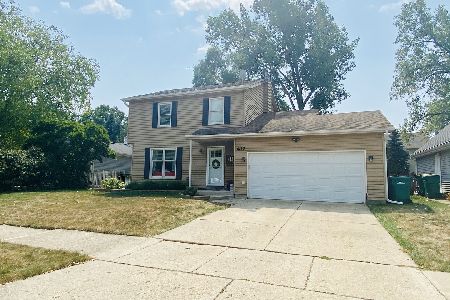
Sold
$325,000
3 beds / 2.0 baths / 1,587 ft2
Single Family / Built: 1983
2251
515 Morninglory Circle, Westmont, Illinois 60559
Sold
$349,000
3 beds / 2.0 baths / 1,800 ft2
Single Family / Built: 1982
3184
4404 Cumnor Road, Downers Grove, Illinois 60515

Sold
$570,000
4 beds / 3.1 baths / 3,024 ft2
Single Family / Built: 1979
932
Contact Agent
Listing Provided By
Baird & Warner
