

521 Iroquois Drive, Aurora, Illinois 60506
Subdivision > Blackhawk Park
Sorry, we are updating photos, please update this page in 15 minutes
$183,000
|
Sold
|
|
| Status: | Closed |
| Sqft: | 1,496 |
| Cost/Sqft: | $122 |
| Beds: | 3 |
| Baths: | 2 |
| Year Built: | 1956 |
| Property Taxes: | $1,851 |
| Days On Market: | 3072 |
| Lot Size: | 0,24 |
Description
Beautifully maintained and updated 1 OWNER home in desirable Blackhawk Park Subdivision. WINDOWS REPLACED 2008, WATER HEATER 2008, HVAC 2010, ROOF 2010. Solid original OAK HARDWOOD flooring, STAINLESS APPLIANCES, FINISHED WALK OUT BASEMENT with FULL BATH. Within a block of West Aurora High School, Bike path access to Elementary school close to parks, shopping with easy train and interstate access. MOVE RIGHT IN!
Property Specifics
| Single Family | |
| — | |
| — | |
| 1956 | |
| Walkout | |
| Brick, Cedar, Frame | |
| Asphalt | |
| — | |
| No | |
| 0.24 |
| Kane | |
| Blackhawk Park | |
| 0 / Not Applicable | |
| None | |
| Public | |
| Public Sewer | |
| Central Air | |
| Natural Gas | |
| 09983377 | |
| 1517455010 |
Nearby Schools
| NAME: | DISTRICT: | DISTANCE: | |
|---|---|---|---|
|
Grade School
Mccleery Elementary School |
129 | — | |
|
Middle School
Jefferson Middle School |
129 | Not in DB | |
|
High School
West Aurora High School |
129 | Not in DB | |
Property History
| DATE: | EVENT: | PRICE: | SOURCE: |
|---|---|---|---|
| 27 Jul, 2018 | Sold | $183,000 | MRED MLS |
| 14 Jun, 2018 | Under contract | $183,000 | MRED MLS |
| 13 Jun, 2018 | Listed for sale | $183,000 | MRED MLS |
| 29 Aug, 2025 | Sold | $318,000 | MRED MLS |
| 29 Jul, 2025 | Under contract | $320,000 | MRED MLS |
| 23 Jul, 2025 | Listed for sale | $320,000 | MRED MLS |
Sorry, we are updating photos, please update this page in 15 minutes
Room Specifics
All Bedroom Info:
Total Bedrooms: 3
Bedrooms Above Ground: 3
Bedrooms Below Ground: 0
Total Bedrooms: 3
Bedrooms Above Ground: 3
Bedrooms Below Ground: 0
Second Bedroom Info:
Dimensions: —
Location: —Dimensions: —
Floor Type: Hardwood
Third Bedroom Info:
Dimensions: —
Location: —Dimensions: —
Floor Type: Ceramic Tile
Bathroom Info:
Full Bathrooms: 2
Partial Bathrooms: 0Full Bathrooms: 2
Bathroom Amenities: —
Bathroom in Basement: 1
Kitchen Info:
Dimensions: —
Location: —Dimensions: —
Floor Type: Wood Laminate
Laundry Room Info:
Dimensions: —
Location: —Dimensions: —
Floor Type: Ceramic Tile
Living Room Info:
Dimensions: —
Location: —Dimensions: —
Floor Type: Hardwood
Additional Rooms Info:
Rooms: Office
Basement: WalkoutRooms: Office
Other Specifics
| 2.5 | |
| — | |
| Garage, Space/s | |
| — | |
| — | |
| — | |
| Patio | |
| — | |
| 10,500 SQ FT | |
| — | |
| None | |
| Hardwood Floors, Wood Laminate Floors | |
| — | |
| Not in DB | |
| Sidewalks, Street Lights, Street Paved | |
| — | |
| Wood Burning |
Tax History
| Year | Property Taxes |
|---|---|
| 2018 | $1,851 |
| 2025 | $4,587 |
Contact Agent
Nearby Similar Homes
633 Seneca Drive, Aurora, Illinois 60506

For Sale
$385,000
4 beds / 2.0 baths / 1,924 ft2
Single Family / Built: 1964
19
3 Calumet Avenue, Aurora, Illinois 60506
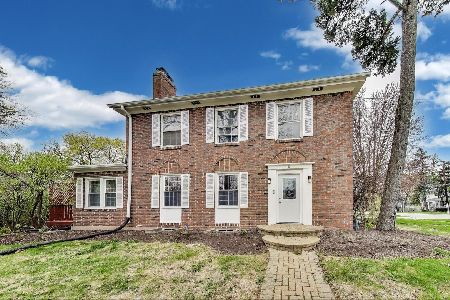
For Sale
$370,000
4 beds / 2.0 baths / 1,998 ft2
Single Family / Built: —
70
1205 Downer Place, Aurora, Illinois 60506
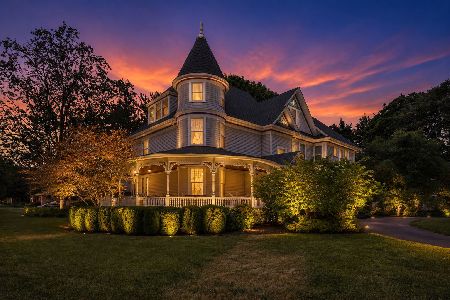
For Sale
$634,900
8 beds / 3.1 baths / 4,393 ft2
Single Family / Built: 1894
159
8 Randall Road, Aurora, Illinois 60506

For Sale
$214,900
2 beds / 1.0 baths / 841 ft2
Single Family / Built: 1943
25
1350 Garfield Avenue, Aurora, Illinois 60506
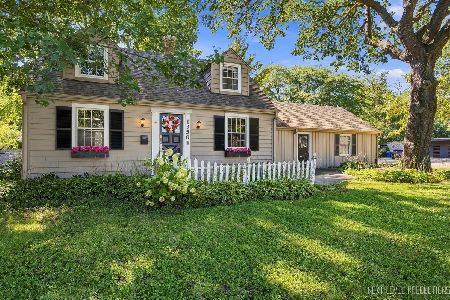
For Sale
$364,900
3 beds / 1.1 baths / 1,519 ft2
Single Family / Built: 1943
9
106 Buell Court, Aurora, Illinois 60506

For Sale
$294,500
2 beds / 1.1 baths / 1,200 ft2
Single Family / Built: 1952
63
Nearby Sold Comparables
529 Iroquois Drive, Aurora, Illinois 60506

Sold
$209,900
3 beds / 1.1 baths / 1,092 ft2
Single Family / Built: 1956
1986
509 Iroquois Drive, Aurora, Illinois 60506

Sold
$179,900
3 beds / 2.0 baths / 1,502 ft2
Single Family / Built: 1959
3294
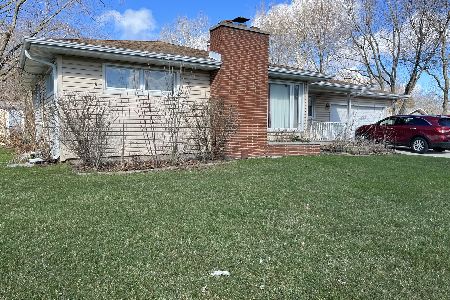
541 Iroquois Drive, Aurora, Illinois 60506
Sold
$154,900
3 beds / 2.1 baths / 1,214 ft2
Single Family / Built: 1958
6044
508 Iroquois Drive, Aurora, Illinois 60506
Sold
$119,900
2 beds / 2.0 baths / 1,092 ft2
Single Family / Built: 1956
5230
1301 Winona Avenue, Aurora, Illinois 60506
Sold
$198,900
3 beds / 1.1 baths / 1,250 ft2
Single Family / Built: 1957
2987
Contact Agent
Listing Provided By
Berkshire Hathaway HomeServices Starck Real Estate
