

521 Kevin Lane, Grayslake, Illinois 60030


$320,000
|
Sold
|
|
| Status: | Closed |
| Sqft: | 1,935 |
| Cost/Sqft: | $163 |
| Beds: | 3 |
| Baths: | 3 |
| Year Built: | 1988 |
| Property Taxes: | $10,161 |
| Days On Market: | 1875 |
| Lot Size: | 0,27 |
Description
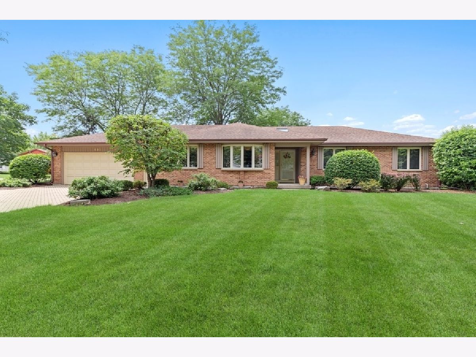
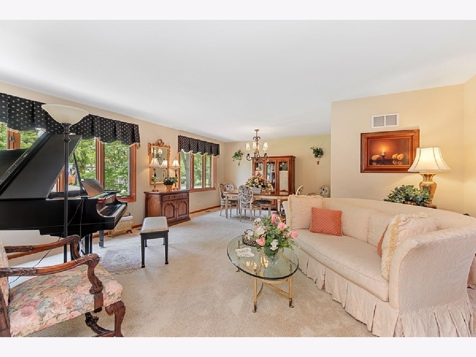
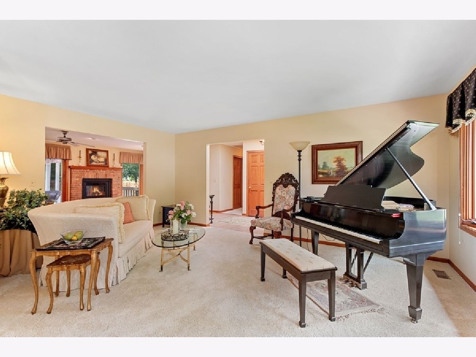
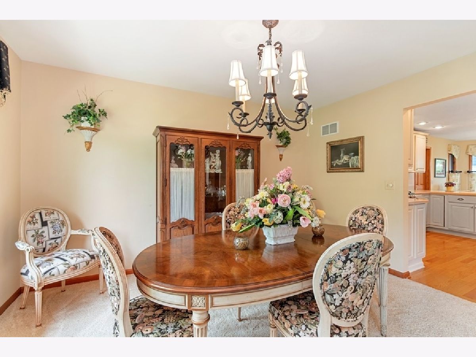
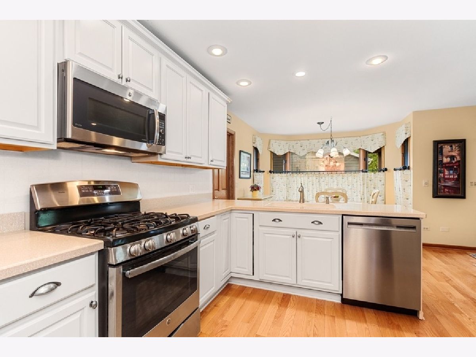
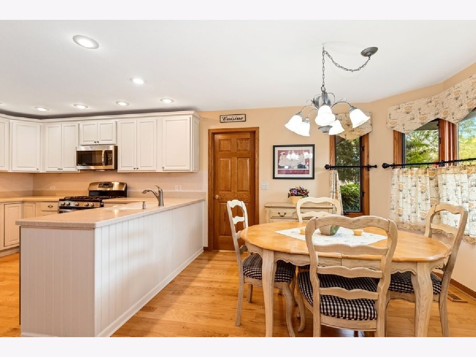
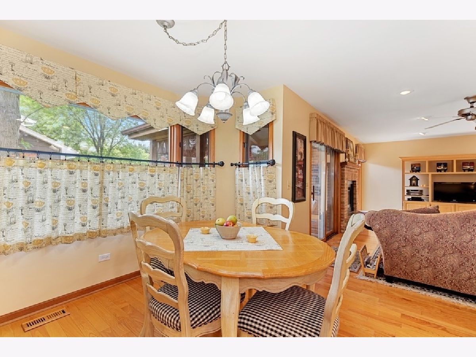
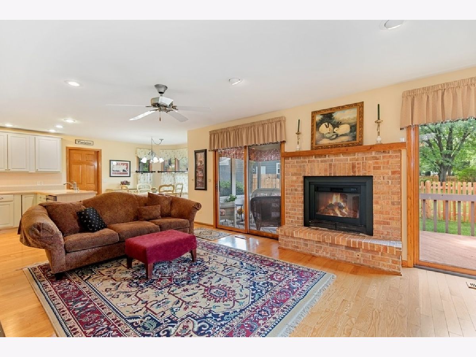
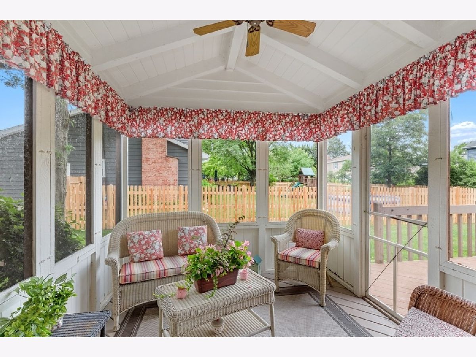
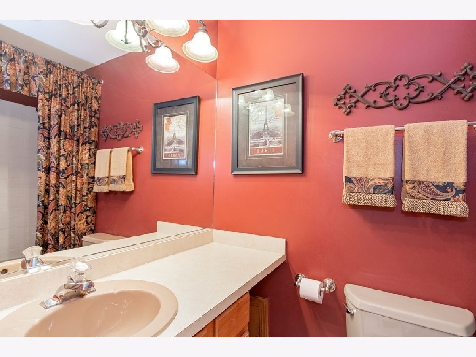
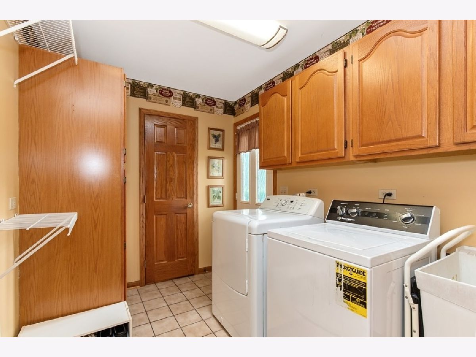
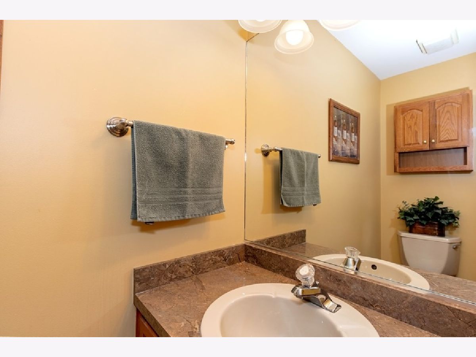
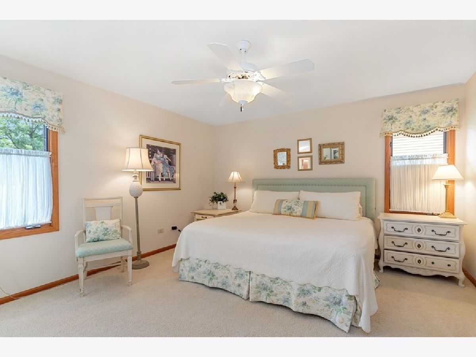
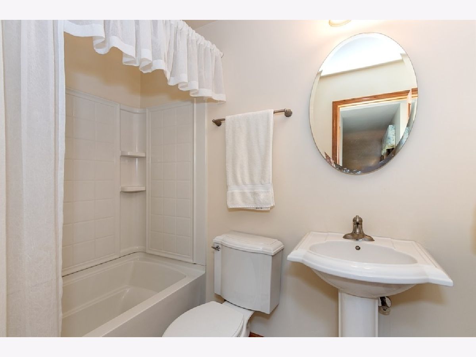
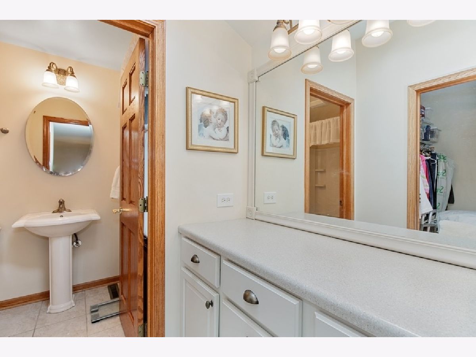
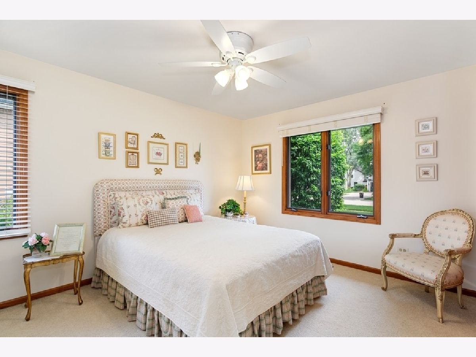
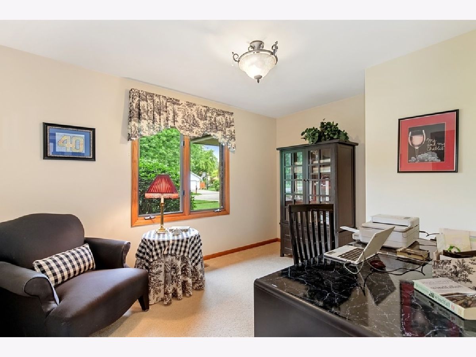
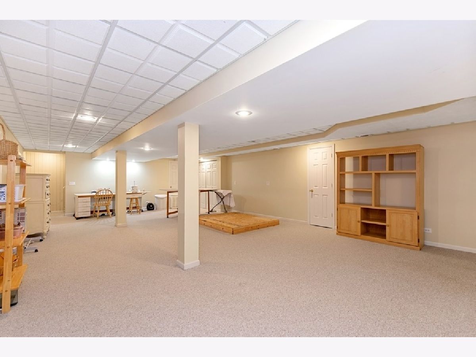
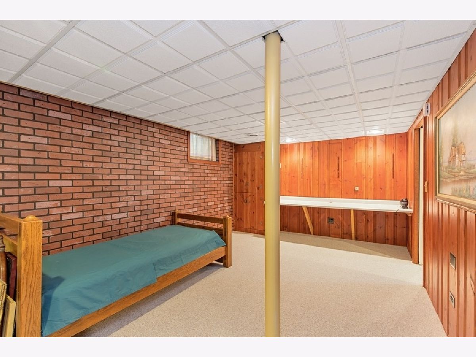
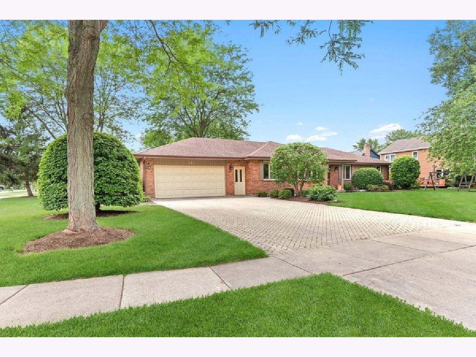
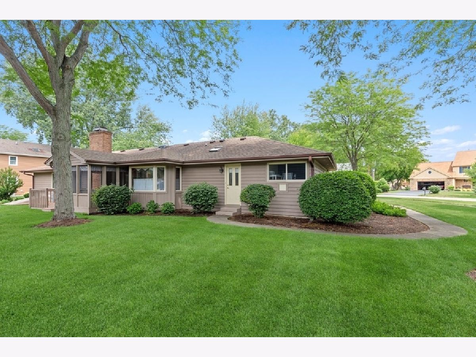
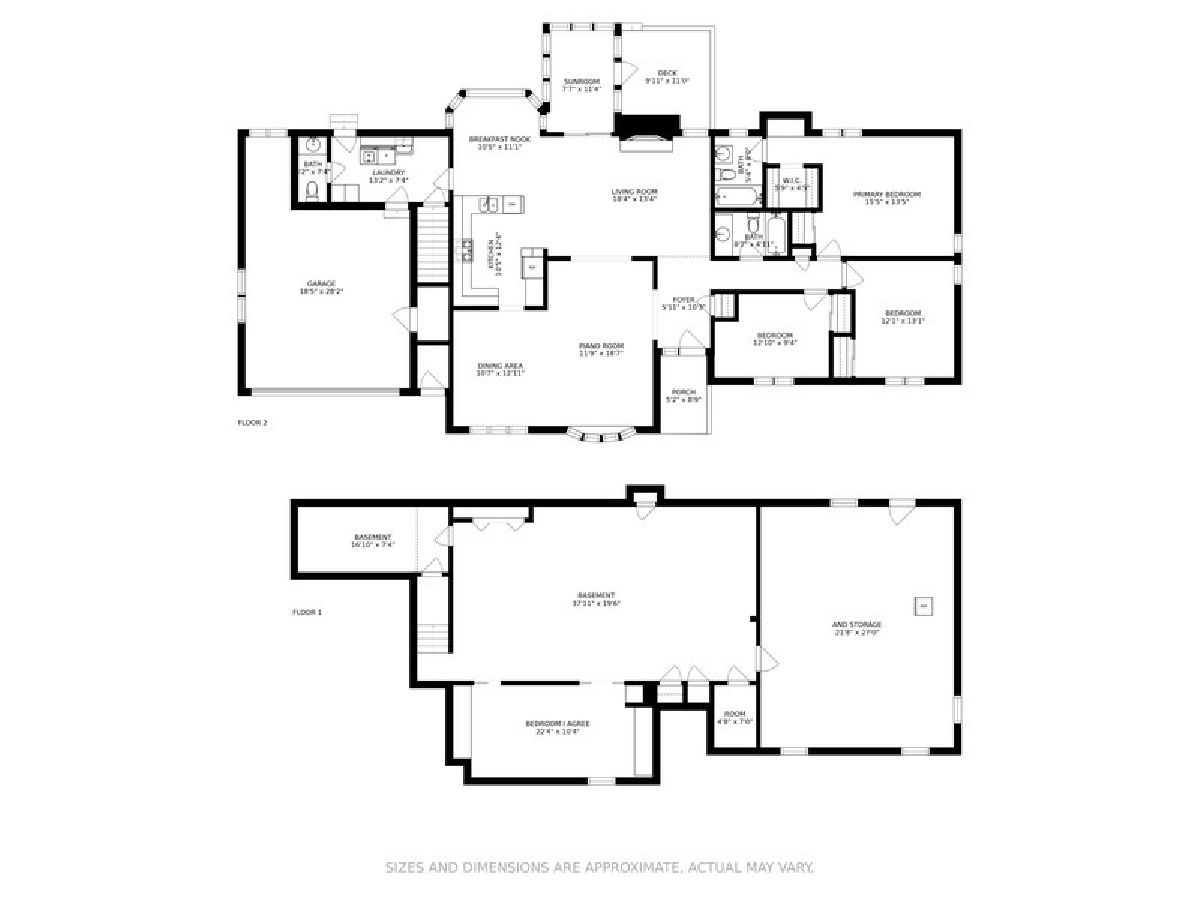
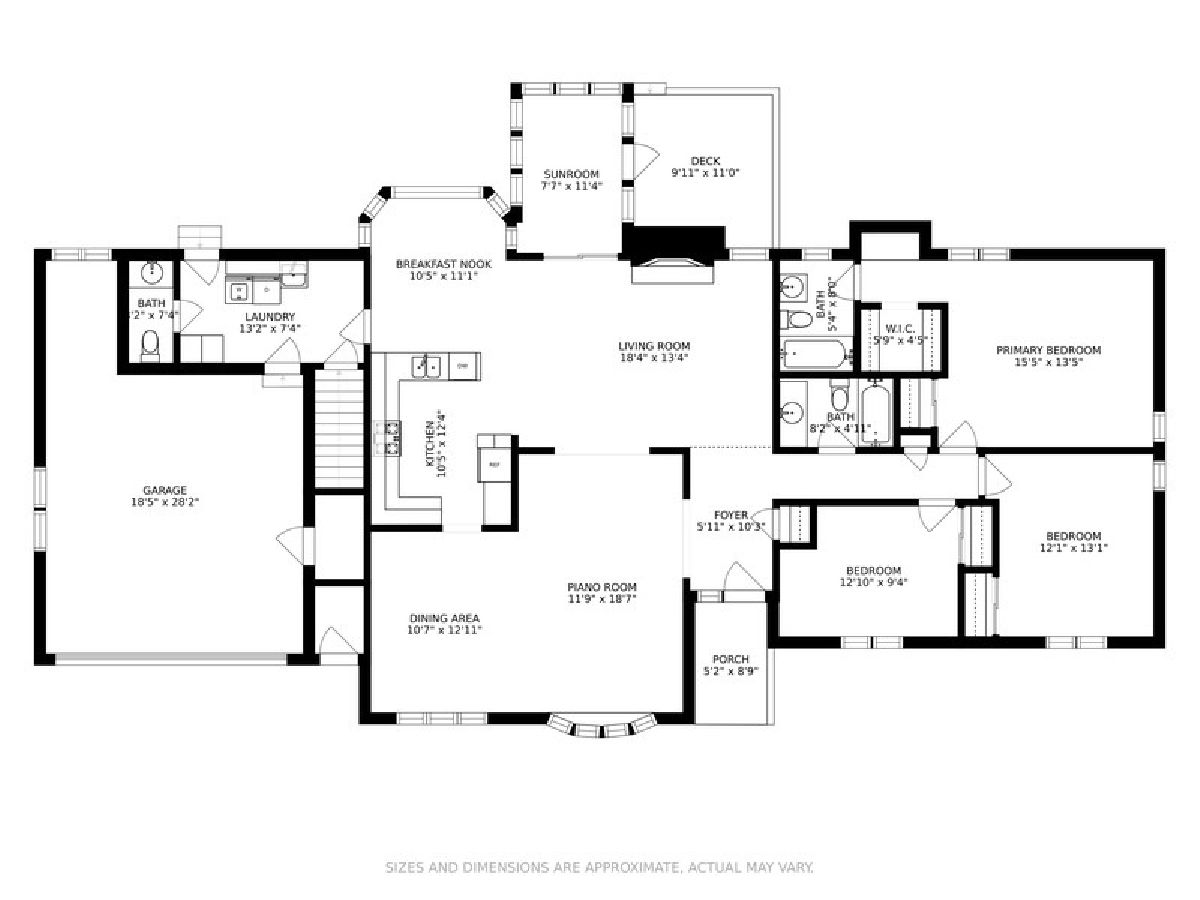
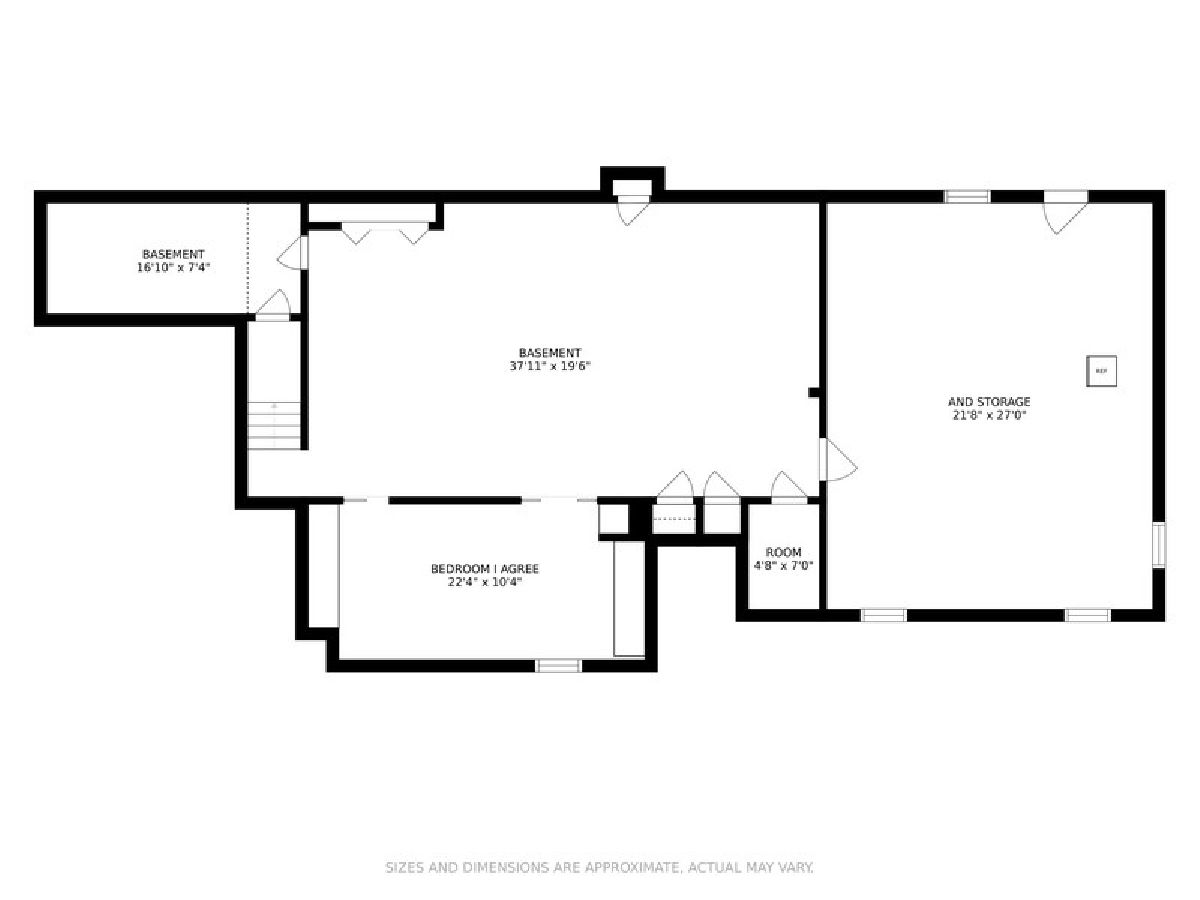
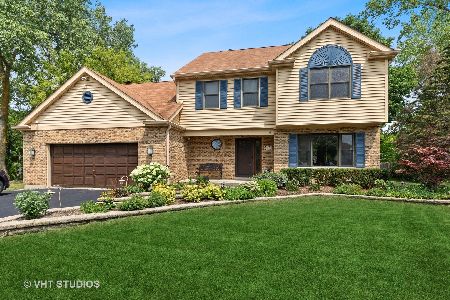
Be prepared to be WOWED!!! Rarely available RANCH gem in West Trail! Fantastic curb appeal! Substantial Brick Paver driveway greets you as you pull up to this home. Brick paver walkway leads you to covered front porch entry. AMAZING OPEN FLOOR PLAN with GENEROUS Living Room and Dining Room flooded with natural light! UPDATED eat-in Kitchen boasts 42" cabinets, stainless steel appliances and LARGE island. Off the Kitchen is a sizable MUDROOM with backyard entry and half bath! ENORMOUS 2.5 car garage! Family Room with FIREPLACE open to Kitchen for a perfect floor plan flow! Enjoy your morning java in the Screened-In Porch connected to Family Room! Down the Hallway is the full bath and perfectly sized secondary bedrooms. Exceedingly spacious Primary Suite with updated vanity! And the Basement...HUGE finished basement with tons of storage and additional bedroom! Hop, skip and a jump to Elementary School, Jones Island Park and so much more! What's not to love??? WELCOME HOME!!!
Property Specifics
| Single Family | |
| — | |
| — | |
| 1988 | |
| Full | |
| Vinyl Siding, Brick | |
| Asphalt | |
| — | |
| No | |
| 0.27 |
| Lake | |
| West Trail | |
| — / Not Applicable | |
| None | |
| Public | |
| Public Sewer | |
| Central Air | |
| Natural Gas, Forced Air | |
| 11216299 | |
| 06273040080000 |
Property History
| DATE: | EVENT: | PRICE: | SOURCE: |
|---|---|---|---|
| 21 Oct, 2021 | Sold | $320,000 | MRED MLS |
| 13 Sep, 2021 | Under contract | $315,900 | MRED MLS |
| 11 Sep, 2021 | Listed for sale | $315,900 | MRED MLS |
Room Specifics
Total Bedrooms: 4
Bedrooms Above Ground: 3
Bedrooms Below Ground: 1
Dimensions: —
Floor Type: Carpet
Dimensions: —
Floor Type: Carpet
Dimensions: —
Floor Type: Carpet
Full Bathrooms: 3
Bathroom Amenities: —
Bathroom in Basement: 0
Dimensions: —
Floor Type: Carpet
Dimensions: —
Floor Type: Hardwood
Features: Eating Area-Table Space, Island
Dimensions: —
Floor Type: Carpet
Dimensions: —
Floor Type: Hardwood
Rooms: Eating Area, Storage, Deck, Sun Room, Foyer
Other Specifics
| 2.5 | |
| — | |
| Garage | |
| — | |
| — | |
| — | |
| Patio, Porch, Porch Screened, Brick Paver Patio, Storms/Screens | |
| Corner Lot, Landscaped | |
| 999 | |
| — | |
| Full | |
| Vaulted/Cathedral Ceilings, Skylight(s), Hardwood Floors, First Floor Bedroom, First Floor Laundry, First Floor Full Bath | |
| Range, Microwave, Dishwasher, Refrigerator, Washer, Dryer, Disposal | |
| Not in DB | |
| — | |
| — | |
| — |
Tax History
| Year | Property Taxes |
|---|---|
| 2021 | $10,161 |
Contact Agent
Nearby Similar Homes
Nearby Sold Comparables

Contact Agent
Listing Provided By
@properties
