

521 Sharon Drive, Woodstock, Illinois 60098
Subdivision > Walrose Manor
Sorry, we are updating photos, please update this page in 15 minutes
$247,900
|
Sold
|
|
| Status: | Closed |
| Sqft: | 2,421 |
| Cost/Sqft: | $102 |
| Beds: | 3 |
| Baths: | 3 |
| Year Built: | 1992 |
| Property Taxes: | $7,307 |
| Days On Market: | 6682 |
| Lot Size: | 0,54 |
Description
More than 75K off original price reflects a non-negotiable number.House Beautiful.Better Homes & Garden half acre setting,PRIVACY,Updated fixtures,appliances,baths.Sparkling wood floors,fine patina six panel pine doors.You'll enjoy 6 foot hearth,12 foot ceiling in expansive 31 foot family room.Vaulted ceilings.Serene,secluded back porch overlooks fenced backyard section.Quiet, peaceful neighborhood.Metra convenience.
Property Specifics
| Single Family | |
| — | |
| Contemporary | |
| 1992 | |
| Full, English | |
| Brick, Cedar | |
| Asphalt | |
| CUSTOM | |
| No | |
| 0.54 |
| Mc Henry | |
| Walrose Manor | |
| 0 / Not Applicable | |
| None | |
| Public | |
| Public Sewer | |
| Central Air | |
| Natural Gas, Forced Air | |
| 06975351 | |
| 1304304005 |
Nearby Schools
| NAME: | DISTRICT: | DISTANCE: | |
|---|---|---|---|
|
Grade School
Mary Endres Elementary School |
200 | — | |
|
Middle School
Northwood Middle School |
200 | Not in DB | |
|
High School
Woodstock High School |
200 | Not in DB | |
Property History
| DATE: | EVENT: | PRICE: | SOURCE: |
|---|---|---|---|
| 30 Sep, 2009 | Sold | $247,900 | MRED MLS |
| 24 Aug, 2009 | Under contract | $247,900 | MRED MLS |
| — | Last price change | $294,900 | MRED MLS |
| 24 Jul, 2008 | Listed for sale | $325,000 | MRED MLS |
| 27 Feb, 2026 | Sold | $415,000 | MRED MLS |
| 6 Feb, 2026 | Under contract | $415,000 | MRED MLS |
| 30 Jan, 2026 | Listed for sale | $415,000 | MRED MLS |
Sorry, we are updating photos, please update this page in 15 minutes
Room Specifics
All Bedroom Info:
Total Bedrooms: 3
Bedrooms Above Ground: 3
Bedrooms Below Ground: 0
Total Bedrooms: 3
Bedrooms Above Ground: 3
Bedrooms Below Ground: 0
Second Bedroom Info:
Dimensions: —
Location: —Dimensions: —
Floor Type: Carpet
Third Bedroom Info:
Dimensions: —
Location: —Dimensions: —
Floor Type: Carpet
Bathroom Info:
Full Bathrooms: 3
Partial Bathrooms: —Full Bathrooms: 3
Bathroom Amenities: —
Bathroom in Basement: 1
Dining Room Info:
Dimensions: —
Location: —Dimensions: —
Floor Type: Hardwood
Kitchen Info:
Dimensions: —
Location: —Dimensions: —
Floor Type: Ceramic Tile
Features: Eating Area-Breakfast Bar, Eating Area-Table Space, Island, Pantry-Closet
Living Room Info:
Dimensions: —
Location: —Dimensions: —
Floor Type: Hardwood
Family Room Info:
Dimensions: —
Location: —Dimensions: —
Floor Type: Carpet
Additional Rooms Info:
Rooms: Exercise Room, Great Room, Recreation Room, Workshop
Basement: Full, EnglishRooms: Exercise Room, Great Room, Recreation Room, Workshop
Other Specifics
| 2 | |
| Concrete Perimeter | |
| Garage | |
| — | |
| — | |
| — | |
| Patio | |
| Fenced Yard, Landscaped, Wooded | |
| 100X161X165X224 | |
| — | |
| Full | |
| Vaulted/Cathedral Ceilings | |
| Range, Microwave, Dishwasher, Refrigerator, Washer, Dryer, Disposal | |
| Not in DB | |
| Pool, Tennis Courts, Street Lights, Street Paved | |
| — | |
| Wood Burning, Attached Fireplace Doors/Screen, Gas Log |
Tax History
| Year | Property Taxes |
|---|---|
| 2009 | $7,307 |
| 2026 | $8,613 |
Contact Agent
Nearby Similar Homes
1161 Timothy Lane, Woodstock, Illinois 60098
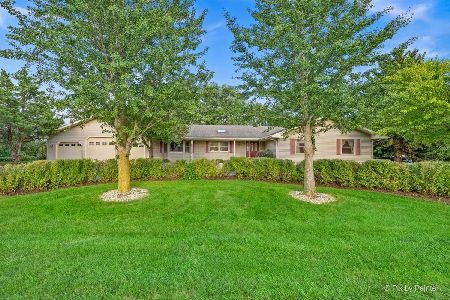
For Sale
$379,900
3 beds / 2.0 baths / 2,077 ft2
Single Family / Built: 1990
98
1070 Rose Court, Woodstock, Illinois 60098
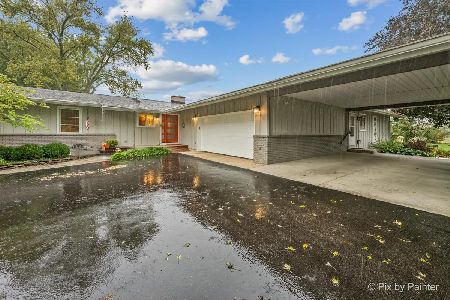
For Sale
$500,000
4 beds / 3.0 baths / 2,762 ft2
Single Family / Built: 1968
24
607 Park Street, Woodstock, Illinois 60098
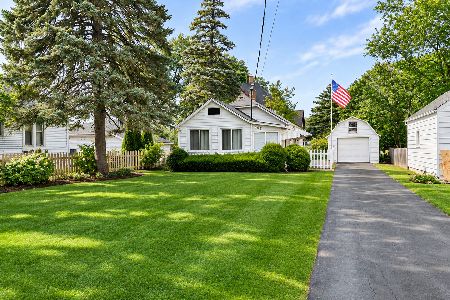
For Sale
$169,900
1 beds / 1.0 baths / 630 ft2
Single Family / Built: 1937
4
Nearby Sold Comparables


551 Sharon Drive, Woodstock, Illinois 60098

Sold
$360,000
4 beds / 3.1 baths / 2,846 ft2
Single Family / Built: 1990
1727

Contact Agent
Listing Provided By
Berkshire Hathaway HomeServices Starck Real Estate
