

521 Walnut Street, Elmhurst, Illinois 60126
Sorry, we are updating photos, please update this page in 15 minutes
$390,000
|
Sold
|
|
| Status: | Closed |
| Sqft: | 0 |
| Cost/Sqft: | — |
| Beds: | 4 |
| Baths: | 2 |
| Year Built: | 1980 |
| Property Taxes: | $4,498 |
| Days On Market: | 6761 |
| Lot Size: | 0,00 |
Description
UNBELIEVABLY SHARP 4/5 BEDROOM, 2 BATH HOME. HARDWOOD FLOORING, EXTRA LARGE COMPLETELY RENOVATED FAMILY ROOM WITH WOODBURNING FIREPLACE AND WET BAR. ALL NEW KITCHEN WITH GRANITE COUNTERTOPS AND STAINLESS STEEL APPLIANCES. SLIDING GLASS DOORS OFF DINING ROOM TO SPACIOUS DECK AND BEAUTIFUL BACK YARD. BRAND NEW TEAR-OFF ROOF. THIS IS A MUST SEE!
Property Specifics
| Single Family | |
| — | |
| Step Ranch | |
| 1980 | |
| Walkout | |
| Brick, Cedar | |
| Asphalt | |
| — | |
| No | |
| — |
| Du Page | |
| — | |
| 0 / Not Applicable | |
| None | |
| Lake Michigan | |
| Public Sewer | |
| Central Air | |
| Natural Gas, Forced Air | |
| 06893512 | |
| 0335128004 |
Nearby Schools
| NAME: | DISTRICT: | DISTANCE: | |
|---|---|---|---|
|
Grade School
Emerson Elementary School |
205 | — | |
|
Middle School
Churchville Middle School |
205 | Not in DB | |
|
High School
York Community High School |
205 | Not in DB | |
Property History
| DATE: | EVENT: | PRICE: | SOURCE: |
|---|---|---|---|
| 28 Aug, 2008 | Sold | $390,000 | MRED MLS |
| 20 May, 2008 | Under contract | $399,900 | MRED MLS |
| 12 May, 2008 | Listed for sale | $399,900 | MRED MLS |
| 25 Apr, 2016 | Sold | $380,000 | MRED MLS |
| 23 Feb, 2016 | Under contract | $399,000 | MRED MLS |
| 4 Feb, 2016 | Listed for sale | $399,000 | MRED MLS |
| 17 Dec, 2020 | Sold | $470,000 | MRED MLS |
| 7 Oct, 2020 | Under contract | $475,000 | MRED MLS |
| 5 Oct, 2020 | Listed for sale | $475,000 | MRED MLS |
Sorry, we are updating photos, please update this page in 15 minutes
Room Specifics
All Bedroom Info:
Total Bedrooms: 4
Bedrooms Above Ground: 4
Bedrooms Below Ground: 0
Total Bedrooms: 4
Bedrooms Above Ground: 4
Bedrooms Below Ground: 0
Second Bedroom Info:
Dimensions: —
Location: —Dimensions: —
Floor Type: Hardwood
Third Bedroom Info:
Dimensions: —
Location: —Dimensions: —
Floor Type: Carpet
Fourth Bedroom Info:
Dimensions: —
Location: —Dimensions: —
Floor Type: Carpet
Bathroom Info:
Full Bathrooms: 2
Partial Bathrooms: —Full Bathrooms: 2
Bathroom Amenities: —
Bathroom in Basement: 1
Dining Room Info:
Dimensions: —
Location: —Dimensions: —
Floor Type: Hardwood
Kitchen Info:
Dimensions: —
Location: —Dimensions: —
Floor Type: Hardwood
Laundry Room Info:
Dimensions: —
Location: —Dimensions: —
Floor Type: Vinyl
Living Room Info:
Dimensions: —
Location: —Dimensions: —
Floor Type: Carpet
Family Room Info:
Dimensions: —
Location: —Dimensions: —
Floor Type: Carpet
Additional Rooms Info:
Rooms: Den, Foyer, Office
Basement: WalkoutRooms: Den, Foyer, Office
Other Specifics
| 2 | |
| — | |
| Garage | |
| — | |
| — | |
| — | |
| Deck, Patio | |
| Park Adjacent | |
| 40X150 | |
| — | |
| None | |
| Skylight(s), Bar-Wet | |
| Range, Microwave, Dishwasher, Refrigerator, Washer, Dryer | |
| Not in DB | |
| Street Paved | |
| — | |
| Wood Burning |
Tax History
| Year | Property Taxes |
|---|---|
| 2008 | $4,498 |
| 2016 | $5,120 |
| 2020 | $6,339 |
Contact Agent
Nearby Similar Homes
455 Maple Avenue, Elmhurst, Illinois 60126

For Sale
$499,900
3 beds / 1.0 baths / 1,129 ft2
Single Family / Built: 1956
38
367 Oak Street, Elmhurst, Illinois 60126

For Sale
$1,775,000
5 beds / 5.0 baths / 3,803 ft2
Single Family / Built: 2026
59
466 Ridgeland Avenue, Elmhurst, Illinois 60126

For Sale
$470,000
3 beds / 1.0 baths / 1,113 ft2
Single Family / Built: 1954
38
411 Highview Avenue, Elmhurst, Illinois 60126

For Sale
$415,000
3 beds / 1.0 baths / 1,113 ft2
Single Family / Built: 1954
32
339 Ridgeland Avenue, Elmhurst, Illinois 60126

For Sale
$599,000
3 beds / 2.0 baths / 1,496 ft2
Single Family / Built: 1928
94
407 West Avenue, Elmhurst, Illinois 60126

For Sale
$360,000
2 beds / 1.0 baths / 1,007 ft2
Single Family / Built: 1954
171
Nearby Sold Comparables
521 Walnut Street, Elmhurst, Illinois 60126

Sold
$399,000
4 beds / 2.0 baths / 0 ft2
Single Family / Built: 1980
3937
521 Walnut Street, Elmhurst, Illinois 60126

Sold
$475,000
4 beds / 2.0 baths / 2,340 ft2
Single Family / Built: 1980
2232
527 Walnut Street, Elmhurst, Illinois 60126
Sold
$179,000
2 beds / 2.0 baths / 0 ft2
Single Family / Built: 1955
3209
546 Myrtle Avenue, Elmhurst, Illinois 60126
Sold
$357,500
3 beds / 2.1 baths / 1,496 ft2
Single Family / Built: 1975
2469
535 Walnut Street, Elmhurst, Illinois 60126
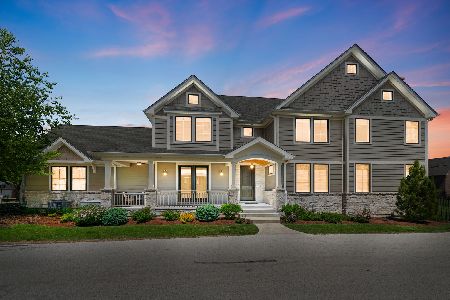
Sold
$1,175,000
4 beds / 3.1 baths / 3,183 ft2
Single Family / Built: 2015
186
540 Myrtle Avenue, Elmhurst, Illinois 60126
Sold
$639,500
4 beds / 2.1 baths / 0 ft2
Single Family / Built: 2001
7152
Contact Agent
Listing Provided By
L.W. Reedy Real Estate
