

5213 Circle Drive, Mchenry, Illinois 60050
Subdivision > Pistakee Highlands


$184,900
|
Sold
|
|
| Status: | Closed |
| Sqft: | 1,150 |
| Cost/Sqft: | $161 |
| Beds: | 3 |
| Baths: | 1 |
| Year Built: | 1957 |
| Property Taxes: | $3,004 |
| Days On Market: | 2339 |
| Lot Size: | 0,22 |
Description
Solid brick ranch located across the street from lake. This quaint 3 bedroom home has been totally updated from top to bottom. All new windows, gutters, soffets and landscaping. Walk into newly finished hardwood floors that enhances the large family room with recessed lighting throughout the house. A few steps and you'll enter the kitchen with all new cabinets, backsplash, brand new stainless steel appliances, beautiful updated ceramic floor and large window overlooking the backyard. 3 nice size bedrooms and a gorgeous updated bathroom with marble finish. Large unfinished basement with work area just waiting for your touches. This home is truly move in ready.
Property Specifics
| Single Family | |
| — | |
| Ranch | |
| 1957 | |
| Full | |
| Brick | |
| Asphalt | |
| — | |
| No | |
| 0.22 |
| Mc Henry | |
| Pistakee Highlands | |
| — / Not Applicable | |
| None | |
| Public | |
| Septic-Private | |
| Central Air | |
| Natural Gas | |
| 10732223 | |
| 1005476013 |
Property History
| DATE: | EVENT: | PRICE: | SOURCE: |
|---|---|---|---|
| 24 Jan, 2020 | Sold | $95,000 | MRED MLS |
| 6 Jan, 2020 | Under contract | $124,900 | MRED MLS |
| 12 Dec, 2019 | Listed for sale | $124,900 | MRED MLS |
| 21 Jul, 2020 | Sold | $184,900 | MRED MLS |
| 20 Jun, 2020 | Under contract | $184,900 | MRED MLS |
| — | Last price change | $195,000 | MRED MLS |
| 1 Jun, 2020 | Listed for sale | $195,000 | MRED MLS |


Room Specifics
All Bedroom Info:
Total Bedrooms: 3
Bedrooms Above Ground: 3
Bedrooms Below Ground: 0
Total Bedrooms: 3
Bedrooms Above Ground: 3
Bedrooms Below Ground: 0
Second Bedroom Info:
Dimensions: —
Location: —Dimensions: —
Floor Type: Hardwood
Third Bedroom Info:
Dimensions: —
Location: —Dimensions: —
Floor Type: Hardwood
Bathroom Info:
Full Bathrooms: 1
Partial Bathrooms: 0Full Bathrooms: 1
Bathroom Amenities: —
Bathroom in Basement: 0
Kitchen Info:
Dimensions: —
Location: —Dimensions: —
Floor Type: Ceramic Tile
Features: Eating Area-Table Space
Living Room Info:
Dimensions: —
Location: —Dimensions: —
Floor Type: Hardwood
Additional Rooms Info:
Rooms: No additional rooms
Basement: FullRooms: No additional rooms
Other Specifics
| — | |
| Concrete Perimeter | |
| Space/s | |
| — | |
| — | |
| — | |
| Storms/Screens | |
| Corner Lot, Landscaped, Water View | |
| 57X127X100X135 | |
| — | |
| None | |
| Hardwood Floors | |
| Range, Microwave, Dishwasher, Refrigerator, Stainless Steel Appliance(s) | |
| Not in DB | |
| — | |
| — | |
| — |
Tax History
| Year | Property Taxes |
|---|---|
| 2020 | $2,784 |
| 2020 | $3,004 |
Contact Agent
Nearby Similar Homes
5504 Louella Avenue, Mchenry, Illinois 60050

Short Sale
$167,000
3 beds / 1.0 baths / 1,483 ft2
Single Family / Built: 1959
398
5208 Leeside Street, Mchenry, Illinois 60050

For Sale
$585,000
4 beds / 2.0 baths / 2,640 ft2
Single Family / Built: 1956
13
614 Livingston Street, Mchenry, Illinois 60050

For Sale
$374,999
2 beds / 1.0 baths / 1,066 ft2
Single Family / Built: 1963
68
717 Monterrey Terrace, Mchenry, Illinois 60051

For Sale
$590,000
4 beds / 4.0 baths / 2,587 ft2
Single Family / Built: 1973
87
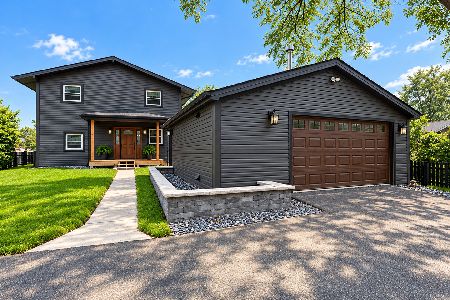
5715 Fox Lake Road, Mchenry, Illinois 60051

For Sale
$230,000
3 beds / 1.0 baths / 1,008 ft2
Single Family / Built: 1959
43
Nearby Sold Comparables
5213 Circle Drive, Mchenry, Illinois 60152

Sold
$124,900
2 beds / 1.0 baths / 0 ft2
Single Family / Built: —
2511
303 Pleasant View Drive, Mchenry, Illinois 60050
Sold
$175,000
2 beds / 1.0 baths / 1,192 ft2
Single Family / Built: 1978
2506
5304 Circle Drive, Mchenry, Illinois 60050
Sold
$124,900
3 beds / 1.0 baths / 1,056 ft2
Single Family / Built: 1958
3641
311 Burr Avenue, Mchenry, Illinois 60050

Sold
$170,000
3 beds / 2.0 baths / 900 ft2
Single Family / Built: 1960
701
Contact Agent
Listing Provided By
Lakes Realty Group
