

5215 Drexel Avenue, Hyde Park, Chicago, Illinois 60615
Sorry, we are updating photos, please update this page in 15 minutes
$249,900
|
Sold
|
|
| Status: | Closed |
| Sqft: | 2,500 |
| Cost/Sqft: | $100 |
| Beds: | 3 |
| Baths: | 3 |
| Year Built: | 1913 |
| Property Taxes: | $4,624 |
| Days On Market: | 2795 |
| Lot Size: | 0,00 |
Description
Well maintained and spacious 3BR/3BA condo. Features 2 huge master suites, walk-in closets, gas fireplace, gourmet eat-in kitchen and butler's pantry with 42" cherry cabinets and granite countertops. Large formal dining and living rooms, sun room, high ceilings, oak hardwood floors and closet organizers.
Property Specifics
| Condos/Townhomes | |
| 3 | |
| — | |
| 1913 | |
| None | |
| Brick | |
| Other | |
| — | |
| No | |
| — |
| Cook | |
| — | |
| 450 / Monthly | |
| Water, Insurance, Exterior Maintenance, Lawn Care, Scavenger, Snow Removal | |
| Lake Michigan, Public | |
| Public Sewer, Sewer-Storm | |
| Central Air | |
| Natural Gas, Forced Air | |
| 10299834 | |
| 20113070211004 |
Nearby Schools
| NAME: | DISTRICT: | DISTANCE: | |
|---|---|---|---|
|
Grade School
Kozminski Elementary School Comm |
299 | — | |
|
Middle School
Kozminski Elementary School Comm |
299 | Not in DB | |
|
High School
Kenwood Academy High School |
299 | Not in DB | |
Property History
| DATE: | EVENT: | PRICE: | SOURCE: |
|---|---|---|---|
| 19 Oct, 2018 | Under contract | $0 | MRED MLS |
| 2 Oct, 2018 | Listed for sale | $0 | MRED MLS |
| 1 May, 2019 | Sold | $249,900 | MRED MLS |
| 18 Mar, 2019 | Under contract | $249,900 | MRED MLS |
| 6 Mar, 2019 | Listed for sale | $249,900 | MRED MLS |
| 30 Nov, 2020 | Sold | $305,000 | MRED MLS |
| 27 Oct, 2020 | Under contract | $320,000 | MRED MLS |
| — | Last price change | $325,000 | MRED MLS |
| 18 Sep, 2020 | Listed for sale | $325,000 | MRED MLS |
Sorry, we are updating photos, please update this page in 15 minutes
Room Specifics
All Bedroom Info:
Total Bedrooms: 3
Bedrooms Above Ground: 3
Bedrooms Below Ground: 0
Total Bedrooms: 3
Bedrooms Above Ground: 3
Bedrooms Below Ground: 0
Second Bedroom Info:
Dimensions: —
Location: —Dimensions: —
Floor Type: Hardwood
Third Bedroom Info:
Dimensions: —
Location: —Dimensions: —
Floor Type: Hardwood
Bathroom Info:
Full Bathrooms: 3
Partial Bathrooms: 0Full Bathrooms: 3
Bathroom Amenities: Whirlpool, Double Sink
Bathroom in Basement: 0
Dining Room Info:
Dimensions: —
Location: —Dimensions: —
Floor Type: Hardwood
Kitchen Info:
Dimensions: —
Location: —Dimensions: —
Floor Type: Ceramic Tile
Features: Eating Area-Table Space, Pantry-Butler
Laundry Room Info:
Dimensions: —
Location: —Dimensions: —
Floor Type: Hardwood
Living Room Info:
Dimensions: —
Location: —Dimensions: —
Floor Type: Hardwood
Additional Rooms Info:
Rooms: Foyer, Pantry, Sun Room
Basement: NoneRooms: Foyer, Pantry, Sun Room
Other Specifics
| — | |
| Concrete Perimeter | |
| None | |
| — | |
| — | |
| — | |
| — | |
| — | |
| COMMON | |
| — | |
| Full | |
| Hardwood Floors, Laundry Hook-Up in Unit, Storage | |
| Range, Microwave, Dishwasher, Refrigerator, Washer, Dryer | |
| Not in DB | |
| — | |
| Storage | |
| — |
Tax History
| Year | Property Taxes |
|---|---|
| 2019 | $4,624 |
| 2020 | $4,601 |
Contact Agent
Nearby Similar Homes
841 52nd Street, Chicago, Illinois 60615
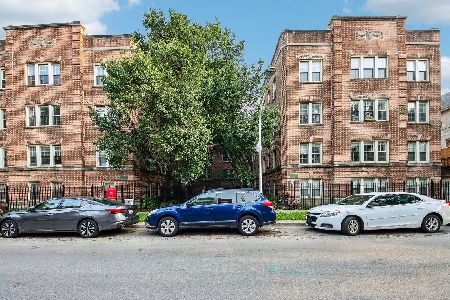
For Sale
$235,000
3 beds / 2.0 baths / 1,000 ft2
Condos/Townhomes / Built: 1940
71
5256 Drexel Avenue, Chicago, Illinois 60615
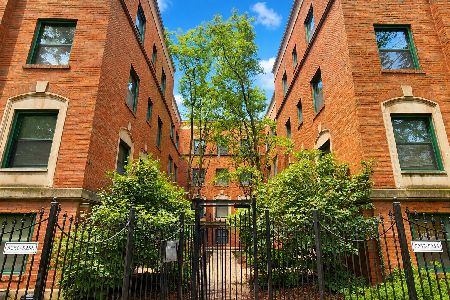
Foreclosure
$199,900
2 beds / 2.0 baths / 820 ft2
Condos/Townhomes / Built: 1920
59
5256 Drexel Avenue, Chicago, Illinois 60615
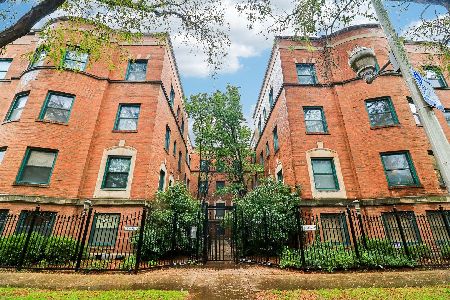
For Sale
$204,900
2 beds / 2.0 baths / 900 ft2
Condos/Townhomes / Built: 1920
28
5200 Ellis Avenue, Chicago, Illinois 60615
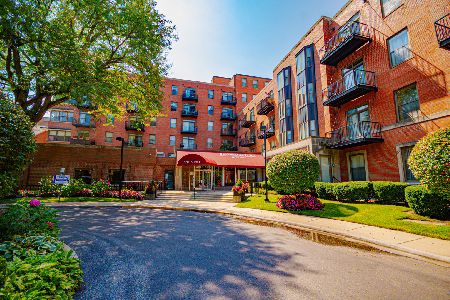
For Sale
$236,900
2 beds / 1.0 baths / 1,130 ft2
Condos/Townhomes / Built: 1974
42
5200 Ellis Avenue, Chicago, Illinois 60615
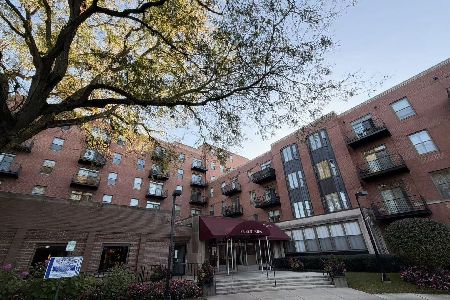
For Sale
$164,900
1 beds / 1.0 baths / 850 ft2
Condos/Townhomes / Built: 1976
22
953 Hyde Park Boulevard, Chicago, Illinois 60615
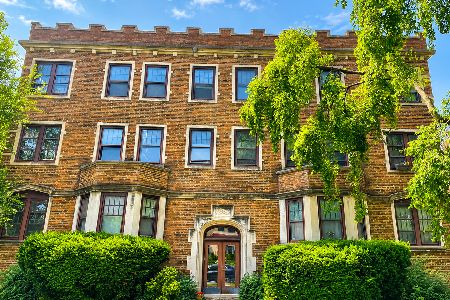
For Sale
$499,000
4 beds / 2.1 baths / 0 ft2
Condos/Townhomes / Built: —
109
Nearby Sold Comparables
5215 Drexel Avenue, Chicago, Illinois 60615

Sold
$300,000
3 beds / 3.0 baths / 2,500 ft2
Condos/Townhomes / Built: 1913
2678
5211 Drexel Avenue, Chicago, Illinois 60615

Sold
$129,900
3 beds / 2.0 baths / 1,740 ft2
Condos/Townhomes / Built: 1913
2355
5207 Drexel Avenue, Chicago, Illinois 60615
Sold
$34,900
1 beds / 1.0 baths / 0 ft2
Condos/Townhomes / Built: 1920
6477
5207 Drexel Avenue, Chicago, Illinois 60615
Sold
$21,900
1 beds / 1.0 baths / 650 ft2
Condos/Townhomes / Built: 1918
6568
5207 Drexel Avenue, Chicago, Illinois 60615
Sold
$29,900
1 beds / 1.0 baths / 825 ft2
Condos/Townhomes / Built: —
4155
5215 Drexel Avenue, Chicago, Illinois 60615

Sold
$320,000
4 beds / 3.0 baths / 2,500 ft2
Condos/Townhomes / Built: 1917
2233
Contact Agent
Listing Provided By
Blue Print Realty Group LLC
