

522 Emerson Street, Mount Prospect, Illinois 60056
Subdivision > Castle Heights
Sorry, we are updating photos, please update this page in 15 minutes
$330,522
|
Sold
|
|
| Status: | Closed |
| Sqft: | 2,180 |
| Cost/Sqft: | $165 |
| Beds: | 4 |
| Baths: | 4 |
| Year Built: | 1951 |
| Property Taxes: | $8,019 |
| Days On Market: | 3818 |
| Lot Size: | 0,16 |
Description
VERY MOTIVATED SELLER!!! 2 STORY CORNER HOME W/ 2ND FLOOR & BACK ADDITION. ROOF (2012). WINDOWS & SUMP PUMP W/ FRONT YARD CLEANOUT 10 YEARS OLD. 2 HOT WATER HEATERS 5 YEARS OLD. A/C - 4 YEARS. UPSTAIRS HAS SEP. UNIT. NICE SIZE YARD W/ DECK & SHED. CLOSE TO TRANSPORTATION. GREAT SCHOOL DISTRICT. PREAPPROVAL LETTER WITH OFFER!!
Property Specifics
| Single Family | |
| — | |
| — | |
| 1951 | |
| Full | |
| Vinyl Siding, Brick | |
| — | |
| — | |
| No | |
| 0.16 |
| Cook | |
| Castle Heights | |
| 0 / Not Applicable | |
| None | |
| Lake Michigan | |
| Public Sewer | |
| Central Air | |
| Forced Air | |
| 09226205 | |
| 03342020130000 |
Nearby Schools
| NAME: | DISTRICT: | DISTANCE: | |
|---|---|---|---|
|
Grade School
Fairview Elementary School |
57 | — | |
|
Middle School
Lincoln Junior High School |
57 | Not in DB | |
|
High School
Prospect High School |
214 | Not in DB | |
Property History
| DATE: | EVENT: | PRICE: | SOURCE: |
|---|---|---|---|
| 28 Jun, 2016 | Sold | $330,522 | MRED MLS |
| 18 May, 2016 | Under contract | $360,000 | MRED MLS |
| 14 May, 2016 | Listed for sale | $360,000 | MRED MLS |
| 9 Oct, 2020 | Sold | $433,500 | MRED MLS |
| 26 Aug, 2020 | Under contract | $449,000 | MRED MLS |
| 19 Aug, 2020 | Listed for sale | $449,000 | MRED MLS |
Sorry, we are updating photos, please update this page in 15 minutes
Room Specifics
All Bedroom Info:
Total Bedrooms: 4
Bedrooms Above Ground: 4
Bedrooms Below Ground: 0
Total Bedrooms: 4
Bedrooms Above Ground: 4
Bedrooms Below Ground: 0
Second Bedroom Info:
Dimensions: —
Location: —Dimensions: —
Floor Type: Hardwood
Third Bedroom Info:
Dimensions: —
Location: —Dimensions: —
Floor Type: Hardwood
Fourth Bedroom Info:
Dimensions: —
Location: —Dimensions: —
Floor Type: Hardwood
Bathroom Info:
Full Bathrooms: 4
Partial Bathrooms: 0Full Bathrooms: 4
Bathroom Amenities: Whirlpool, Separate Shower
Bathroom in Basement: 1
Dining Room Info:
Dimensions: —
Location: —Dimensions: —
Floor Type: Wood Laminate
Kitchen Info:
Dimensions: —
Location: —Dimensions: —
Floor Type: Wood Laminate
Living Room Info:
Dimensions: —
Location: —Dimensions: —
Floor Type: Wood Laminate
Additional Rooms Info:
Rooms: Den, Recreation Room, Utility Room-Lower Level
Basement: FullRooms: Den, Recreation Room, Utility Room-Lower Level
Other Specifics
| 2 | |
| — | |
| Garage | |
| — | |
| — | |
| — | |
| Deck | |
| Corner Lot | |
| 46 X 152 | |
| Pull Down Stair | |
| Full | |
| Hardwood Floors, First Floor Bedroom, First Floor Full Bath | |
| Range, Microwave, Dishwasher, Washer, Dryer | |
| Not in DB | |
| — | |
| — | |
| Gas Log |
Tax History
| Year | Property Taxes |
|---|---|
| 2016 | $8,019 |
| 2020 | $8,680 |
Contact Agent
Nearby Similar Homes
200 Council Trail, Mount Prospect, Illinois 60056

For Sale
$499,000
3 beds / 2.0 baths / 2,700 ft2
Single Family / Built: 1955
33
501 Wille Street, Mount Prospect, Illinois 60056

For Sale
$544,900
2 beds / 2.1 baths / 1,957 ft2
Single Family / Built: 1950
11
517 Pine Street, Mount Prospect, Illinois 60056
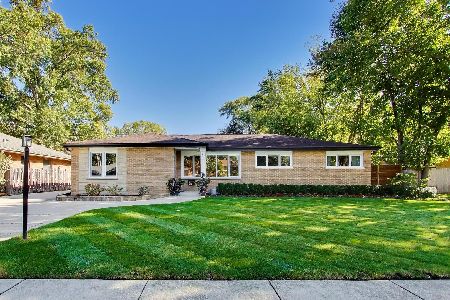
For Sale
$689,900
4 beds / 2.0 baths / 1,663 ft2
Single Family / Built: 1956
5
319 Main Street, Mount Prospect, Illinois 60056

For Sale
$330,000
3 beds / 2.0 baths / 1,339 ft2
Single Family / Built: —
13
301 Lonnquist Boulevard, Mount Prospect, Illinois 60056
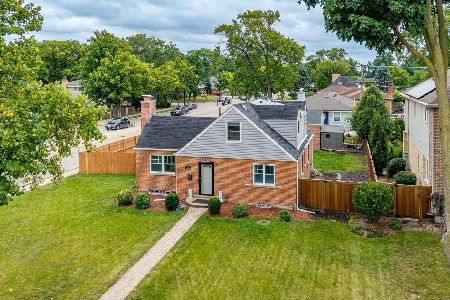
For Sale
$465,000
4 beds / 2.0 baths / 1,708 ft2
Single Family / Built: 1948
4
221 Elmhurst Avenue, Mount Prospect, Illinois 60056

For Sale
$399,000
2 beds / 2.0 baths / 1,569 ft2
Single Family / Built: 1952
21
Nearby Sold Comparables
522 Emerson Street, Mount Prospect, Illinois 60056

Sold
$449,000
3 beds / 1.1 baths / 1,780 ft2
Single Family / Built: 1956
2260
518 Emerson Street, Mount Prospect, Illinois 60056

Sold
$999,900
5 beds / 4.1 baths / 3,385 ft2
Single Family / Built: 2016
979
516 Emerson Street, Mount Prospect, Illinois 60056

Sold
$209,000
2 beds / 1.0 baths / 1,385 ft2
Single Family / Built: 1952
5765
519 Main Street, Mount Prospect, Illinois 60056
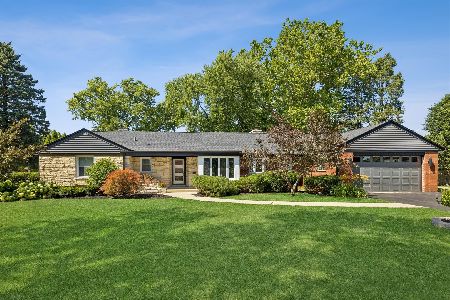
Sold
$599,000
3 beds / 2.0 baths / 2,563 ft2
Single Family / Built: 1954
96
604 Emerson Street, Mount Prospect, Illinois 60056
Sold
$329,900
2 beds / 2.0 baths / 1,575 ft2
Single Family / Built: 1955
4556
519 Emerson Street, Mount Prospect, Illinois 60056
Sold
$210,000
3 beds / 1.0 baths / 1,250 ft2
Single Family / Built: 1951
4943
Contact Agent
Listing Provided By
Weichert, Realtors - All Pro
