

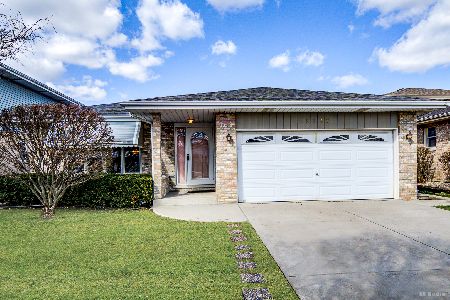
5221 121st Street, Alsip, Illinois 60803
Subdivision > Laramie Square West
Sorry, we are updating photos, please update this page in 15 minutes
$289,000
|
Sold
|
|
| Status: | Closed |
| Sqft: | 2,352 |
| Cost/Sqft: | $125 |
| Beds: | 3 |
| Baths: | 2 |
| Year Built: | 1988 |
| Property Taxes: | $6,638 |
| Days On Market: | 2465 |
| Lot Size: | 0,14 |
Description
OMIGOSH!*Model-Home condition Quad-Level*Remodeled in 2016, it has a sprawling, open main-level that MUST be seen to be believed*IMPECCABLE Top-to Bottom*Lotsa "NEWS" - All Kitchen Appliances; Siding; Gutters; Furnace; Carpeting; Trex Deck; Pool; Hot Tub negotiable*Snug newer Thermo Windows; Hardwood Floors; 100% new Kitchen*Dad's dream 2.5 car garage*This one is a "Must-See!"*You owe it to yourself to VISIT this stunning home & see for yourself*
Property Specifics
| Single Family | |
| — | |
| Quad Level | |
| 1988 | |
| Partial | |
| Vinyl Siding, Brick, Clad Trim | |
| Asphalt | |
| QUAD-LEVEL | |
| No | |
| 0.14 |
| Cook | |
| Laramie Square West | |
| 0 / Not Applicable | |
| None | |
| Lake Michigan, Public | |
| Public Sewer | |
| Central Air | |
| Natural Gas | |
| 10629829 | |
| 24281050230000 |
Nearby Schools
| NAME: | DISTRICT: | DISTANCE: | |
|---|---|---|---|
|
Grade School
Hazelgreen Elementary School |
126 | — | |
|
Middle School
Prairie Junior High School |
126 | Not in DB | |
|
High School
A B Shepard High School (campus |
218 | Not in DB | |
|
Alternate Elementary School
Lane Elementary School |
— | Not in DB | |
Property History
| DATE: | EVENT: | PRICE: | SOURCE: |
|---|---|---|---|
| 31 Mar, 2020 | Sold | $289,000 | MRED MLS |
| 28 Feb, 2020 | Under contract | $293,900 | MRED MLS |
| 6 Feb, 2020 | Listed for sale | $293,900 | MRED MLS |
Sorry, we are updating photos, please update this page in 15 minutes
Room Specifics
All Bedroom Info:
Total Bedrooms: 3
Bedrooms Above Ground: 3
Bedrooms Below Ground: 0
Total Bedrooms: 3
Bedrooms Above Ground: 3
Bedrooms Below Ground: 0
Second Bedroom Info:
Dimensions: —
Location: —Dimensions: —
Floor Type: Carpet
Third Bedroom Info:
Dimensions: —
Location: —Dimensions: —
Floor Type: Carpet
Bathroom Info:
Full Bathrooms: 2
Partial Bathrooms: 0Full Bathrooms: 2
Bathroom Amenities: —
Bathroom in Basement: 1
Kitchen Info:
Dimensions: —
Location: —Dimensions: —
Floor Type: Hardwood
Features: Eating Area-Breakfast Bar
Laundry Room Info:
Dimensions: —
Location: —Dimensions: —
Floor Type: Ceramic Tile
Living Room Info:
Dimensions: —
Location: —Dimensions: —
Floor Type: Hardwood
Family Room Info:
Dimensions: —
Location: —Dimensions: —
Floor Type: Carpet
Additional Rooms Info:
Rooms: Recreation Room
Basement: PartialRooms: Recreation Room
Other Specifics
| 2.5 | |
| Concrete Perimeter | |
| Garage | |
| — | |
| — | |
| — | |
| Deck, Hot Tub, Screened Deck, Storms/Screens | |
| Fenced Yard, River Front | |
| 50 X 125 | |
| — | |
| None | |
| Hardwood Floors | |
| Range, Microwave, Dishwasher, Refrigerator, Washer, Dryer | |
| Not in DB | |
| Park, Curbs, Sidewalks, Street Lights, Street Paved | |
| — | |
| — |
Tax History
| Year | Property Taxes |
|---|---|
| 2020 | $6,638 |
Contact Agent
Nearby Similar Homes
5138 121st Street, Alsip, Illinois 60803
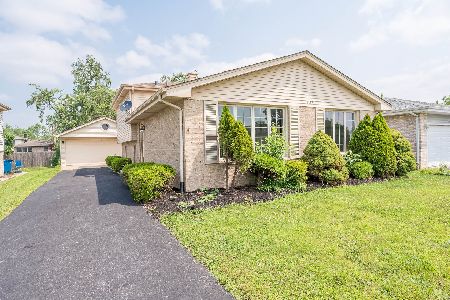
For Sale
$369,900
3 beds / 2.0 baths / 1,499 ft2
Single Family / Built: 1994
113
11942 Lawler Avenue, Alsip, Illinois 60803
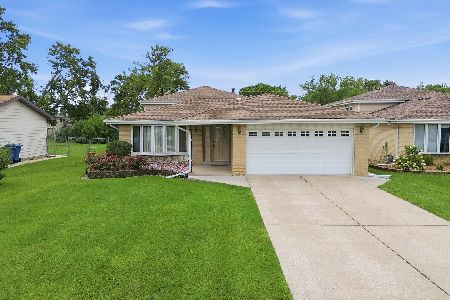
For Sale
$378,900
3 beds / 2.0 baths / 1,427 ft2
Single Family / Built: 1972
31
4913 123rd Place, Alsip, Illinois 60803
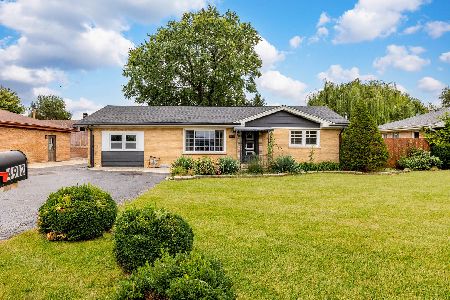
For Sale
$279,999
3 beds / 1.0 baths / 1,188 ft2
Single Family / Built: 1957
21
11748 Laporte Avenue, Alsip, Illinois 60803
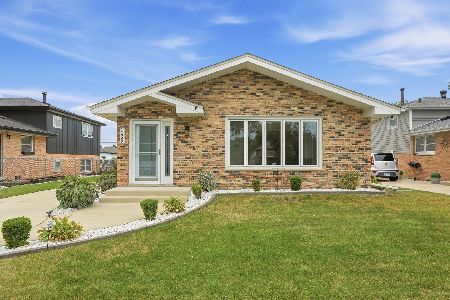
For Sale
$354,900
3 beds / 2.0 baths / 2,003 ft2
Single Family / Built: 1975
36
Nearby Sold Comparables
5216 121st Place, Alsip, Illinois 60803

Sold
$199,999
3 beds / 2.0 baths / 1,358 ft2
Single Family / Built: 1991
3039
5224 121st Place, Alsip, Illinois 60803
Sold
$289,899
3 beds / 2.0 baths / 1,307 ft2
Single Family / Built: 1994
7248
5213 121st Street, Alsip, Illinois 60803
Sold
$124,900
3 beds / 1.1 baths / 1,428 ft2
Single Family / Built: 1991
4988
5213 121st Street, Alsip, Illinois 60803
Sold
$249,900
3 beds / 2.0 baths / 1,428 ft2
Single Family / Built: 1991
4914
5216 121st Place, Alsip, Illinois 60803
Sold
$119,900
4 beds / 2.0 baths / 1,358 ft2
Single Family / Built: 1991
5407
5228 121st Place, Alsip, Illinois 60803
Sold
$329,900
3 beds / 2.0 baths / 0 ft2
Single Family / Built: 1989
595
Contact Agent
Listing Provided By
RE/MAX Synergy
