

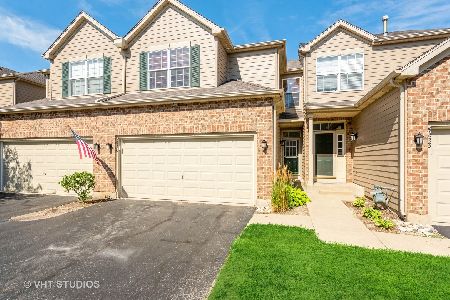
5223 Glenbrook Trail, Mchenry, Illinois 60050


$166,500
|
Sold
|
|
| Status: | Closed |
| Sqft: | 1,537 |
| Cost/Sqft: | $110 |
| Beds: | 2 |
| Baths: | 2 |
| Year Built: | 2004 |
| Property Taxes: | $4,199 |
| Days On Market: | 2208 |
| Lot Size: | 0,00 |
Description
Just the nicest place, upper unit with 2 bedrms, 2 baths, Vaulted ceiling in Living rm, dining rm with sliders to good sized deck. Large laundry room and Huge kitchen, you could put a table here. Loads of cabinets, check that refrigerator. Beautiful wood laminate flooring in the LR, Dr, kitchen, and hallways. Very cool flooring in both bths, and laundry rm. Check the crown molding in the master bedroom, awesome! And a Very large walk in closet. 2nd bedrm has a walkin closet as well. 2 car attached garage, with more storage and at the foot of the stairs, there is another closet with more storage. This is a great home, easy access to Bull Valley Rd, Rt 31, hospital, and shopping. Plus, 1/2 ride to Lake Geneva. The best of both worlds. Don't miss this home.
Property Specifics
| Condos/Townhomes | |
| 1 | |
| — | |
| 2004 | |
| None | |
| Vinyl Siding, Brick | |
| Asphalt | |
| GLEN | |
| No | |
| — |
| Mc Henry | |
| Abbey Ridge | |
| 203 / Monthly | |
| Water, Insurance, Exterior Maintenance, Lawn Care, Snow Removal | |
| Public | |
| Public Sewer | |
| Central Air | |
| Natural Gas, Forced Air | |
| 10902087 | |
| 1404231008 |
Nearby Schools
| NAME: | DISTRICT: | DISTANCE: | |
|---|---|---|---|
|
Grade School
Riverwood Elementary School |
15 | — | |
|
Middle School
Parkland Middle School |
15 | Not in DB | |
|
High School
Mchenry High School-west Campus |
156 | Not in DB | |
Property History
| DATE: | EVENT: | PRICE: | SOURCE: |
|---|---|---|---|
| 4 Dec, 2020 | Sold | $166,500 | MRED MLS |
| 24 Oct, 2020 | Under contract | $169,000 | MRED MLS |
| 10 Oct, 2020 | Listed for sale | $169,000 | MRED MLS |


Room Specifics
Total Bedrooms: 2
Bedrooms Above Ground: 2
Bedrooms Below Ground: 0
Dimensions: —
Floor Type: Carpet
Full Bathrooms: 2
Bathroom Amenities: —
Bathroom in Basement: 0
Dimensions: —
Floor Type: Wood Laminate
Dimensions: —
Floor Type: Wood Laminate
Features: Eating Area-Table Space, Pantry-Closet, Updated Kitchen
Dimensions: —
Floor Type: Wood Laminate
Rooms: No additional rooms
Other Specifics
| 2 | |
| Concrete Perimeter | |
| Garage | |
| — | |
| — | |
| — | |
| Balcony, Porch, Storms/Screens | |
| Landscaped | |
| 000 | |
| — | |
| Full | |
| Vaulted/Cathedral Ceilings, Wood Laminate Floors, Laundry Hook-Up in Unit, Walk-In Closet(s), Open Floorplan | |
| Range, Dishwasher, Refrigerator, Disposal, Water Softener Owned | |
| Not in DB | |
| — | |
| — | |
| — |
Tax History
| Year | Property Taxes |
|---|---|
| 2020 | $4,199 |
Contact Agent
Nearby Similar Homes
Nearby Sold Comparables


Contact Agent
Listing Provided By
Berkshire Hathaway HomeServices Starck Real Estate
