

5228 Woodland Avenue, Western Springs, Illinois 60558
Subdivision > Forest Hills
Sorry, we are updating photos, please update this page in 15 minutes
$375,000
|
Sold
|
|
| Status: | Closed |
| Sqft: | 0 |
| Cost/Sqft: | — |
| Beds: | 3 |
| Baths: | 2 |
| Year Built: | 1962 |
| Property Taxes: | $9,662 |
| Days On Market: | 5737 |
| Lot Size: | 0,25 |
Description
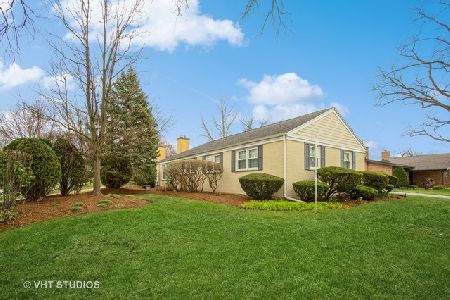
Charming 3 level double brick house on extra large lot. Spacious rooms, bright large kitchen, and large living room. Extra large family room plus recreational room and utility room in basement. 2 1/2 detached car garage. Property features patio, garden and a huge private backyard. In quaint historic town with restaurants, shopping and metra-train station.
Property Specifics
| Single Family | |
| — | |
| Tri-Level | |
| 1962 | |
| Partial | |
| Brick | |
| — | |
| — | |
| No | |
| 0.25 |
| Cook | |
| Forest Hills | |
| 0 / Not Applicable | |
| None | |
| Lake Michigan | |
| Public Sewer | |
| Central Air | |
| Natural Gas | |
| 07744514 | |
| 18074080360000 |
Nearby Schools
| NAME: | DISTRICT: | DISTANCE: | |
|---|---|---|---|
|
Grade School
Forest Hills Elementary School |
101 | — | |
|
Middle School
Mcclure Junior High School |
101 | Not in DB | |
|
High School
Lyons Twp High School |
204 | Not in DB | |
Property History
| DATE: | EVENT: | PRICE: | SOURCE: |
|---|---|---|---|
| 14 Jun, 2011 | Sold | $375,000 | MRED MLS |
| 23 Apr, 2011 | Under contract | $399,900 | MRED MLS |
| 2 Mar, 2011 | Listed for sale | $399,900 | MRED MLS |
| 22 Jun, 2015 | Sold | $607,000 | MRED MLS |
| 6 Apr, 2015 | Under contract | $619,000 | MRED MLS |
| 1 Apr, 2015 | Listed for sale | $619,000 | MRED MLS |
Sorry, we are updating photos, please update this page in 15 minutes
Room Specifics
All Bedroom Info:
Total Bedrooms: 3
Bedrooms Above Ground: 3
Bedrooms Below Ground: 0
Total Bedrooms: 3
Bedrooms Above Ground: 3
Bedrooms Below Ground: 0
Second Bedroom Info:
Dimensions: —
Location: —Dimensions: —
Floor Type: Hardwood
Third Bedroom Info:
Dimensions: —
Location: —Dimensions: —
Floor Type: Hardwood
Bathroom Info:
Full Bathrooms: 2
Partial Bathrooms: 0Full Bathrooms: 2
Bathroom Amenities: —
Bathroom in Basement: 0
Dining Room Info:
Dimensions: —
Location: —Dimensions: —
Floor Type: Carpet
Kitchen Info:
Dimensions: —
Location: —Dimensions: —
Floor Type: Vinyl
Features: Eating Area-Breakfast Bar, Eating Area-Table Space, Pantry-Closet
Living Room Info:
Dimensions: —
Location: —Dimensions: —
Floor Type: Carpet
Family Room Info:
Dimensions: —
Location: —Dimensions: —
Floor Type: Carpet
Additional Rooms Info:
Rooms: No additional rooms
Basement: PartialRooms: No additional rooms
Other Specifics
| 2.5 | |
| — | |
| Garage | |
| — | |
| — | |
| — | |
| Patio, Brick Paver Patio | |
| — | |
| 60 X 187 | |
| — | |
| — | |
| Hardwood Floors | |
| Range, Dishwasher, Refrigerator, Freezer, Washer, Dryer | |
| Not in DB | |
| Tennis Courts, Sidewalks, Street Lights, Street Paved | |
| — | |
| — |
Tax History
| Year | Property Taxes |
|---|---|
| 2011 | $9,662 |
| 2015 | $8,014 |
Contact Agent
Nearby Similar Homes
5131 Fair Elms Avenue, Western Springs, Illinois 60558
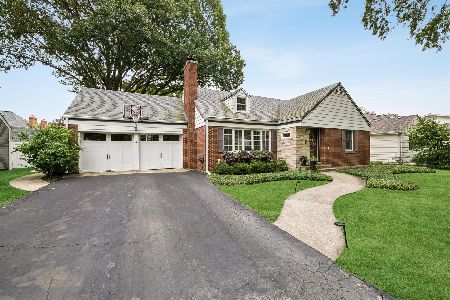
For Sale
$799,000
4 beds / 2.0 baths / 3,114 ft2
Single Family / Built: 1952
33
5429 Lawn Avenue, Western Springs, Illinois 60558

For Sale
$3,349,000
5 beds / 6.1 baths / 7,909 ft2
Single Family / Built: 2026
65
4910 Grand Avenue, Western Springs, Illinois 60558
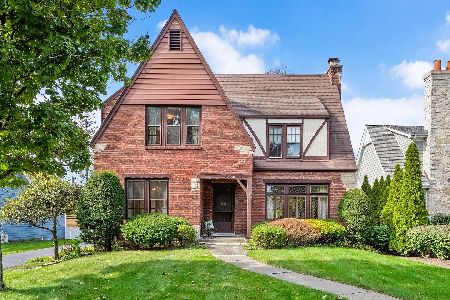
For Sale
$937,000
3 beds / 1.1 baths / 2,270 ft2
Single Family / Built: 1936
33
753 Wilson Lane, Hinsdale, Illinois 60521
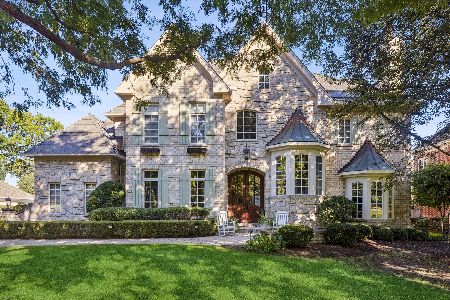
For Sale
$2,499,000
5 beds / 6.2 baths / 6,774 ft2
Single Family / Built: 1998
39
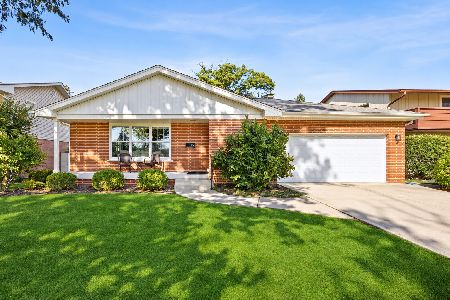
5301 Franklin Avenue, Western Springs, Illinois 60558
For Sale
$799,000
3 beds / 2.1 baths / 2,221 ft2
Single Family / Built: 1961
44
Nearby Sold Comparables
5228 Woodland Avenue, Western Springs, Illinois 60558

Sold
$619,000
4 beds / 2.0 baths / 1,677 ft2
Single Family / Built: 1962
4246
5240 Woodland Avenue, Western Springs, Illinois 60558

Sold
$450,000
3 beds / 2.0 baths / 1,509 ft2
Single Family / Built: —
1713
5216 Woodland Avenue, Western Springs, Illinois 60558

Sold
$1,075,000
5 beds / 4.2 baths / 0 ft2
Single Family / Built: 1998
2090
5244 Woodland Avenue, Western Springs, Illinois 60558
Sold
$425,000
3 beds / 2.1 baths / 1,643 ft2
Single Family / Built: 1957
2740
5231 Central Avenue, Western Springs, Illinois 60558
Sold
$1,099,000
5 beds / 6.1 baths / 5,500 ft2
Single Family / Built: 2004
5728
Contact Agent
Listing Provided By
Berg Properties
