

524 Cherry Street, Itasca, Illinois 60143


$320,000
|
Sold
|
|
| Status: | Closed |
| Sqft: | 1,508 |
| Cost/Sqft: | $225 |
| Beds: | 3 |
| Baths: | 3 |
| Year Built: | 1975 |
| Property Taxes: | $4,437 |
| Days On Market: | 2232 |
| Lot Size: | 0,21 |
Description
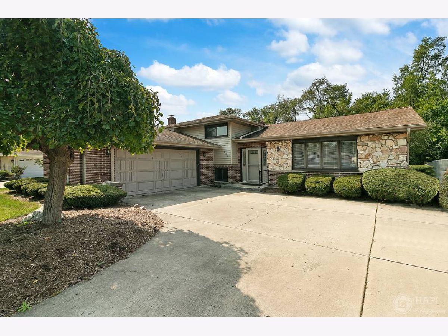
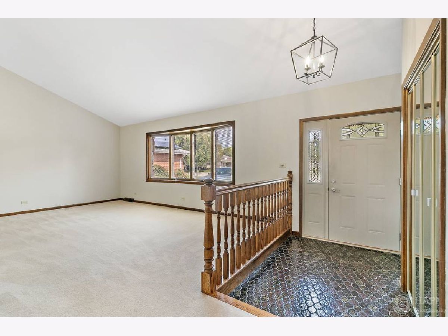
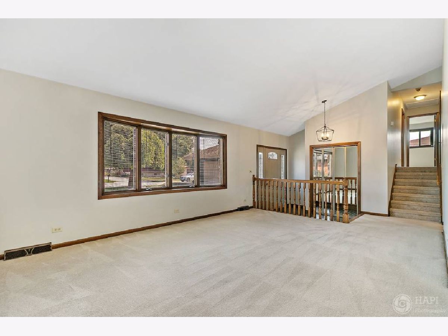
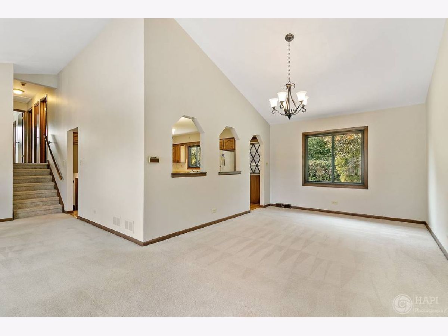
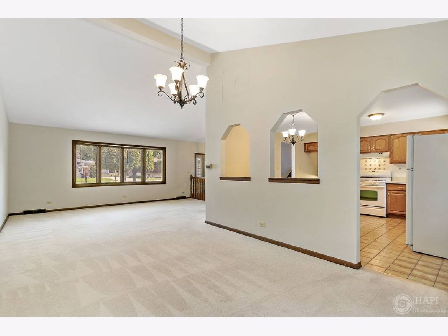
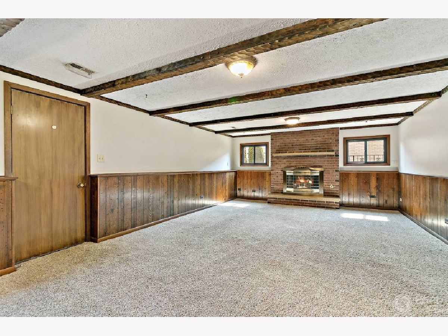
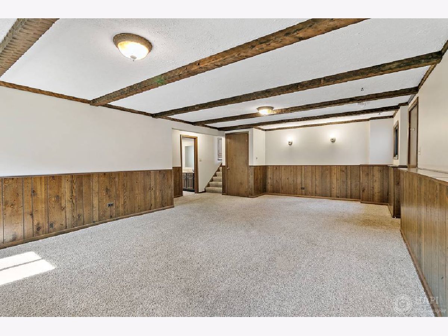
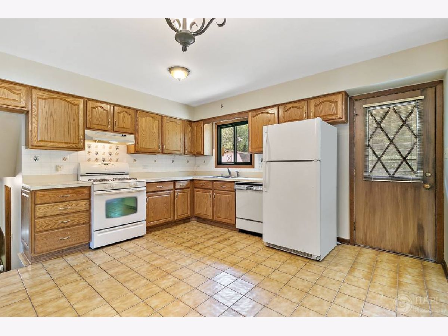
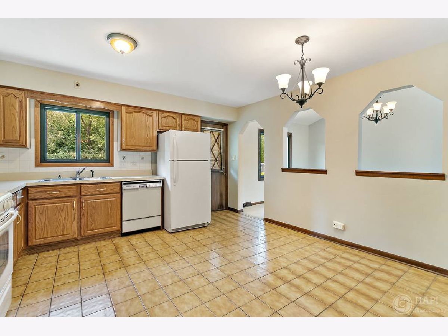
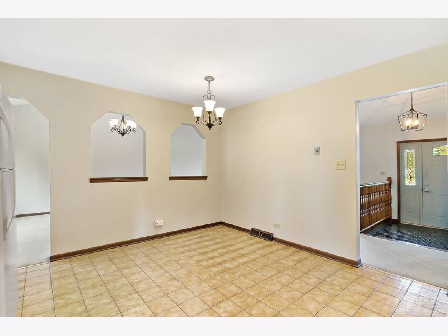
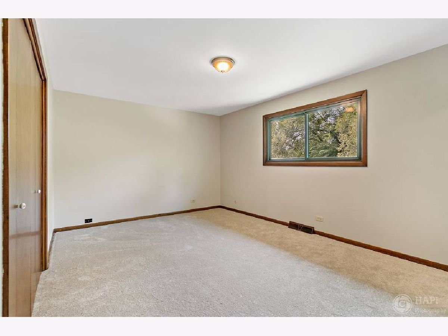
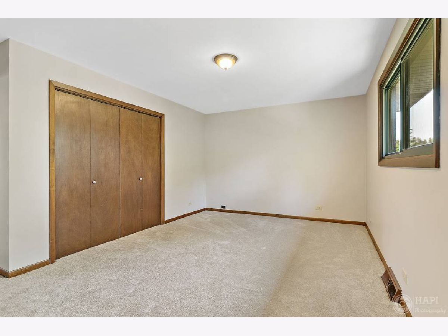
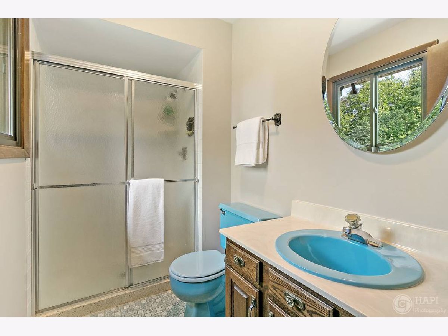
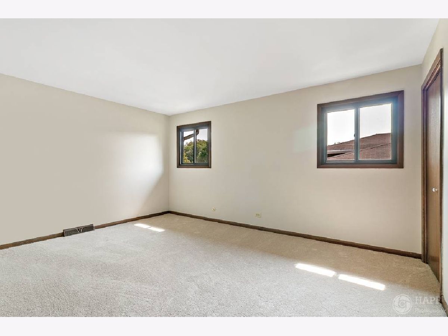
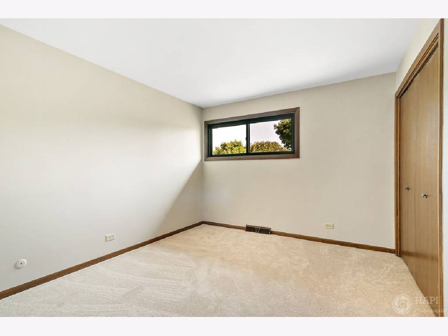
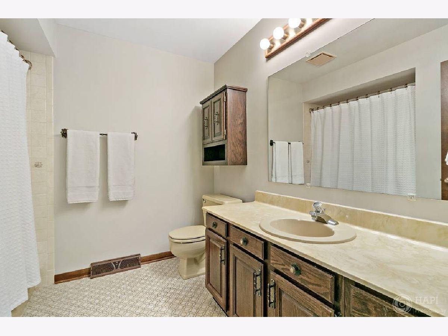
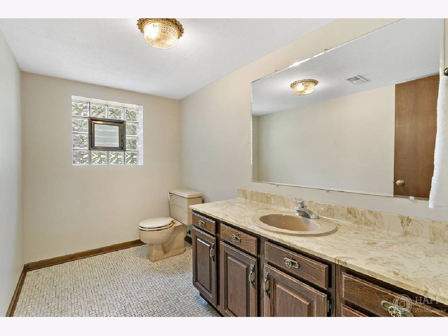
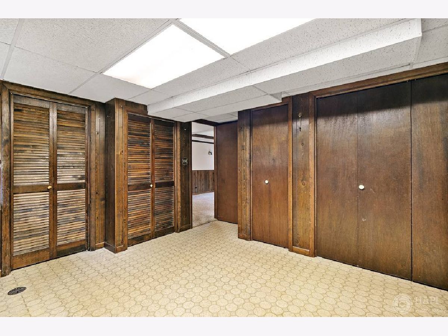
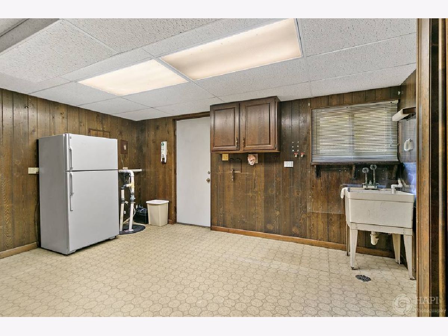
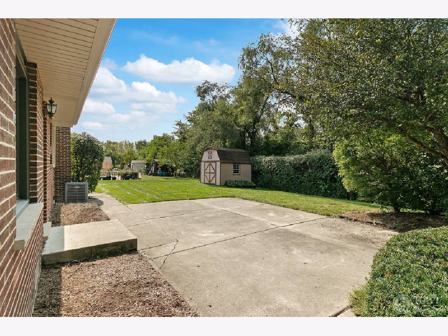
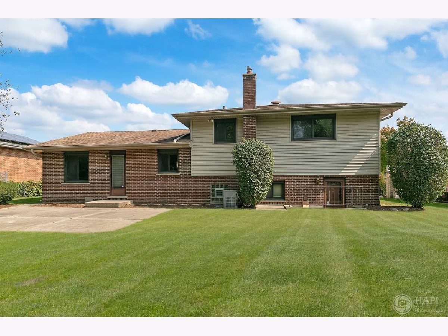
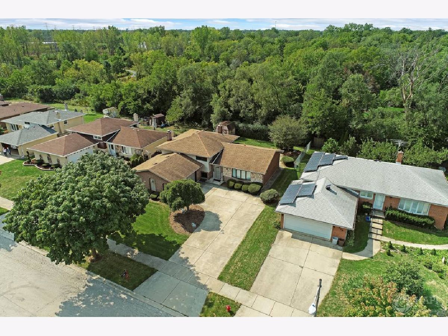
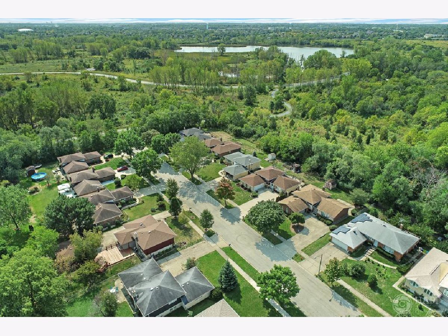
This custom split level is located on a quiet street. When this home was originally built it was expanded by 2 feet on 3 sides. The living room and dining room offer a vaulted ceiling. The eat-in kitchen features access to the patio. The primary bedroom has a private bath featuring a walk-in shower. The other two bedrooms are oversized with nice closets. The oversized family room boasts a brick gas fireplace. The utility room offers plenty of storage. The roof was replaced 11 years ago. The 1st and 2nd level carpet is new and the entire home is freshly painted. There is also an exterior shed to free up the heated and fully finished garage. Bring your decorating ideas and make this place yours. The property backs to the Songbird Slough Forest Preserve for additional privacy.
Property Specifics
| Single Family | |
| — | |
| French Provincial | |
| 1975 | |
| None | |
| Frame | |
| Asphalt | |
| — | |
| Yes | |
| 0.21 |
| Du Page | |
| — | |
| 0 / Not Applicable | |
| None | |
| Lake Michigan | |
| Public Sewer | |
| Central Air | |
| Natural Gas | |
| 10879861 | |
| 0317104005 |
Nearby Schools
| NAME: | DISTRICT: | DISTANCE: | |
|---|---|---|---|
|
Grade School
Raymond Benson Primary School |
10 | — | |
|
Middle School
F E Peacock Middle School |
10 | Not in DB | |
|
High School
Lake Park High School |
108 | Not in DB | |
Property History
| DATE: | EVENT: | PRICE: | SOURCE: |
|---|---|---|---|
| 30 Oct, 2020 | Sold | $320,000 | MRED MLS |
| 4 Oct, 2020 | Under contract | $339,900 | MRED MLS |
| 23 Sep, 2020 | Listed for sale | $339,900 | MRED MLS |
Room Specifics
Total Bedrooms: 3
Bedrooms Above Ground: 3
Bedrooms Below Ground: 0
Dimensions: —
Floor Type: Carpet
Dimensions: —
Floor Type: Carpet
Full Bathrooms: 3
Bathroom Amenities: Separate Shower
Bathroom in Basement: 0
Dimensions: —
Floor Type: Carpet
Dimensions: —
Floor Type: Ceramic Tile
Features: Eating Area-Table Space
Dimensions: —
Floor Type: Vinyl
Dimensions: —
Floor Type: Carpet
Dimensions: —
Floor Type: Carpet
Rooms: No additional rooms
Other Specifics
| 2 | |
| Concrete Perimeter | |
| Garage | |
| — | |
| — | |
| — | |
| Patio, Storms/Screens | |
| Landscaped | |
| 69X130 | |
| Pull Down Stair | |
| Full | |
| Vaulted/Cathedral Ceilings | |
| Range, Dishwasher, Refrigerator, Disposal | |
| Not in DB | |
| Park | |
| — | |
| Gas Log, Gas Starter |
Tax History
| Year | Property Taxes |
|---|---|
| 2020 | $4,437 |
Contact Agent
Nearby Similar Homes
Nearby Sold Comparables


Contact Agent
Listing Provided By
Baird & Warner
