

524 Emerson Circle, Bolingbrook, Illinois 60440
Sorry, we are updating photos, please update this page in 15 minutes
$190,000
|
Sold
|
|
| Status: | Closed |
| Sqft: | 0 |
| Cost/Sqft: | — |
| Beds: | 3 |
| Baths: | 2 |
| Year Built: | 1973 |
| Property Taxes: | $4,617 |
| Days On Market: | 3840 |
| Lot Size: | 0,18 |
Description
What A Charming Home! This Turn-Key Home Offers 3 Bedrooms Plus An Office And 2 Bathrooms! Walk Into The Dramatic Living Room That Offers Wood Laminate Flooring, Sliding Door To A Balcony, Skylight, Neutral Paint And Updated Lighting. Kitchen Has Been Updated With White Cabinets, Appliances And Island. Updated Master Suite Has Private Bathroom, Built-In Shelves And His/Hers Closets. Walk Out Of The Kitchen To A Large Deck Overlooking A Large Fenced-In Yard. Large Building In Back Can Be Used For An Office Or Additional Storage Plus An Additional Shed For More Storage! This Home Offers So Much!
Property Specifics
| Single Family | |
| — | |
| — | |
| 1973 | |
| None | |
| Vinyl Siding | |
| Asphalt | |
| — | |
| No | |
| 0.18 |
| Will | |
| — | |
| 0 / Not Applicable | |
| None | |
| Public | |
| Public Sewer | |
| Central Air | |
| Natural Gas, Forced Air | |
| 09207854 | |
| 1202094050240000 |
Nearby Schools
| NAME: | DISTRICT: | DISTANCE: | |
|---|---|---|---|
|
Grade School
Oak View Elementary School |
365U | — | |
|
Middle School
Brooks Middle School |
365U | Not in DB | |
|
High School
Bolingbrook High School |
365U | Not in DB | |
Property History
| DATE: | EVENT: | PRICE: | SOURCE: |
|---|---|---|---|
| 8 Jul, 2016 | Sold | $190,000 | MRED MLS |
| 18 May, 2016 | Under contract | $195,000 | MRED MLS |
| 25 Apr, 2016 | Listed for sale | $195,000 | MRED MLS |
Sorry, we are updating photos, please update this page in 15 minutes
Room Specifics
All Bedroom Info:
Total Bedrooms: 3
Bedrooms Above Ground: 3
Bedrooms Below Ground: 0
Total Bedrooms: 3
Bedrooms Above Ground: 3
Bedrooms Below Ground: 0
Second Bedroom Info:
Dimensions: —
Location: —Dimensions: —
Floor Type: Carpet
Third Bedroom Info:
Dimensions: —
Location: —Dimensions: —
Floor Type: Carpet
Bathroom Info:
Full Bathrooms: 2
Partial Bathrooms: 0Full Bathrooms: 2
Bathroom Amenities: —
Bathroom in Basement: 0
Dining Room Info:
Dimensions: —
Location: —Dimensions: —
Floor Type: Vinyl
Kitchen Info:
Dimensions: —
Location: —Dimensions: —
Floor Type: Vinyl
Features: Island
Living Room Info:
Dimensions: —
Location: —Dimensions: —
Floor Type: Wood Laminate
Additional Rooms Info:
Rooms: Office
Basement: NoneRooms: Office
Other Specifics
| 2 | |
| — | |
| Garage | |
| — | |
| — | |
| — | |
| Deck | |
| — | |
| 67X110X67X110 | |
| — | |
| Full | |
| Skylight(s), Wood Laminate Floors, First Floor Bedroom | |
| Range, Microwave, Dishwasher, Refrigerator, Washer, Dryer | |
| Not in DB | |
| — | |
| — | |
| — |
Tax History
| Year | Property Taxes |
|---|---|
| 2016 | $4,617 |
Contact Agent
Nearby Similar Homes
217 Schmidt Road, Bolingbrook, Illinois 60440
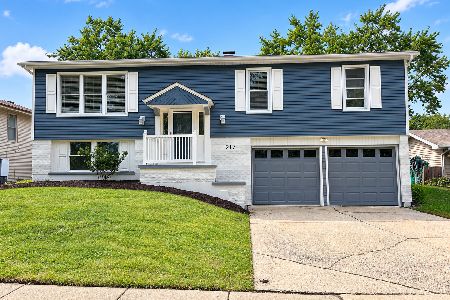
For Sale
$360,000
3 beds / 1.1 baths / 1,125 ft2
Single Family / Built: 1972
43
184 Schmidt Road, Bolingbrook, Illinois 60440
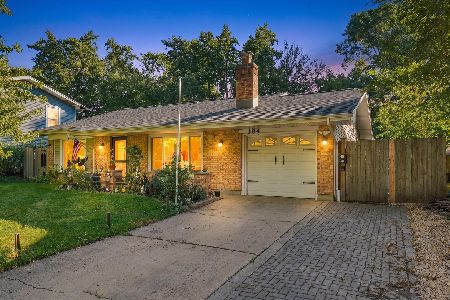
For Sale
$339,900
3 beds / 1.0 baths / 1,210 ft2
Single Family / Built: 1972
15
185 Brandon Court, Bolingbrook, Illinois 60440
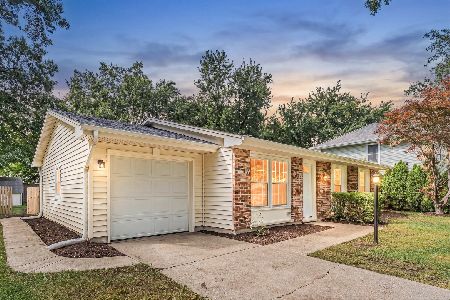
For Sale
$329,000
3 beds / 2.0 baths / 1,083 ft2
Single Family / Built: 1972
37
104 Springhill Drive, Bolingbrook, Illinois 60440
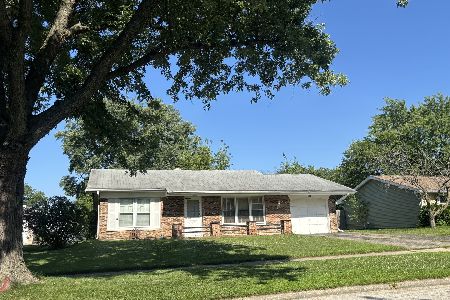
For Sale
$269,900
3 beds / 1.0 baths / 1,200 ft2
Single Family / Built: 1972
109
532 Carlyle Lane, Bolingbrook, Illinois 60440
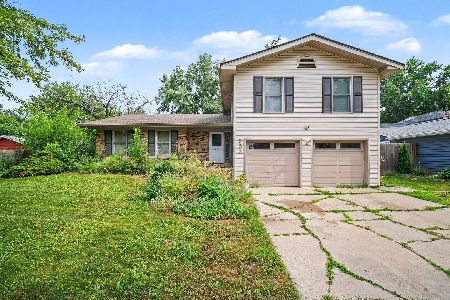
For Sale
$319,900
4 beds / 2.1 baths / 1,744 ft2
Single Family / Built: 1970
98
129 Newport Drive, Bolingbrook, Illinois 60440
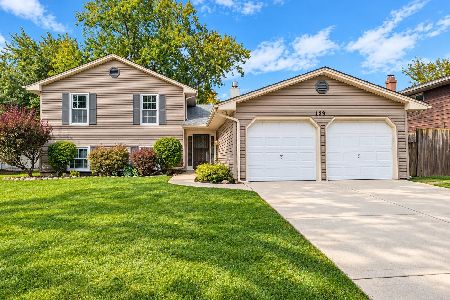
For Sale
$324,900
4 beds / 1.2 baths / 2,212 ft2
Single Family / Built: 1970
26
Nearby Sold Comparables
149 Flagstaff Drive, Bolingbrook, Illinois 60440

Sold
$232,900
4 beds / 2.0 baths / 1,650 ft2
Single Family / Built: —
2631
153 Flagstaff Drive, Bolingbrook, Illinois 60440
Sold
$198,000
3 beds / 2.0 baths / 1,600 ft2
Single Family / Built: 1972
3738
141 Flagstaff Drive, Bolingbrook, Illinois 60440

Sold
$380,000
4 beds / 3.0 baths / 2,220 ft2
Single Family / Built: 1973
597
Contact Agent
Listing Provided By
Coldwell Banker Residential
