

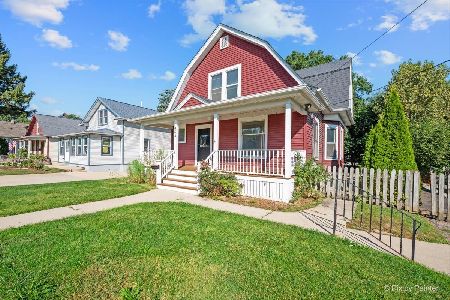
524 Mill Street, Elgin, Illinois 60123
Sorry, we are updating photos, please update this page in 15 minutes
$65,000
|
Sold
|
|
| Status: | Closed |
| Sqft: | 0 |
| Cost/Sqft: | — |
| Beds: | 3 |
| Baths: | 2 |
| Year Built: | 1900 |
| Property Taxes: | $3,517 |
| Days On Market: | 4617 |
| Lot Size: | 0,00 |
Description
Bank owned home in Elgin that was rehabbed a number of years ago. Great curb appeal and detached one car garage. Property will not qualify for financing. Sold as-is where is taxes prorated at 100% no survey provided. "Property was built prior to 1978 and lead-based paint potentially exists"
Property Specifics
| Single Family | |
| — | |
| Traditional | |
| 1900 | |
| Full | |
| Frame | |
| Asphalt | |
| — | |
| No | |
| — |
| Kane | |
| — | |
| 0 / Not Applicable | |
| None | |
| Public | |
| Public Sewer | |
| Central Air | |
| Natural Gas, Forced Air | |
| 08563485 | |
| 0614176029 |
Nearby Schools
| NAME: | DISTRICT: | DISTANCE: | |
|---|---|---|---|
|
Grade School
Illinois Park Elementary School |
46 | — | |
|
Middle School
Kimball Middle School |
46 | Not in DB | |
|
High School
Larkin High School |
46 | Not in DB | |
Property History
| DATE: | EVENT: | PRICE: | SOURCE: |
|---|---|---|---|
| 28 Jun, 2007 | Sold | $156,500 | MRED MLS |
| 14 May, 2007 | Under contract | $160,000 | MRED MLS |
| — | Last price change | $226,800 | MRED MLS |
| 10 Jan, 2007 | Listed for sale | $229,900 | MRED MLS |
| 18 Jan, 2008 | Sold | $176,000 | MRED MLS |
| 15 Nov, 2007 | Under contract | $177,900 | MRED MLS |
| — | Last price change | $183,900 | MRED MLS |
| 28 Jun, 2007 | Listed for sale | $209,900 | MRED MLS |
| 24 Apr, 2014 | Sold | $65,000 | MRED MLS |
| 26 Mar, 2014 | Under contract | $58,000 | MRED MLS |
| 20 Mar, 2014 | Listed for sale | $58,000 | MRED MLS |
Sorry, we are updating photos, please update this page in 15 minutes
Room Specifics
All Bedroom Info:
Total Bedrooms: 4
Bedrooms Above Ground: 3
Bedrooms Below Ground: 1
Total Bedrooms: 4
Bedrooms Above Ground: 3
Bedrooms Below Ground: 1
Second Bedroom Info:
Dimensions: —
Location: —Dimensions: —
Floor Type: Carpet
Third Bedroom Info:
Dimensions: —
Location: —Dimensions: —
Floor Type: Carpet
Fourth Bedroom Info:
Dimensions: —
Location: —Dimensions: —
Floor Type: Carpet
Bathroom Info:
Full Bathrooms: 2
Partial Bathrooms: 1Full Bathrooms: 2
Bathroom Amenities: —
Bathroom in Basement: 0
Kitchen Info:
Dimensions: —
Location: —Dimensions: —
Floor Type: Wood Laminate
Living Room Info:
Dimensions: —
Location: —Dimensions: —
Floor Type: Vinyl
Family Room Info:
Dimensions: —
Location: —Dimensions: —
Floor Type: Carpet
Additional Rooms Info:
Rooms: Enclosed Porch
Basement: FullRooms: Enclosed Porch
Other Specifics
| 4 | |
| Concrete Perimeter | |
| Garage | |
| — | |
| — | |
| — | |
| — | |
| — | |
| 60 X 118 | |
| — | |
| None | |
| First Floor Bedroom | |
| Range, Dishwasher, Refrigerator | |
| Not in DB | |
| Sidewalks, Street Lights, Street Paved | |
| — | |
| Gas Log |
Tax History
| Year | Property Taxes |
|---|---|
| 2007 | $4,128 |
| 2008 | $4,500 |
| 2014 | $3,517 |
Contact Agent
Nearby Similar Homes
41 Hamilton Avenue, Elgin, Illinois 60123
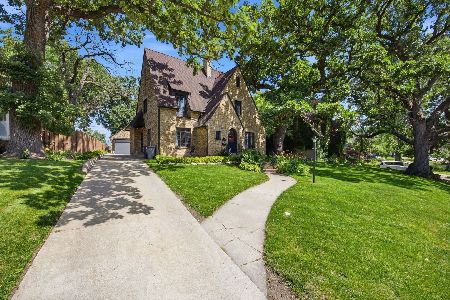
For Sale
$455,000
4 beds / 2.1 baths / 2,780 ft2
Single Family / Built: —
38
58 Vine Street, Elgin, Illinois 60123
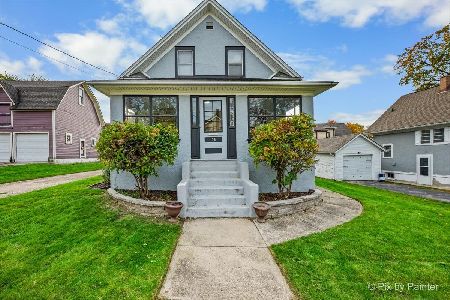
For Sale
$267,000
3 beds / 1.0 baths / 990 ft2
Single Family / Built: 1918
12
389 Commonwealth Avenue, Elgin, Illinois 60123
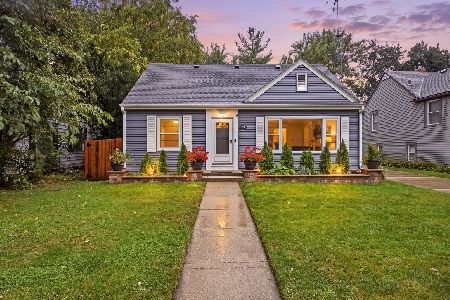
For Sale
$339,000
3 beds / 2.0 baths / 1,428 ft2
Single Family / Built: 1953
38
952 Larkin Avenue, Elgin, Illinois 60123
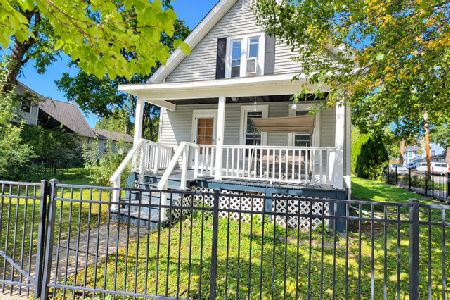
For Sale
$269,900
3 beds / 1.0 baths / 0 ft2
Single Family / Built: 1900
23
345 Hubbard Avenue, Elgin, Illinois 60123

For Sale
$324,900
3 beds / 2.0 baths / 1,200 ft2
Single Family / Built: 1900
2
468 Locust Street, Elgin, Illinois 60123
For Sale
$379,896
3 beds / 2.0 baths / 3,060 ft2
Single Family / Built: 1910
56
Nearby Sold Comparables
524 Mill Street, Elgin, Illinois 60123

Sold
$160,000
3 beds / 1.1 baths / 1,370 ft2
Single Family / Built: 1900
7243
524 Mill Street, Elgin, Illinois 60123
Sold
$177,900
3 beds / 1.1 baths / 0 ft2
Single Family / Built: 1900
7074
527 Mill Street, Elgin, Illinois 60123
Sold
$189,900
3 beds / 2.0 baths / 1,438 ft2
Single Family / Built: 1946
7140
527 Mill Street, Elgin, Illinois 60123
Sold
$79,900
3 beds / 2.0 baths / 1,438 ft2
Single Family / Built: 1946
5191
508 Mill, Elgin, Illinois 60123
Sold
$129,900
4 beds / 1.1 baths / 1,560 ft2
Single Family / Built: 1900
6690
563 Hawkins Street, Elgin, Illinois 60123
Sold
$44,900
2 beds / 1.0 baths / 1,306 ft2
Single Family / Built: 1906
5171
Contact Agent
Listing Provided By
Brokerocity Inc
