

524 The Hague, Peotone, Illinois 60468
$262,000
|
Sold
|
|
| Status: | Closed |
| Sqft: | 0 |
| Cost/Sqft: | — |
| Beds: | 3 |
| Baths: | 3 |
| Year Built: | 2001 |
| Property Taxes: | $6,073 |
| Days On Market: | 3022 |
| Lot Size: | 0,33 |
Description
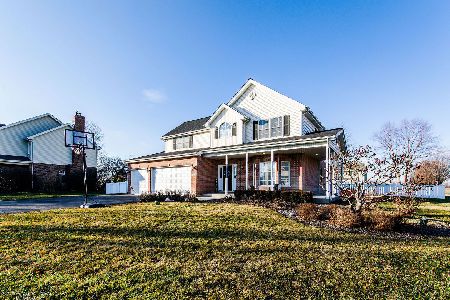
Welcome to this 3 Bedroom 2 1/2 Bath Home with a 3 Car Garage. Enter through the Covered Front Porch into the 2 Story Foyer. The Large Family Room Has a Vaulted Ceiling. The Kitchen has Hardwood Floors, a Ceiling Fan, Can Lighting, a Pantry Closet, a Breakfast Bar, and an Eating Area with a Sliding Door that leads to the Back Yard. All of the Appliances Stay. The Dining Room can also be used as a Sitting Room and has Hardwood Floors and a Gas Fireplace. The Master Bedroom has a Tray Ceiling, a Walk In Closet, and a Master Bath. The Home also boasts a Main Floor Laundry Room. The Back Yard features a New Patio that leads to an Updated Pool with a New Heater and Liner. The Home is Close to Schools. This Home is ready for you to Move Right In.
Property Specifics
| Single Family | |
| — | |
| — | |
| 2001 | |
| Full | |
| Vinyl Siding, Brick | |
| — | |
| — | |
| No | |
| 0.33 |
| Will | |
| Ashburton Estates | |
| 0 / Not Applicable | |
| None | |
| Public | |
| Public Sewer | |
| Central Air | |
| Natural Gas, Forced Air | |
| 10021333 | |
| 1720241180020000 |
Nearby Schools
| NAME: | DISTRICT: | DISTANCE: | |
|---|---|---|---|
|
High School
Peotone High School |
207u | Not in DB | |
Property History
| DATE: | EVENT: | PRICE: | SOURCE: |
|---|---|---|---|
| 22 Feb, 2019 | Sold | $262,000 | MRED MLS |
| 1 Jan, 2019 | Under contract | $268,000 | MRED MLS |
| — | Last price change | $269,000 | MRED MLS |
| 17 Jul, 2018 | Listed for sale | $279,900 | MRED MLS |
Room Specifics
Total Bedrooms: 3
Bedrooms Above Ground: 3
Bedrooms Below Ground: 0
Dimensions: —
Floor Type: Carpet
Dimensions: —
Floor Type: Carpet
Full Bathrooms: 3
Bathroom Amenities: Whirlpool
Bathroom in Basement: 0
Dimensions: —
Floor Type: Hardwood
Dimensions: —
Floor Type: Hardwood
Features: Eating Area-Breakfast Bar, Eating Area-Table Space, Pantry-Closet
Dimensions: —
Floor Type: Ceramic Tile
Dimensions: —
Floor Type: Carpet
Rooms: No additional rooms
Other Specifics
| 3 | |
| — | |
| Garage | |
| — | |
| — | |
| — | |
| Patio, Above Ground Pool | |
| — | |
| 101X145X102X141 | |
| — | |
| Full | |
| Vaulted/Cathedral Ceilings, Hardwood Floors, First Floor Bedroom, First Floor Laundry, First Floor Full Bath | |
| Range, Microwave, Dishwasher, Refrigerator, Washer, Dryer | |
| Not in DB | |
| Sidewalks, Street Lights, Street Paved | |
| — | |
| Gas Log, Gas Starter |
Tax History
| Year | Property Taxes |
|---|---|
| 2019 | $6,073 |
Contact Agent
Nearby Similar Homes



Nearby Sold Comparables

Contact Agent
Listing Provided By
Oak Leaf Realty
