

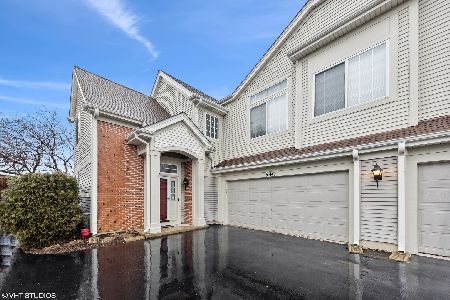
524 Thornhill Lane, Palatine, Illinois 60074


$232,000
|
Sold
|
|
| Status: | Closed |
| Sqft: | 1,300 |
| Cost/Sqft: | $178 |
| Beds: | 2 |
| Baths: | 2 |
| Year Built: | 1996 |
| Property Taxes: | $4,498 |
| Days On Market: | 2160 |
| Lot Size: | 0,00 |
Description
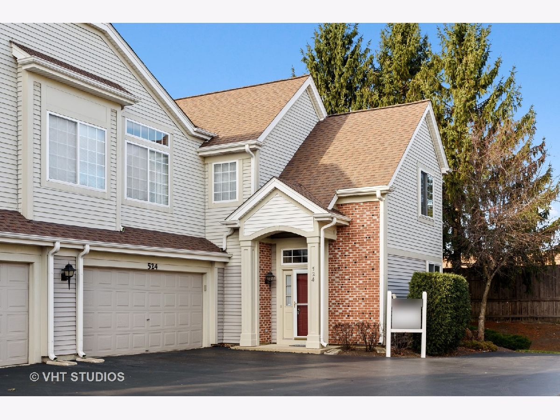
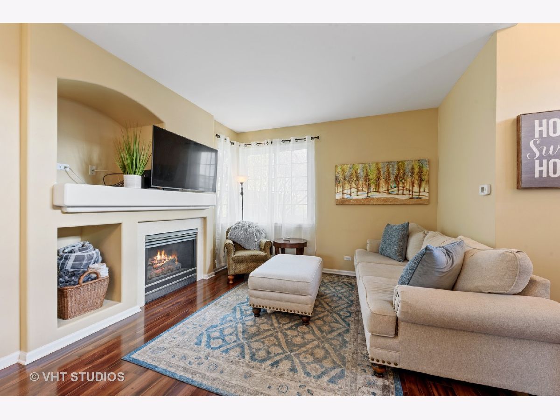
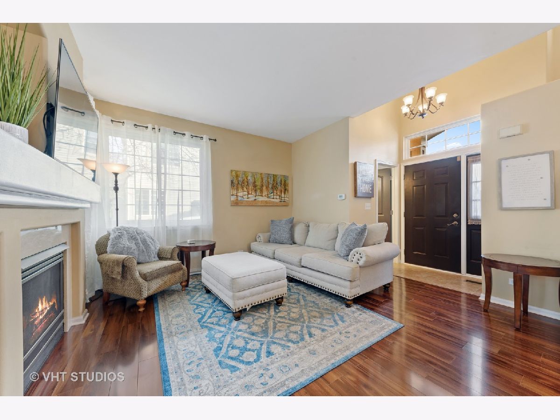
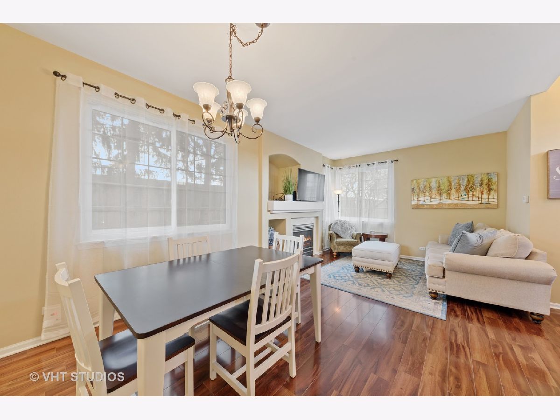
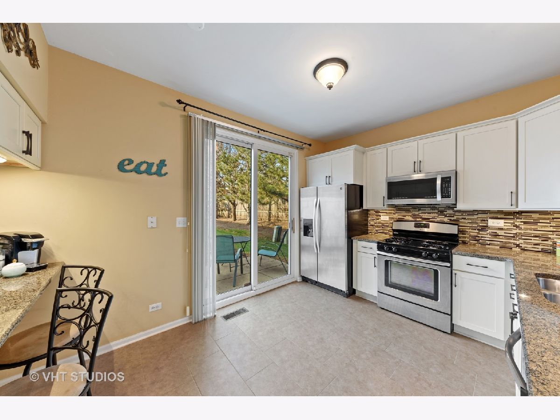
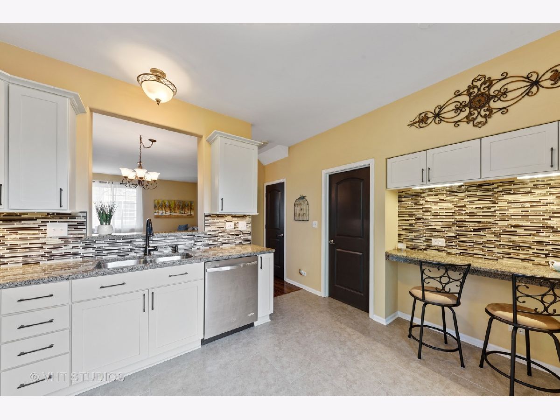
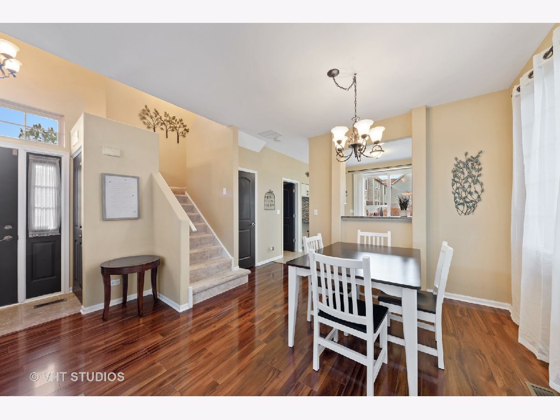
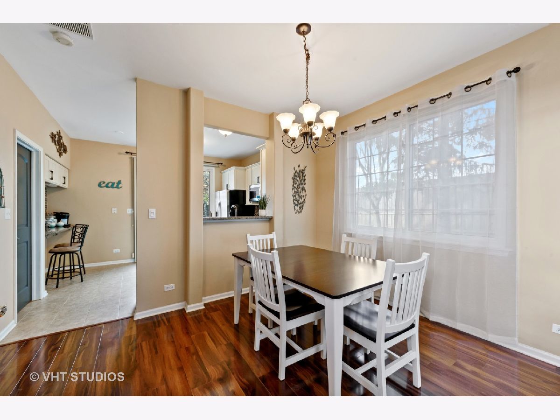
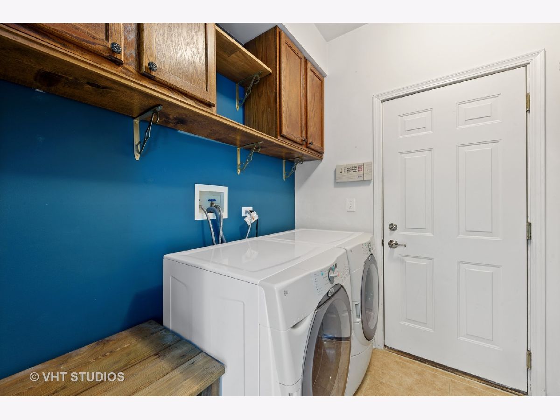
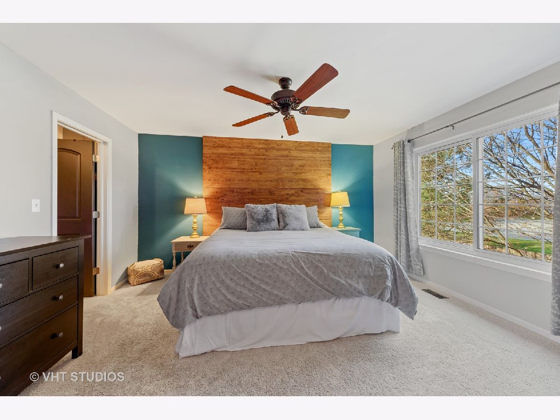
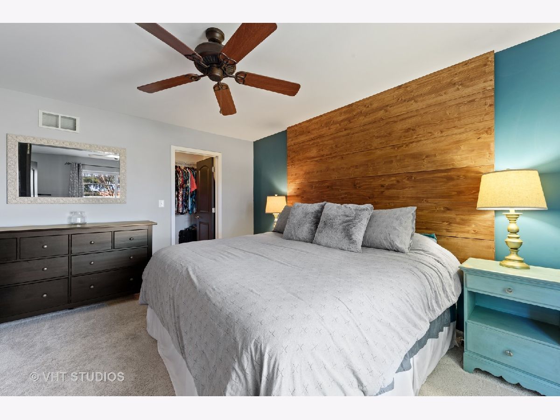
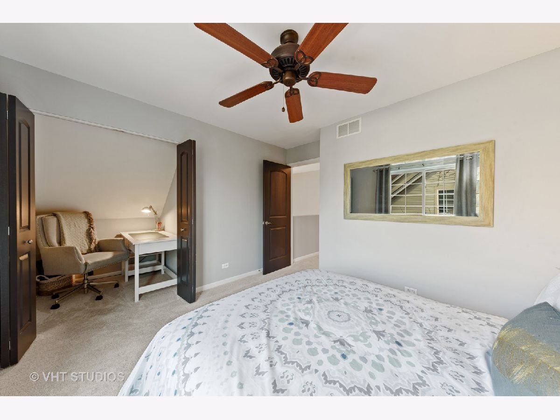
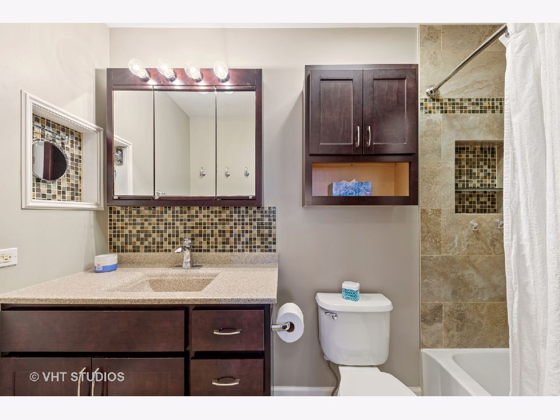
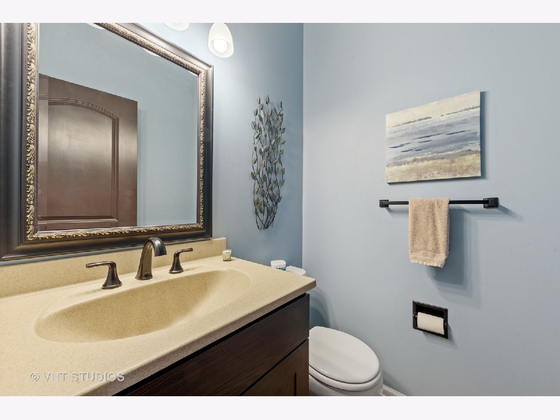
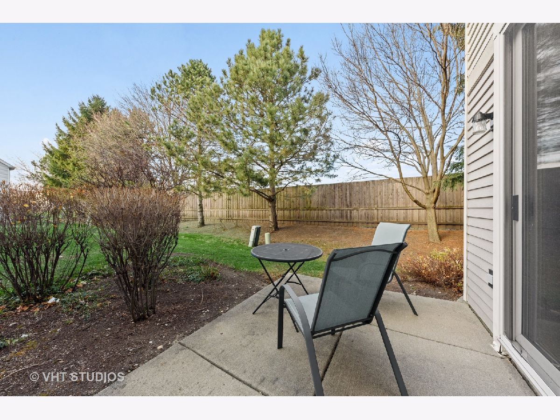
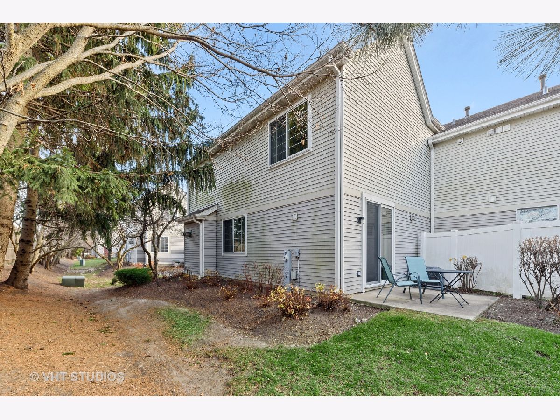
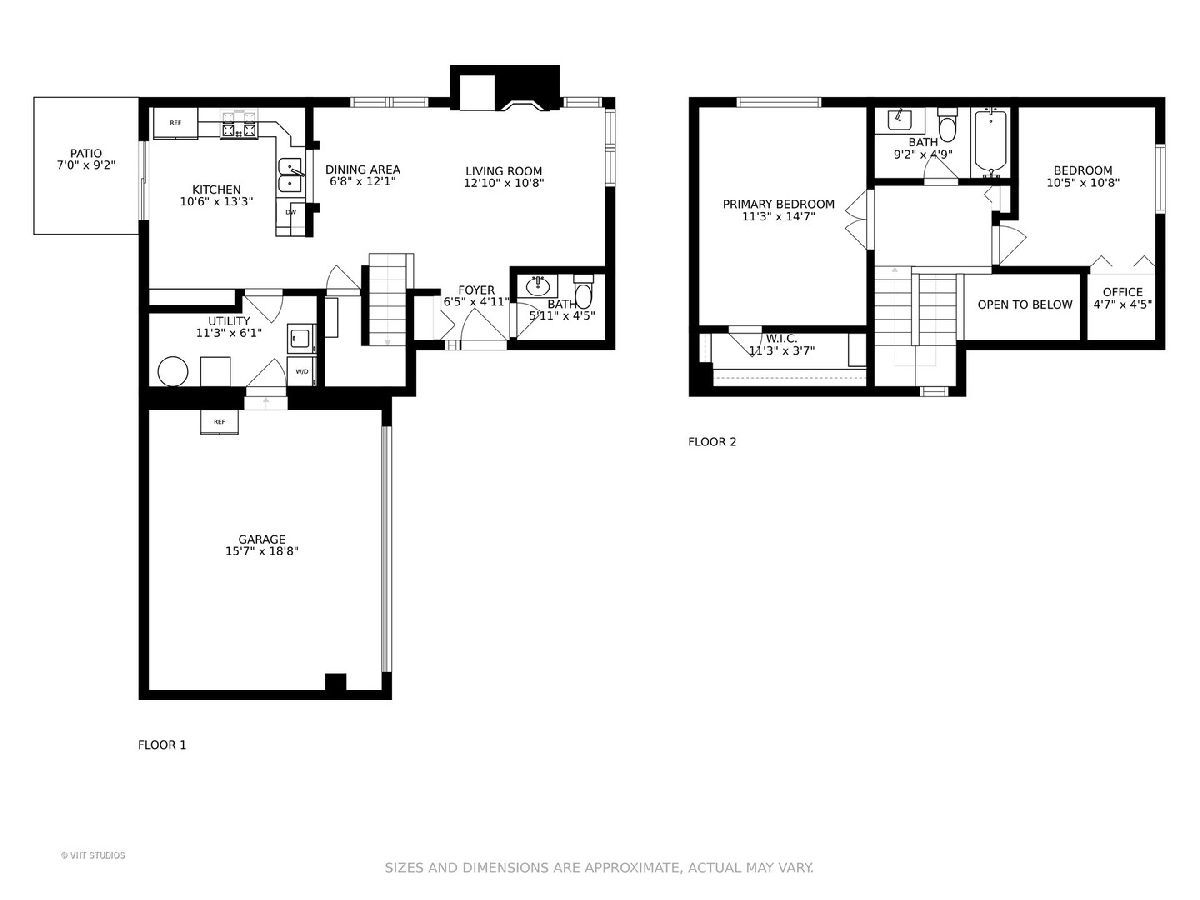
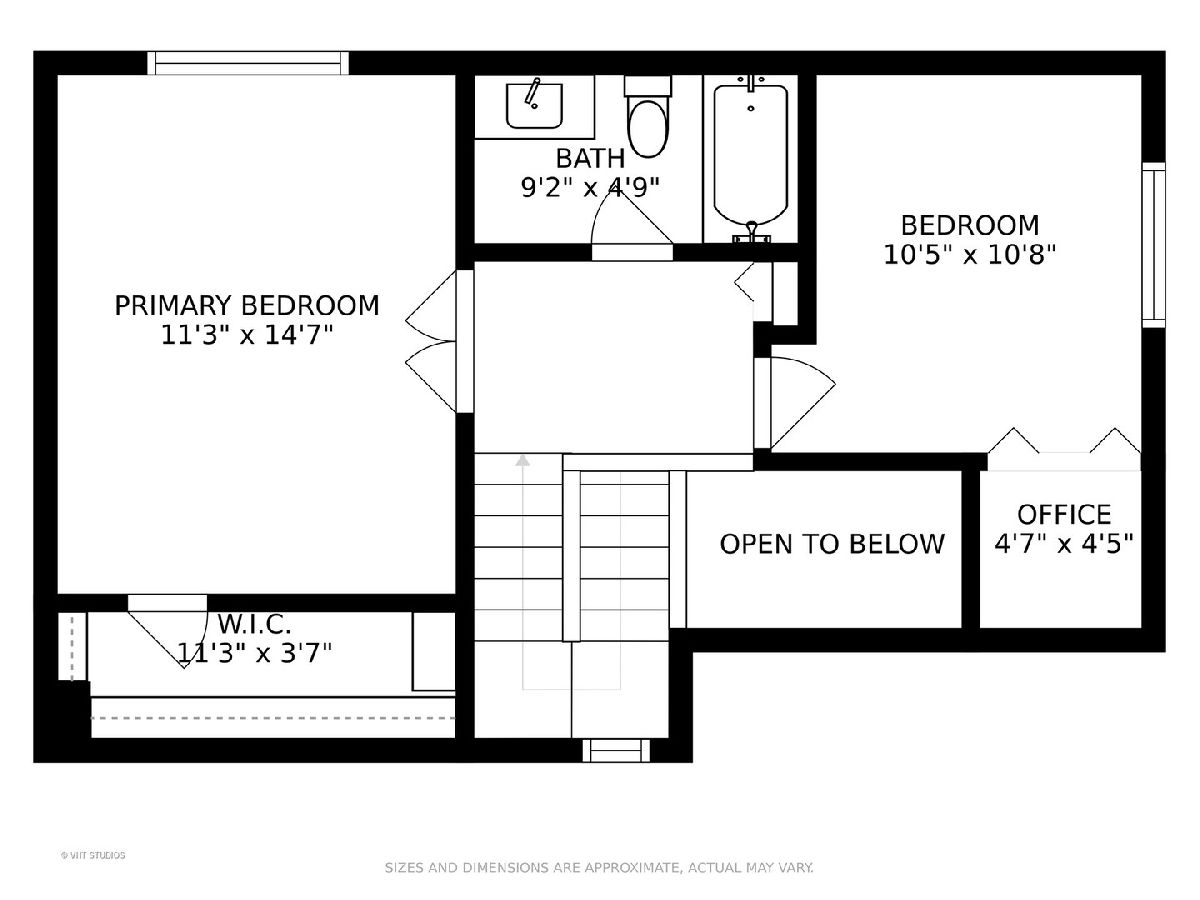
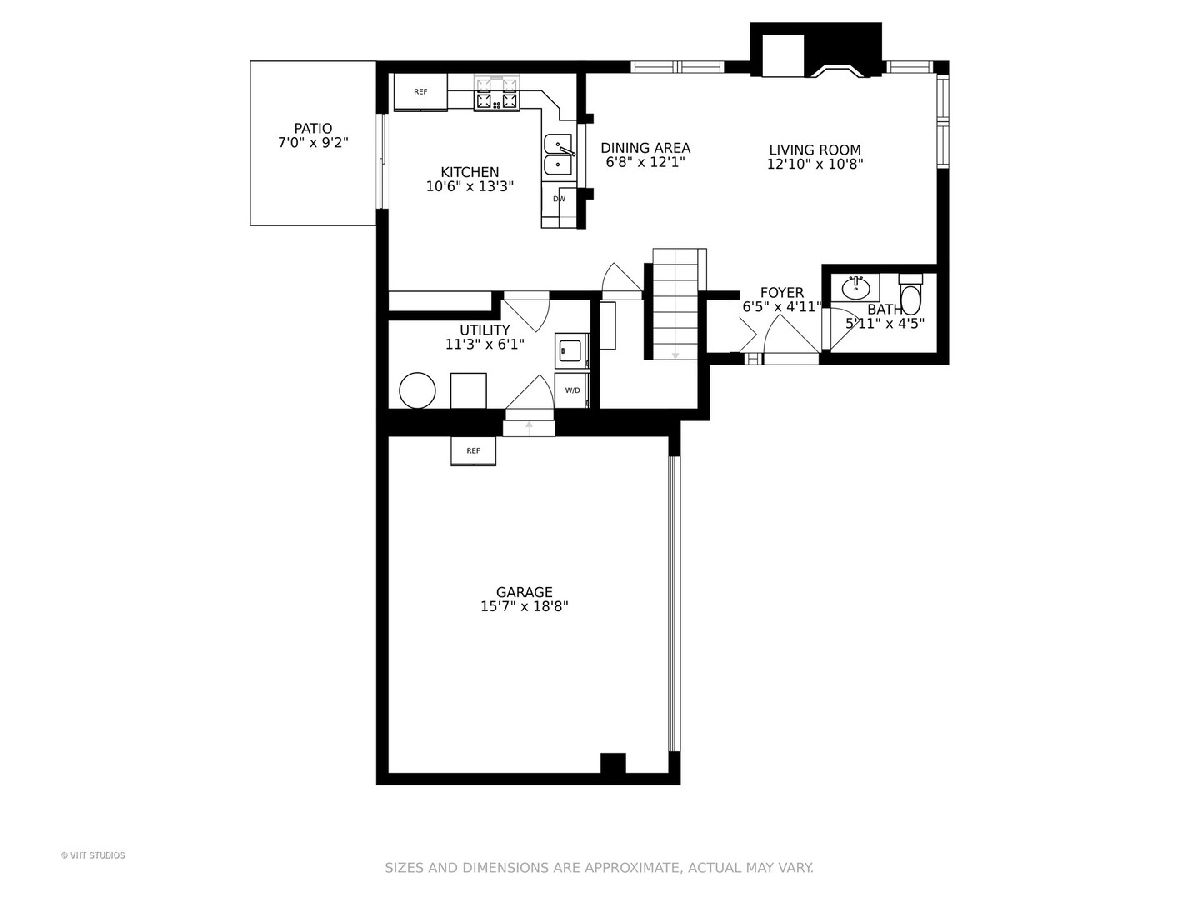
The definition of perfection! Prepared to be impressed by this fully renovated two story end unit! Open concept floor plan offers gourmet kitchen with custom cabinetry, stainless steel appliances, granite countertops, glass backsplash and breakfast/coffee bar overlooking private patio area and grassy lawn area. Fantastic living room with gas log fireplace, dining room and updated bathrooms. Primary bedroom with large walk-in closet. Newer HVAC, roof, water heater, flooring, appliances, fixtures, doors, water heater, furnace, two car garage, in-unit washer/dryer and so much more! Best location! Close to major thoroughfares and a stone's throw to bike trails, forest preserve, shops, dining, and schools. Meticulously maintained and loved! These units can rented and is an excellent opportunity for investors.
Property Specifics
| Condos/Townhomes | |
| 2 | |
| — | |
| 1996 | |
| None | |
| Aluminum Siding, Brick | |
| Asphalt | |
| REDDING | |
| No | |
| — |
| Cook | |
| Concord Mills | |
| 218 / Monthly | |
| Insurance, Exterior Maintenance, Lawn Care, Snow Removal, Other | |
| Lake Michigan | |
| Public Sewer | |
| Central Air | |
| Natural Gas, Forced Air | |
| 10936399 | |
| 02112070061073 |
Nearby Schools
| NAME: | DISTRICT: | DISTANCE: | |
|---|---|---|---|
|
Grade School
Virginia Lake Elementary School |
15 | — | |
|
Middle School
Virginia Lake Elementary School |
15 | Not in DB | |
|
High School
Palatine High School |
211 | Not in DB | |
Property History
| DATE: | EVENT: | PRICE: | SOURCE: |
|---|---|---|---|
| 19 Feb, 2021 | Sold | $232,000 | MRED MLS |
| 28 Nov, 2020 | Under contract | $232,000 | MRED MLS |
| 24 Nov, 2020 | Listed for sale | $229,900 | MRED MLS |
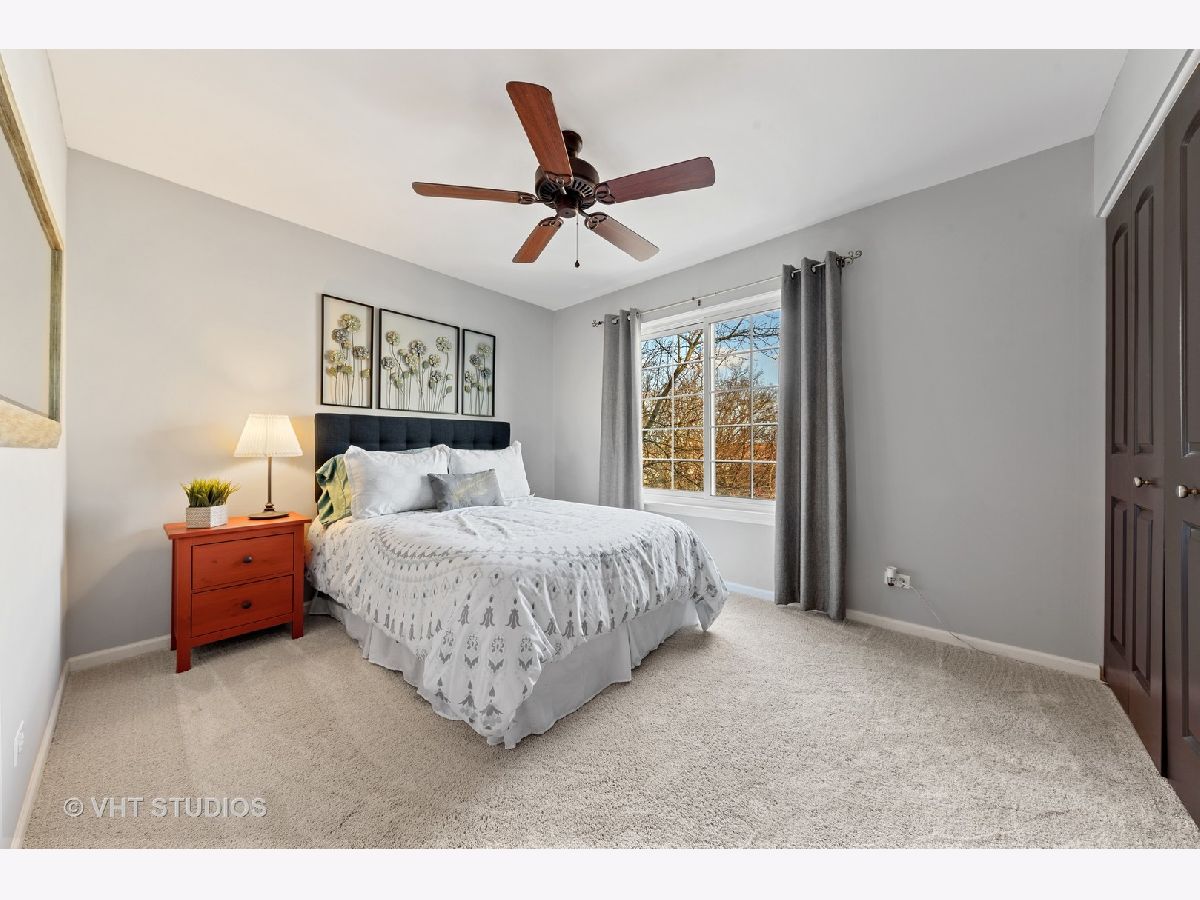
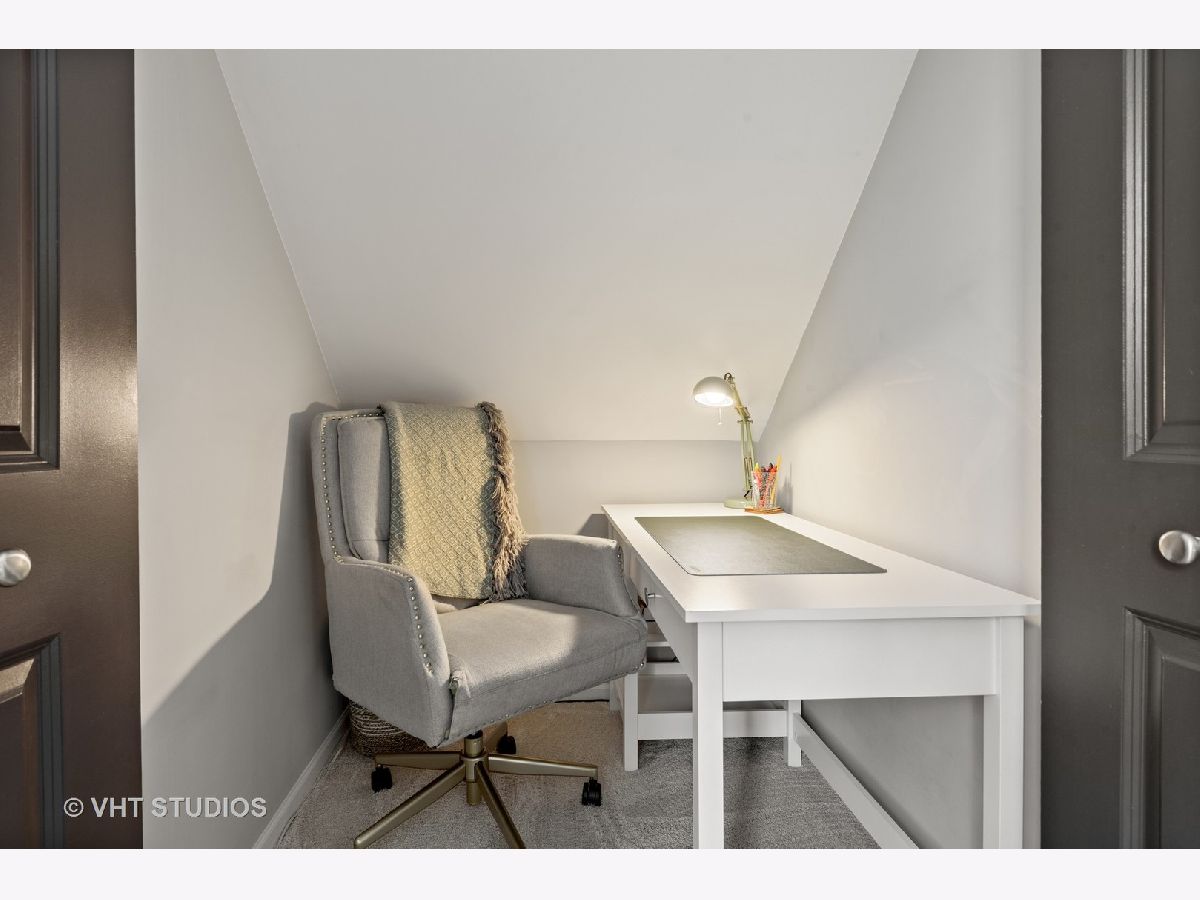
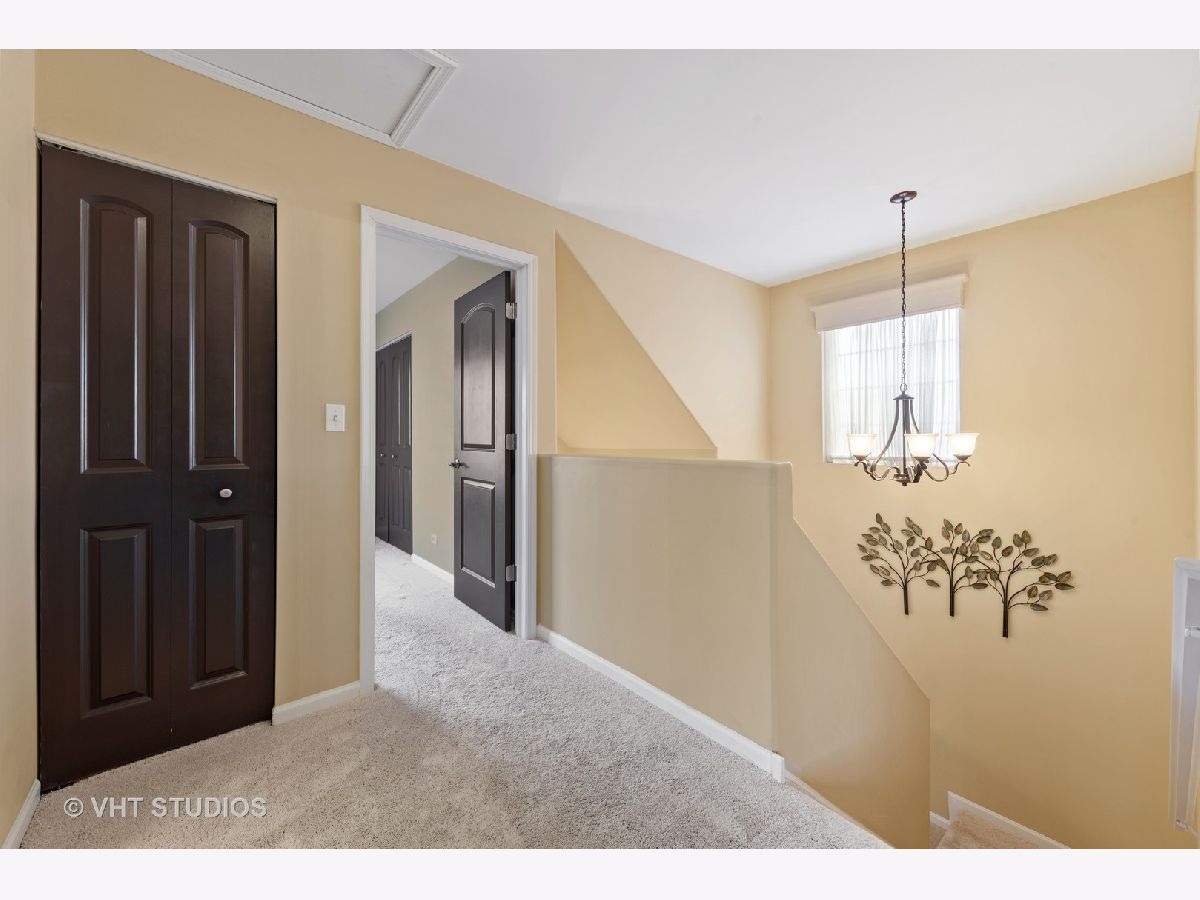
Some photos of this home have been virtually staged.
Room Specifics
Total Bedrooms: 2
Bedrooms Above Ground: 2
Bedrooms Below Ground: 0
Dimensions: —
Floor Type: Carpet
Full Bathrooms: 2
Bathroom Amenities: —
Bathroom in Basement: 0
Dimensions: —
Floor Type: Wood Laminate
Dimensions: —
Floor Type: Ceramic Tile
Features: Eating Area-Breakfast Bar, Eating Area-Table Space, Granite Counters
Dimensions: —
Floor Type: Ceramic Tile
Dimensions: —
Floor Type: Wood Laminate
Rooms: No additional rooms
Other Specifics
| 2 | |
| Concrete Perimeter | |
| Garage, Space/s | |
| — | |
| — | |
| — | |
| Patio, Porch, Storms/Screens, End Unit | |
| Common Grounds | |
| COMMON | |
| — | |
| None | |
| Vaulted/Cathedral Ceilings, Wood Laminate Floors, First Floor Laundry, Walk-In Closet(s), Drapes/Blinds, Granite Counters | |
| Range, Microwave, Dishwasher, Refrigerator, Washer, Dryer, Disposal, Stainless Steel Appliance(s) | |
| Not in DB | |
| — | |
| — | |
| Attached Fireplace Doors/Screen, Gas Log |
Tax History
| Year | Property Taxes |
|---|---|
| 2021 | $4,498 |
Contact Agent
Nearby Similar Homes
Nearby Sold Comparables

Contact Agent
Listing Provided By
@properties
