

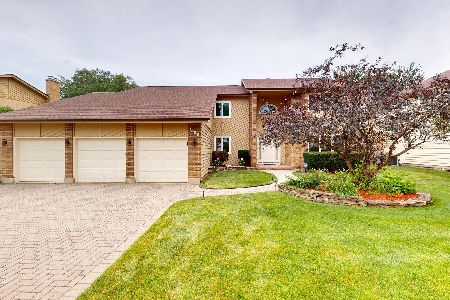
525 Caren Drive, Buffalo Grove, Illinois 60089
Subdivision > Strathmore Grove
Sorry, we are updating photos, please update this page in 15 minutes
$312,450
|
Sold
|
|
| Status: | Closed |
| Sqft: | 2,048 |
| Cost/Sqft: | $159 |
| Beds: | 3 |
| Baths: | 3 |
| Year Built: | 1979 |
| Property Taxes: | $9,437 |
| Days On Market: | 4547 |
| Lot Size: | 0,26 |
Description
Spacious (2,048 sq ft) two story 'Chelsea' model with a finished basement on a gorgeous lot! Stevenson High School & district 96 grade schools! Great value in one of the most sought after B.G. neighborhoods. A little TLC & what a great investment! 3 bedrooms including a large master suite with full bath, large living room, huge family room w/fireplace, sep dining room & an eat in kitchen. Lots of storage. Great yard!
Property Specifics
| Single Family | |
| — | |
| — | |
| 1979 | |
| Partial | |
| Frame | |
| — | |
| CHELSEA | |
| No | |
| 0.26 |
| Lake | |
| Strathmore Grove | |
| 0 / Not Applicable | |
| None | |
| Public | |
| Public Sewer | |
| Central Air | |
| Natural Gas, Forced Air | |
| 08616633 | |
| 15292090230000 |
Nearby Schools
| NAME: | DISTRICT: | DISTANCE: | |
|---|---|---|---|
|
Grade School
Prairie Elementary School |
96 | — | |
|
Middle School
Twin Groves Middle School |
96 | Not in DB | |
|
High School
Adlai E Stevenson High School |
125 | Not in DB | |
Property History
| DATE: | EVENT: | PRICE: | SOURCE: |
|---|---|---|---|
| 7 Jul, 2014 | Sold | $312,450 | MRED MLS |
| 23 May, 2014 | Under contract | $324,900 | MRED MLS |
| 15 May, 2014 | Listed for sale | $324,900 | MRED MLS |
| 8 May, 2023 | Sold | $525,018 | MRED MLS |
| 26 Mar, 2023 | Under contract | $499,900 | MRED MLS |
| 23 Mar, 2023 | Listed for sale | $499,900 | MRED MLS |
Sorry, we are updating photos, please update this page in 15 minutes
Room Specifics
All Bedroom Info:
Total Bedrooms: 3
Bedrooms Above Ground: 3
Bedrooms Below Ground: 0
Total Bedrooms: 3
Bedrooms Above Ground: 3
Bedrooms Below Ground: 0
Second Bedroom Info:
Dimensions: —
Location: —Dimensions: —
Floor Type: Carpet
Third Bedroom Info:
Dimensions: —
Location: —Dimensions: —
Floor Type: Carpet
Bathroom Info:
Full Bathrooms: 3
Partial Bathrooms: 1Full Bathrooms: 3
Bathroom Amenities: —
Bathroom in Basement: 0
Dining Room Info:
Dimensions: —
Location: —Dimensions: —
Floor Type: Carpet
Kitchen Info:
Dimensions: —
Location: —Dimensions: —
Floor Type: Ceramic Tile
Features: Eating Area-Table Space
Living Room Info:
Dimensions: —
Location: —Dimensions: —
Floor Type: Carpet
Additional Rooms Info:
Rooms: Recreation Room
Basement: PartialRooms: Recreation Room
Other Specifics
| 2 | |
| — | |
| Garage | |
| — | |
| — | |
| — | |
| Patio | |
| — | |
| 11,312 SQUARE FEET | |
| — | |
| Full | |
| First Floor Laundry | |
| Range, Dishwasher, Refrigerator, Washer, Dryer, Disposal | |
| Not in DB | |
| — | |
| — | |
| Gas Starter |
Tax History
| Year | Property Taxes |
|---|---|
| 2014 | $9,437 |
| 2023 | $13,390 |
Contact Agent
Nearby Similar Homes
410 Lamont Terrace, Buffalo Grove, Illinois 60089

For Sale
$549,900
4 beds / 2.1 baths / 2,196 ft2
Single Family / Built: 1986
40
720 Kingsbridge Way, Buffalo Grove, Illinois 60089

For Sale
$625,000
4 beds / 3.1 baths / 2,103 ft2
Single Family / Built: 1978
5
740 Thompson Court, Buffalo Grove, Illinois 60089

For Sale
$692,500
3 beds / 3.1 baths / 2,610 ft2
Single Family / Built: 1978
77
1170 Green Knolls Drive, Buffalo Grove, Illinois 60089

For Sale
$723,900
4 beds / 3.1 baths / 3,289 ft2
Single Family / Built: 1979
32

1309 Witney Lane, Buffalo Grove, Illinois 60089
For Sale
$899,900
5 beds / 4.0 baths / 4,242 ft2
Single Family / Built: 1988
52
Nearby Sold Comparables
525 Caren Drive, Buffalo Grove, Illinois 60089

Sold
$499,900
3 beds / 2.1 baths / 2,048 ft2
Single Family / Built: 1979
1313
541 Caren Drive, Buffalo Grove, Illinois 60089

Sold
$524,000
3 beds / 2.0 baths / 2,076 ft2
Single Family / Built: 1979
651
541 Caren Drive, Buffalo Grove, Illinois 60089

Sold
$365,000
3 beds / 2.0 baths / 2,076 ft2
Single Family / Built: 1979
2985
540 Caren Drive, Buffalo Grove, Illinois 60089
Sold
$319,900
4 beds / 2.0 baths / 1,728 ft2
Single Family / Built: 1979
3888
548 Caren Drive, Buffalo Grove, Illinois 60089
Sold
$354,900
4 beds / 2.0 baths / 1,632 ft2
Single Family / Built: 1979
3845
Contact Agent
Listing Provided By
RE/MAX Showcase
