

501 Caren Drive, Buffalo Grove, Illinois 60089
Subdivision > Strathmore Grove
Sorry, we are updating photos, please update this page in 15 minutes
$292,500
|
Sold
|
|
| Status: | Closed |
| Sqft: | 0 |
| Cost/Sqft: | — |
| Beds: | 3 |
| Baths: | 3 |
| Year Built: | 1984 |
| Property Taxes: | $7,556 |
| Days On Market: | 6457 |
| Lot Size: | 0,00 |
Description
***LOWEST PRICE*** IN STEVENSON HS DIST & ENTIRE BUFFALO GROVE!! PURCHASED $386,000 IN 2006. NOT A SHORT SALE OR FORCLOSURE SALE. BUT PRICE IS!! 3 BED RM, 3 FULL BATH + PROFF FIN BSMT W/FULL BATH. NEW SIDING, NEW ROOF, NEW GAR DOOR. NEWER WINDOWS,BEAUTIFULL HARDWOOD FLOORS,UPDATED KITCHEN W/MAPLE CABS AND EATING AREA - SLIDER TO PATIO & LARGE BACK YARD FOR SUMMER FUN! HUGE EXPAND FAM RM W/BRICK FPL-OPEN TO KITCHEN
Property Specifics
| Single Family | |
| — | |
| Tri-Level | |
| 1984 | |
| Full | |
| Aluminum/Vinyl/Steel Siding | |
| — | |
| — | |
| No | |
| — |
| Lake | |
| Strathmore Grove | |
| 0 / Not Applicable | |
| None | |
| Lake Michigan | |
| Sewer-Storm | |
| Central Air | |
| Natural Gas, Forced Air | |
| 07140771 | |
| 15292090250000 |
Nearby Schools
| NAME: | DISTRICT: | DISTANCE: | |
|---|---|---|---|
|
Grade School
Prairie Elementary School |
96 | — | |
|
Middle School
Twin Groves Middle School |
96 | Not in DB | |
|
High School
Adlai E Stevenson High School |
125 | Not in DB | |
Property History
| DATE: | EVENT: | PRICE: | SOURCE: |
|---|---|---|---|
| 26 Jun, 2009 | Sold | $292,500 | MRED MLS |
| 27 May, 2009 | Under contract | $299,700 | MRED MLS |
| — | Last price change | $334,900 | MRED MLS |
| 20 Feb, 2009 | Listed for sale | $349,900 | MRED MLS |
Sorry, we are updating photos, please update this page in 15 minutes
Room Specifics
All Bedroom Info:
Total Bedrooms: 4
Bedrooms Above Ground: 3
Bedrooms Below Ground: 1
Total Bedrooms: 4
Bedrooms Above Ground: 3
Bedrooms Below Ground: 1
Second Bedroom Info:
Dimensions: —
Location: —Dimensions: —
Floor Type: Hardwood
Third Bedroom Info:
Dimensions: —
Location: —Dimensions: —
Floor Type: Carpet
Fourth Bedroom Info:
Dimensions: —
Location: —Dimensions: —
Floor Type: Vinyl
Bathroom Info:
Full Bathrooms: 3
Partial Bathrooms: —Full Bathrooms: 3
Bathroom Amenities: —
Bathroom in Basement: 1
Dining Room Info:
Dimensions: —
Location: —Dimensions: —
Floor Type: Hardwood
Kitchen Info:
Dimensions: —
Location: —Dimensions: —
Floor Type: Ceramic Tile
Features: Eating Area-Table Space
Laundry Room Info:
Dimensions: —
Location: —Dimensions: —
Floor Type: Ceramic Tile
Living Room Info:
Dimensions: —
Location: —Dimensions: —
Floor Type: Hardwood
Family Room Info:
Dimensions: —
Location: —Dimensions: —
Floor Type: Carpet
Additional Rooms Info:
Rooms: Office
Basement: FullRooms: Office
Other Specifics
| 2 | |
| — | |
| Garage | |
| — | |
| — | |
| — | |
| — | |
| Common Grounds | |
| 82 X 115 | |
| — | |
| Full | |
| — | |
| Range, Microwave, Dishwasher, Refrigerator, Washer, Dryer, Disposal | |
| Not in DB | |
| — | |
| — | |
| Wood Burning, Attached Fireplace Doors/Screen |
Tax History
| Year | Property Taxes |
|---|---|
| 2009 | $7,556 |
Contact Agent
Nearby Similar Homes
410 Lamont Terrace, Buffalo Grove, Illinois 60089

For Sale
$549,900
4 beds / 2.1 baths / 2,196 ft2
Single Family / Built: 1986
40
720 Kingsbridge Way, Buffalo Grove, Illinois 60089

For Sale
$625,000
4 beds / 3.1 baths / 2,103 ft2
Single Family / Built: 1978
5
1170 Green Knolls Drive, Buffalo Grove, Illinois 60089

For Sale
$723,900
4 beds / 3.1 baths / 3,289 ft2
Single Family / Built: 1979
32
740 Thompson Court, Buffalo Grove, Illinois 60089

For Sale
$692,500
3 beds / 3.1 baths / 2,610 ft2
Single Family / Built: 1978
77

1309 Witney Lane, Buffalo Grove, Illinois 60089
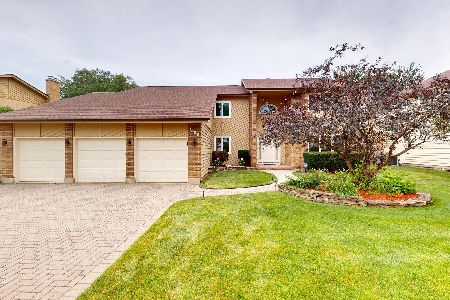
For Sale
$899,900
5 beds / 4.0 baths / 4,242 ft2
Single Family / Built: 1988
52
Nearby Sold Comparables
457 Caren Drive, Buffalo Grove, Illinois 60089

Sold
$525,000
3 beds / 2.1 baths / 2,048 ft2
Single Family / Built: 1980
551
525 Caren Drive, Buffalo Grove, Illinois 60089

Sold
$324,900
3 beds / 2.1 baths / 2,048 ft2
Single Family / Built: 1979
4547
525 Caren Drive, Buffalo Grove, Illinois 60089

Sold
$499,900
3 beds / 2.1 baths / 2,048 ft2
Single Family / Built: 1979
1313

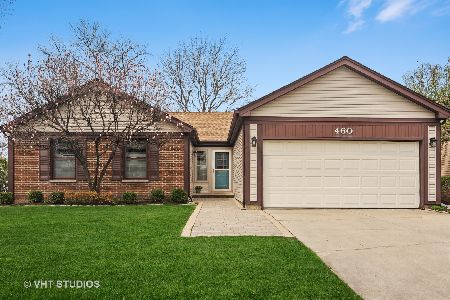
453 Caren Drive, Buffalo Grove, Illinois 60089
Sold
$369,000
3 beds / 2.1 baths / 2,048 ft2
Single Family / Built: 1980
2601
Contact Agent
Listing Provided By
RE/MAX At Home
