

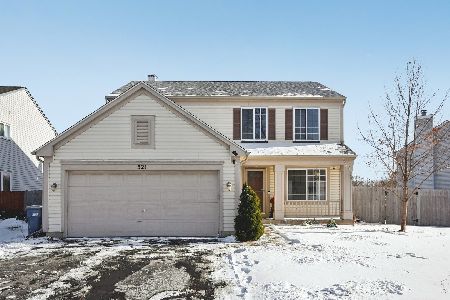
525 Ivory Lane, Bartlett, Illinois 60103
Subdivision > Amber Grove
Sorry, we are updating photos, please update this page in 15 minutes
$237,000
|
Sold
|
|
| Status: | Closed |
| Sqft: | 2,048 |
| Cost/Sqft: | $120 |
| Beds: | 4 |
| Baths: | 3 |
| Year Built: | 1996 |
| Property Taxes: | $7,843 |
| Days On Market: | 5387 |
| Lot Size: | 0,21 |
Description
Customized Emerald model backing up to open greenspace! 4 Bdrm w/2 Sty Foyer, LR w/bay window, DR w/tray ceiling. Kit w/HW flr, island & oak cabs. FR with FP. MBRM w/crown molding & lux MBTH. Rec Rm w/custom bar, marble flr. Huge bonus storage area 2.5 car att gar w/brick paver side apron & walk-way. This property is eligible for Fannie Mae First Look Program for the first 15 days. Purchase for as little as 3% down!
Property Specifics
| Single Family | |
| — | |
| Traditional | |
| 1996 | |
| Full | |
| Aluminum Siding | |
| Asphalt | |
| EMERALD | |
| No | |
| 0.21 |
| Cook | |
| Amber Grove | |
| 0 / Not Applicable | |
| None | |
| Public | |
| Public Sewer | |
| Central Air | |
| Natural Gas, Forced Air | |
| 07981786 | |
| 06294110040000 |
Property History
| DATE: | EVENT: | PRICE: | SOURCE: |
|---|---|---|---|
| 19 Nov, 2007 | Sold | $357,450 | MRED MLS |
| 22 Oct, 2007 | Under contract | $365,900 | MRED MLS |
| 24 Aug, 2007 | Listed for sale | $365,900 | MRED MLS |
| 29 Mar, 2012 | Sold | $237,000 | MRED MLS |
| 27 Feb, 2012 | Under contract | $244,900 | MRED MLS |
| 25 Jan, 2012 | Listed for sale | $244,900 | MRED MLS |
Sorry, we are updating photos, please update this page in 15 minutes
Room Specifics
All Bedroom Info:
Total Bedrooms: 4
Bedrooms Above Ground: 4
Bedrooms Below Ground: 0
Total Bedrooms: 4
Bedrooms Above Ground: 4
Bedrooms Below Ground: 0
Second Bedroom Info:
Dimensions: —
Location: —Dimensions: —
Floor Type: Carpet
Third Bedroom Info:
Dimensions: —
Location: —Dimensions: —
Floor Type: Carpet
Fourth Bedroom Info:
Dimensions: —
Location: —Dimensions: —
Floor Type: Carpet
Bathroom Info:
Full Bathrooms: 3
Partial Bathrooms: 1Full Bathrooms: 3
Bathroom Amenities: Separate Shower
Bathroom in Basement: 0
Dining Room Info:
Dimensions: —
Location: —Dimensions: —
Floor Type: Carpet
Kitchen Info:
Dimensions: —
Location: —Dimensions: —
Floor Type: Hardwood
Features: Eating Area-Table Space, Island, Pantry-Closet
Laundry Room Info:
Dimensions: —
Location: —Dimensions: —
Floor Type: Other
Living Room Info:
Dimensions: —
Location: —Dimensions: —
Floor Type: Carpet
Family Room Info:
Dimensions: —
Location: —Dimensions: —
Floor Type: Hardwood
Additional Rooms Info:
Rooms: Bonus Room, Eating Area, Foyer, Recreation Room
Basement: FullRooms: Bonus Room, Eating Area, Foyer, Recreation Room
Other Specifics
| 2 | |
| Concrete Perimeter | |
| Garage | |
| — | |
| — | |
| — | |
| Patio | |
| — | |
| 56.5X165X56X158 | |
| Unfinished | |
| Full | |
| Bar-Dry | |
| — | |
| Not in DB | |
| Sidewalks, Street Lights, Street Paved | |
| — | |
| Wood Burning, Gas Starter |
Tax History
| Year | Property Taxes |
|---|---|
| 2007 | $5,072 |
| 2012 | $7,843 |
Contact Agent
Nearby Similar Homes
500 Rose Lane, Bartlett, Illinois 60103

For Sale
$448,000
3 beds / 2.1 baths / 2,773 ft2
Single Family / Built: 1996
46
561 Ivory Lane, Bartlett, Illinois 60103

For Sale
$425,000
3 beds / 3.1 baths / 1,822 ft2
Single Family / Built: 1995
117
Nearby Sold Comparables

509 Ivory Lane, Bolingbrook, Illinois 60490

Sold
$804,078
5 beds / 4.0 baths / 3,377 ft2
Single Family / Built: 2024
972
Contact Agent
Listing Provided By
Tanis Group Realty
