

525 Poplar Avenue, Antioch, Illinois 60002


$340,000
|
Sold
|
|
| Status: | Closed |
| Sqft: | 1,831 |
| Cost/Sqft: | $180 |
| Beds: | 3 |
| Baths: | 2 |
| Year Built: | 1968 |
| Property Taxes: | $0 |
| Lot Size: | 0,24 |
Description
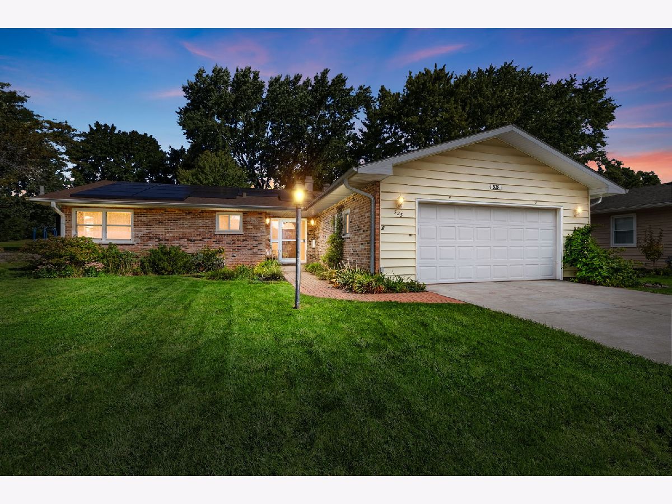
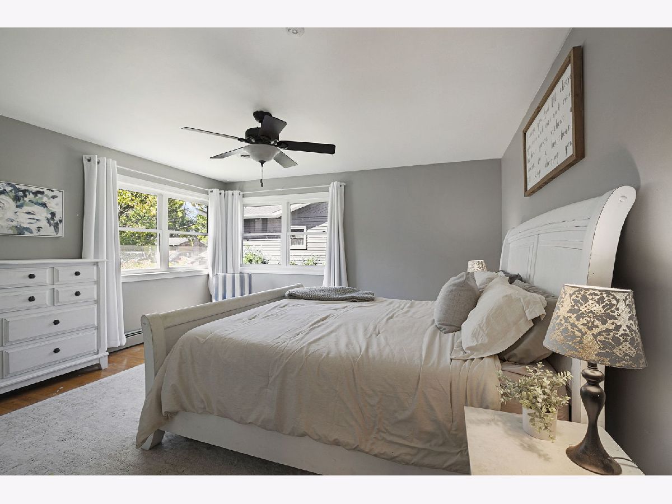
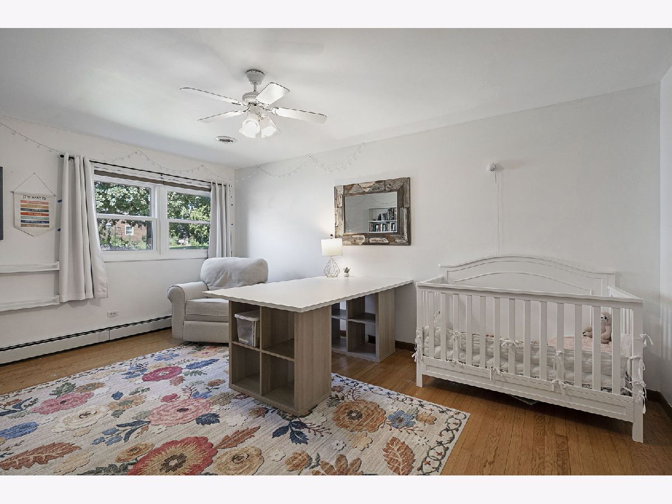
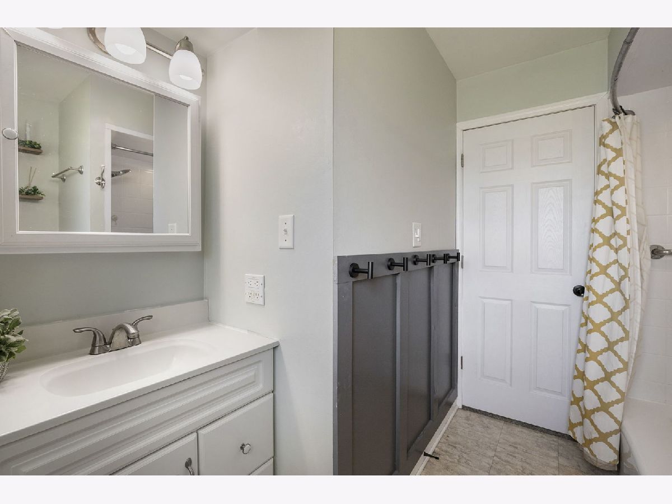
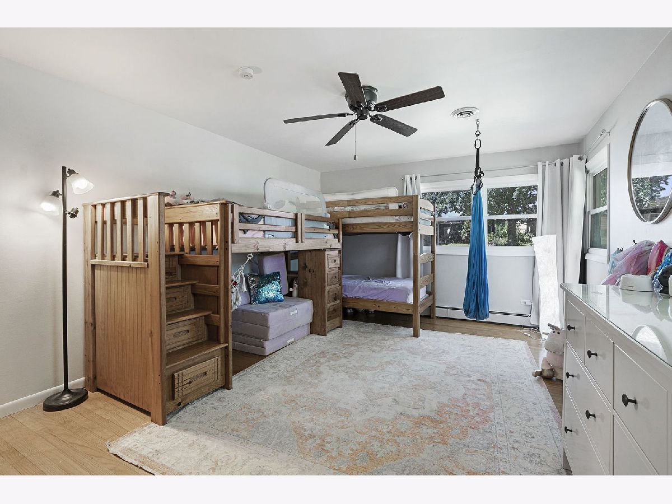
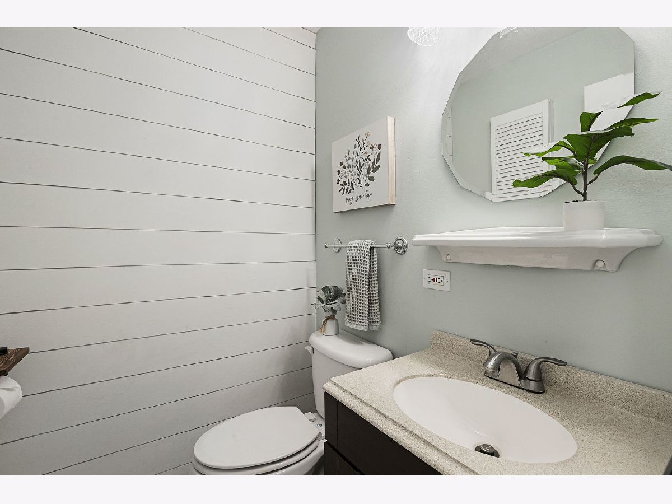
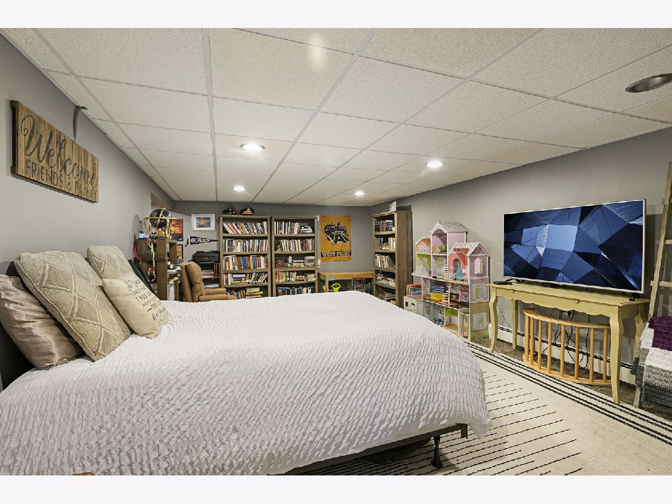
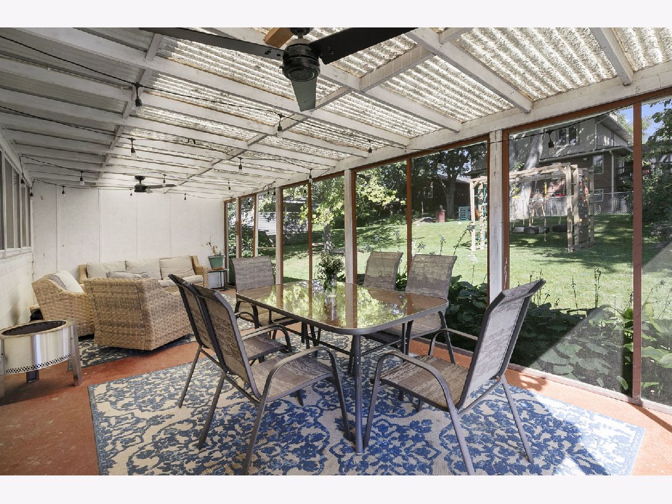
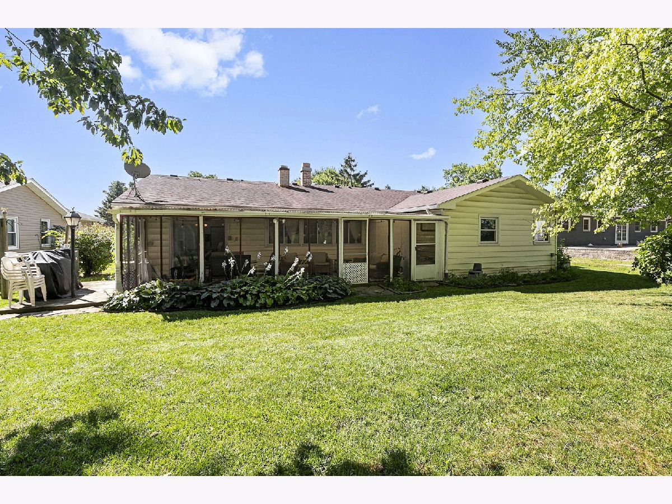
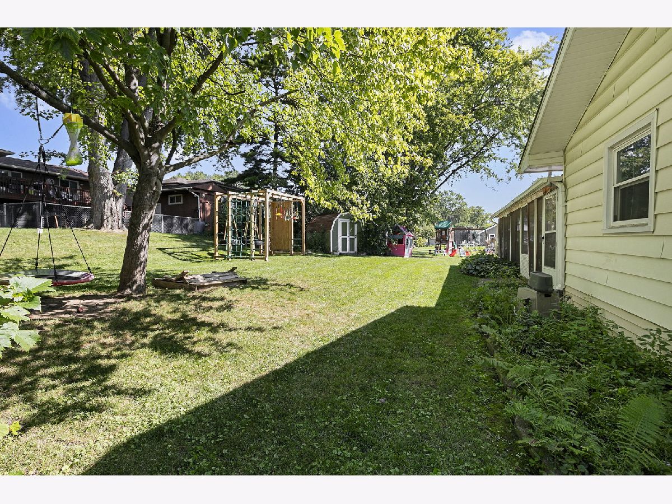
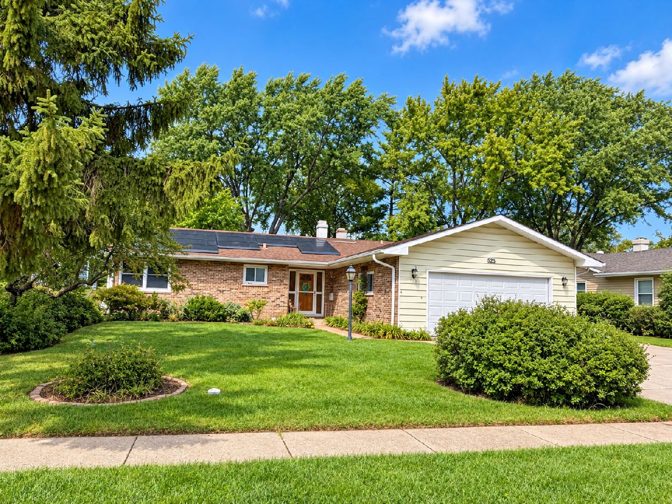
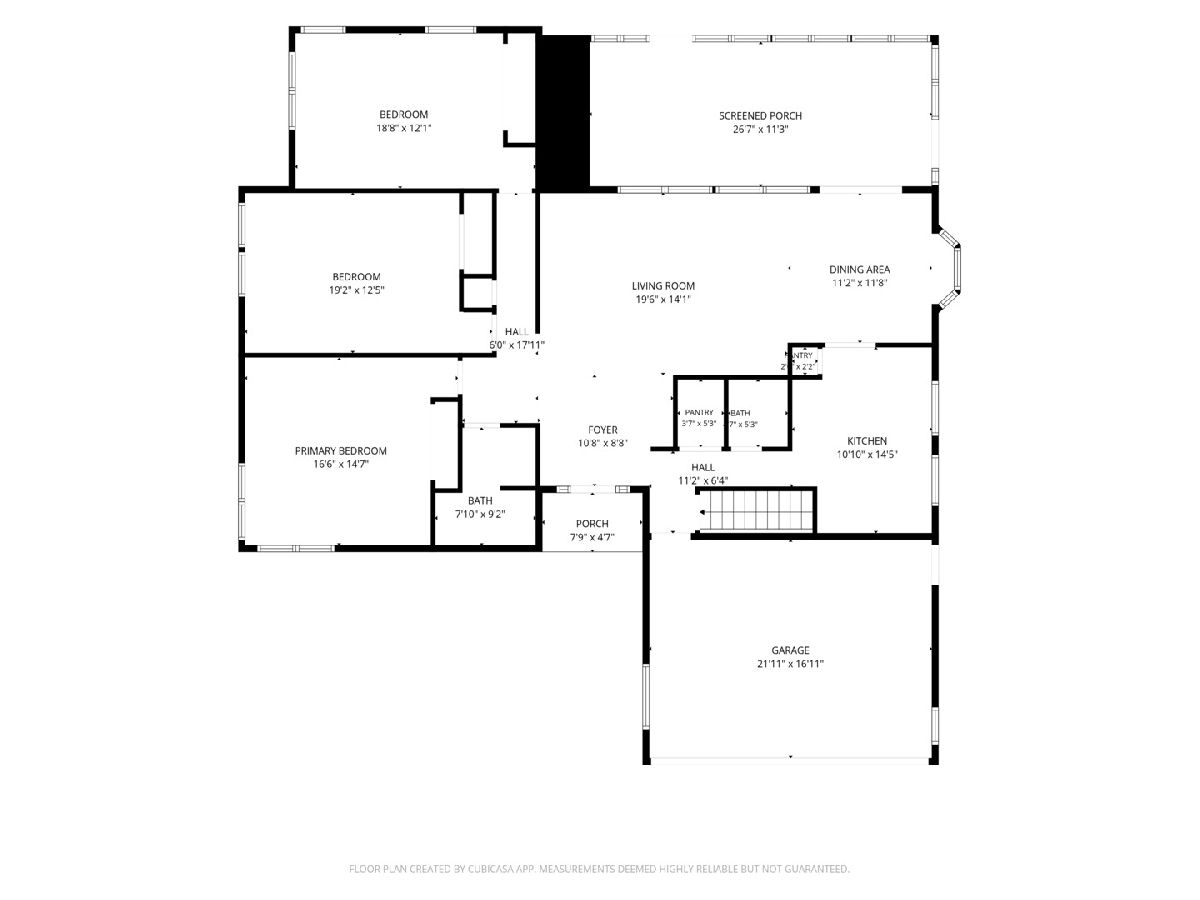
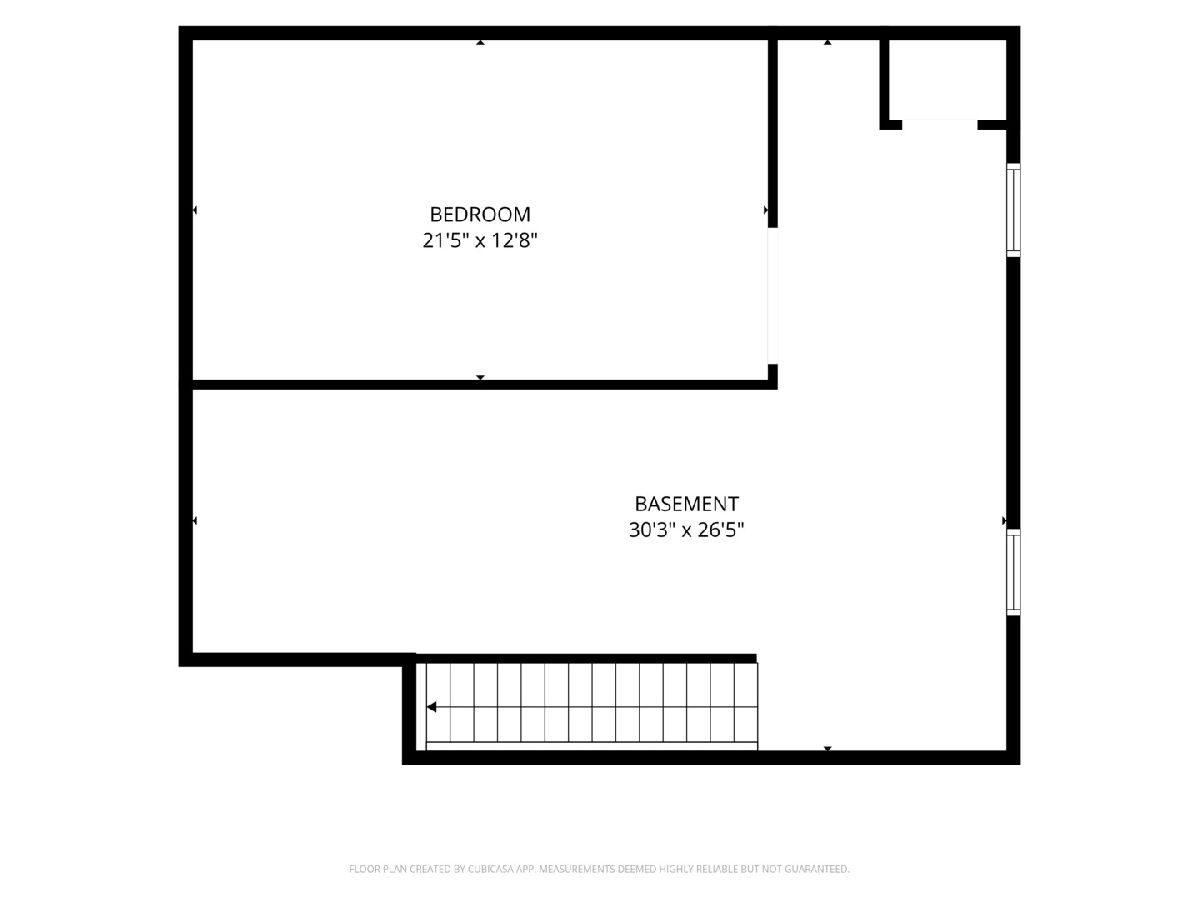
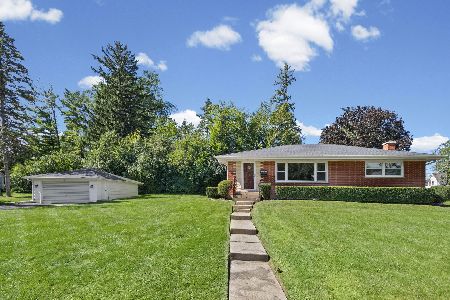
Welcome to this well-maintained 3-bedroom, 1.5-bath ranch home offering spacious rooms, classic charm, and numerous updates! The main level features generously sized bedrooms and hardwood floors, providing warmth and character throughout the living spaces. The partially finished basement adds valuable space for a recreation room, home office, workout area, or additional storage. The oversized 2.5-car garage offers plenty of room for vehicles, hobbies, and extra storage, and includes washer and dryer hookups as well as a heating system that can be set up again for added convenience. Major mechanical upgrades provide peace of mind, including an updated boiler and central air conditioning system. Solar panels add an energy-conscious feature to the home and may help reduce utility costs. Check out the grapes in the back yard!
Property Specifics
| Single Family | |
| — | |
| Ranch | |
| 1968 | |
| Partially Finished, Partial | |
| Vinyl Siding | |
| Asphalt | |
| — | |
| No | |
| 0.24 |
| Lake | |
| Sequoit Terrace | |
| 0 / Not Applicable | |
| None | |
| Public | |
| Public Sewer | |
| Central Air | |
| Gas, Steam | |
| 12762289 | |
| 02081080210000 |
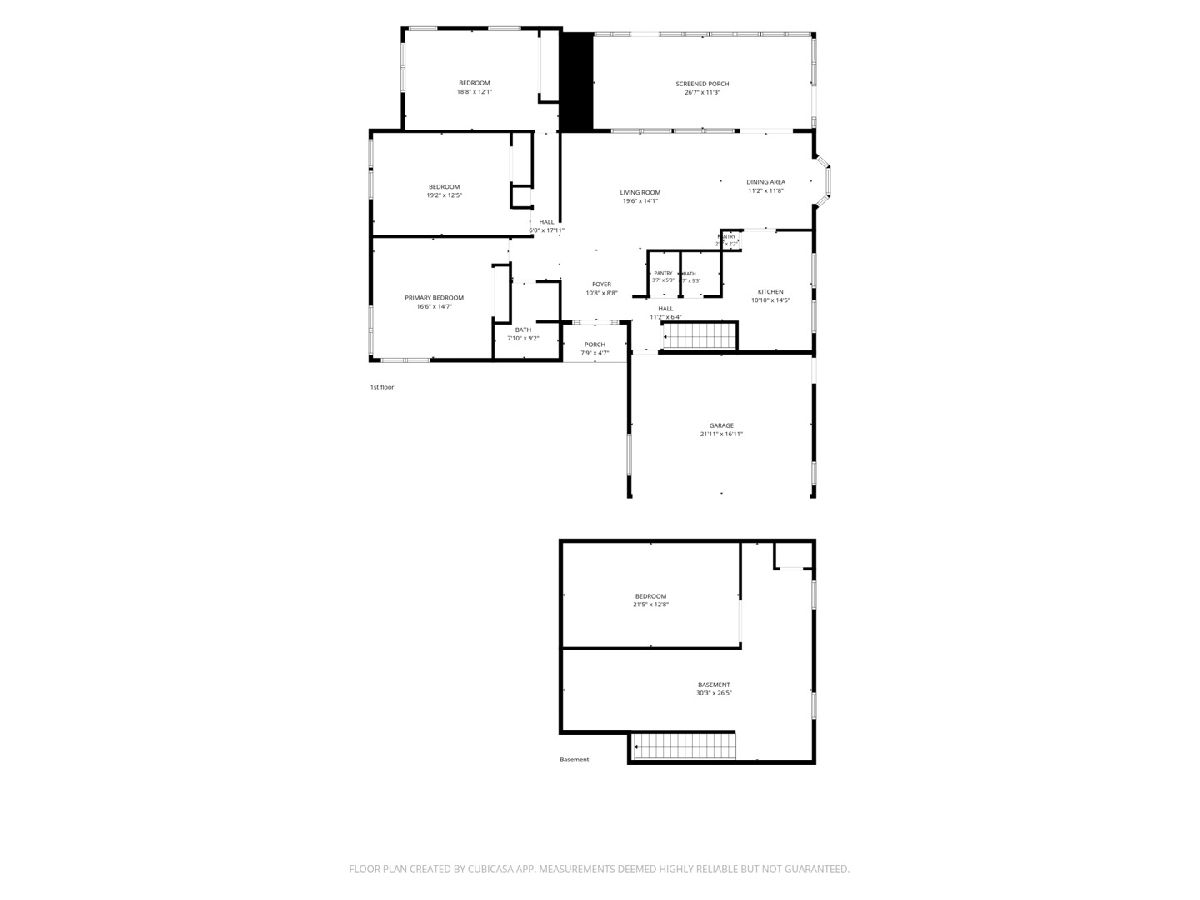
Room Specifics
Total Bedrooms: 3
Bedrooms Above Ground: 3
Bedrooms Below Ground: 0
Dimensions: 15X14
Floor Type: Hardwood
Dimensions: 13X12
Floor Type: Hardwood
Dimensions: 13X12
Floor Type: Hardwood
Full Bathrooms: 2
Bathroom Amenities: —
Bathroom in Basement: 0
Dimensions: 16X10
Floor Type: —
Dimensions: 14X11
Floor Type: —
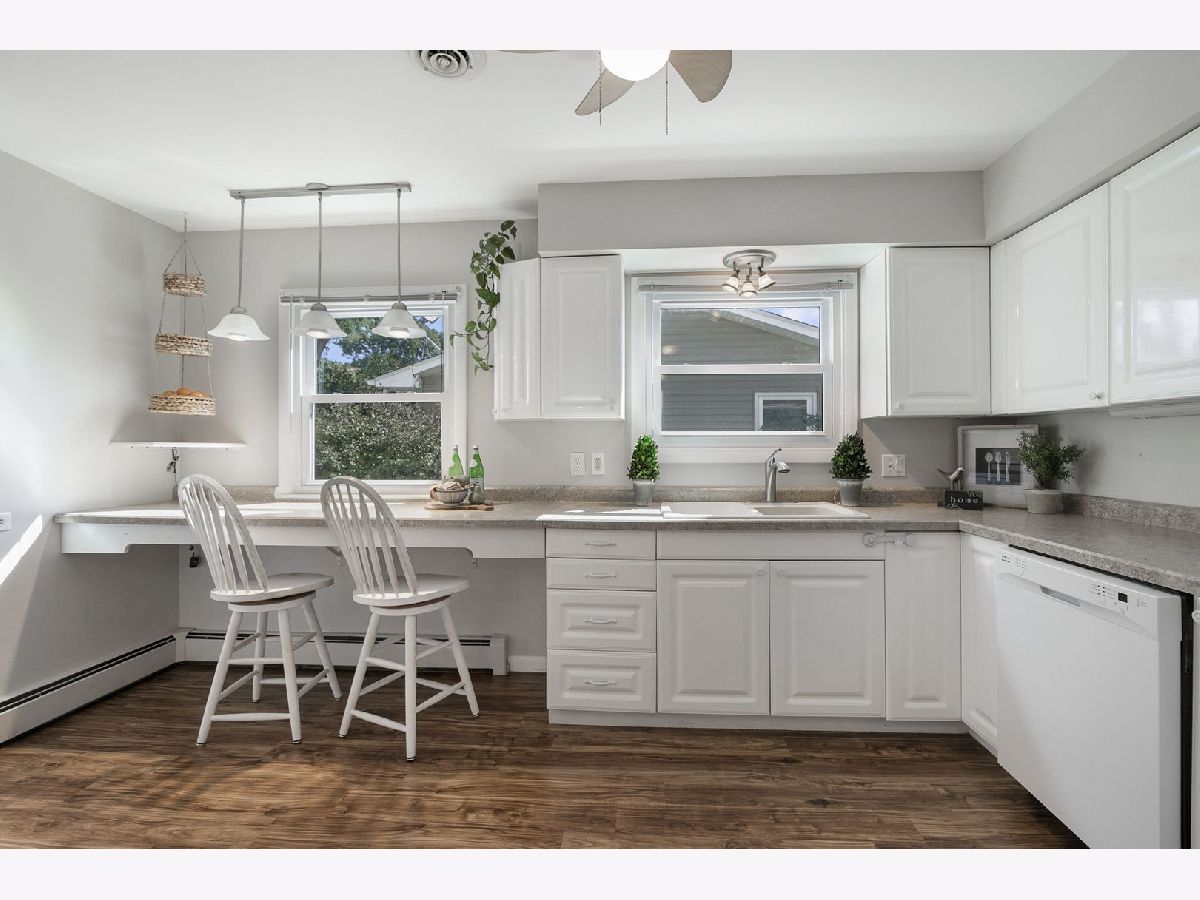
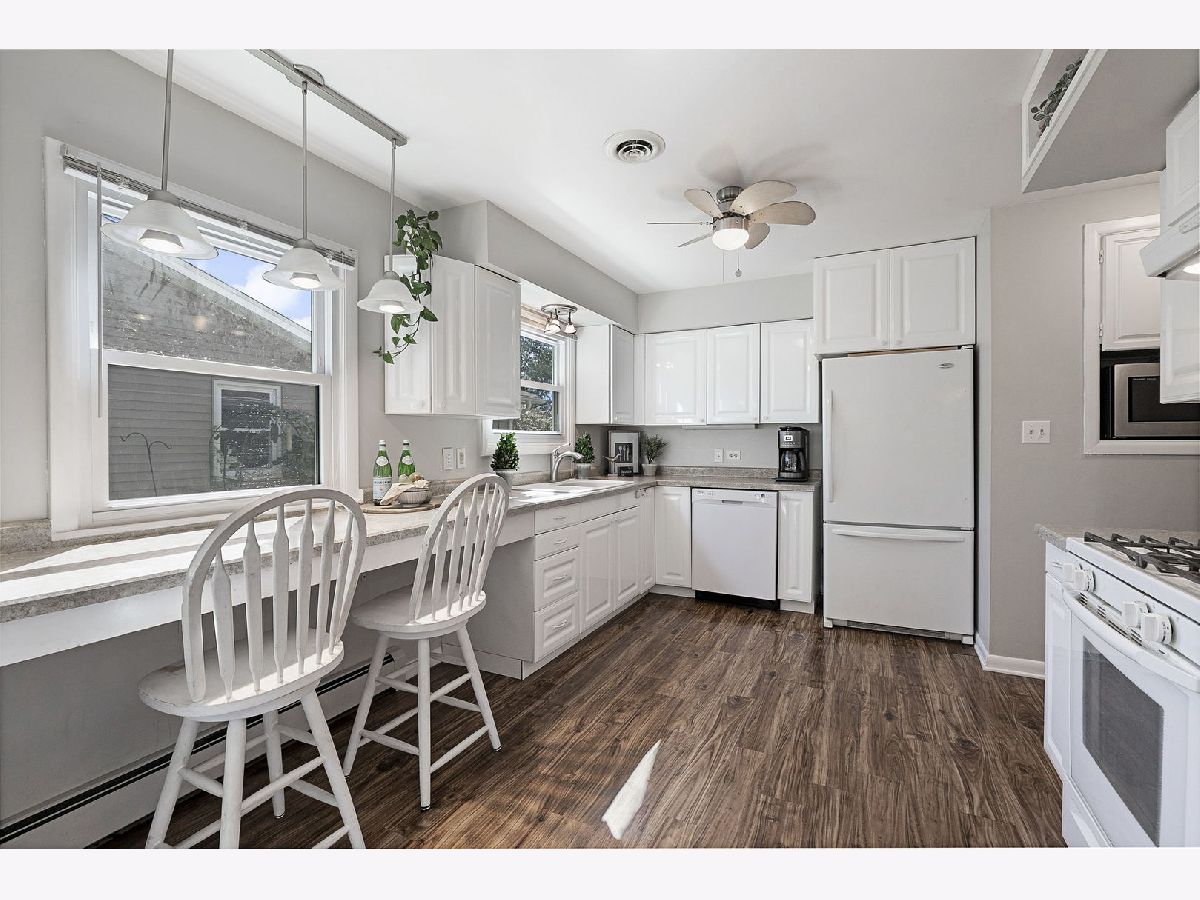
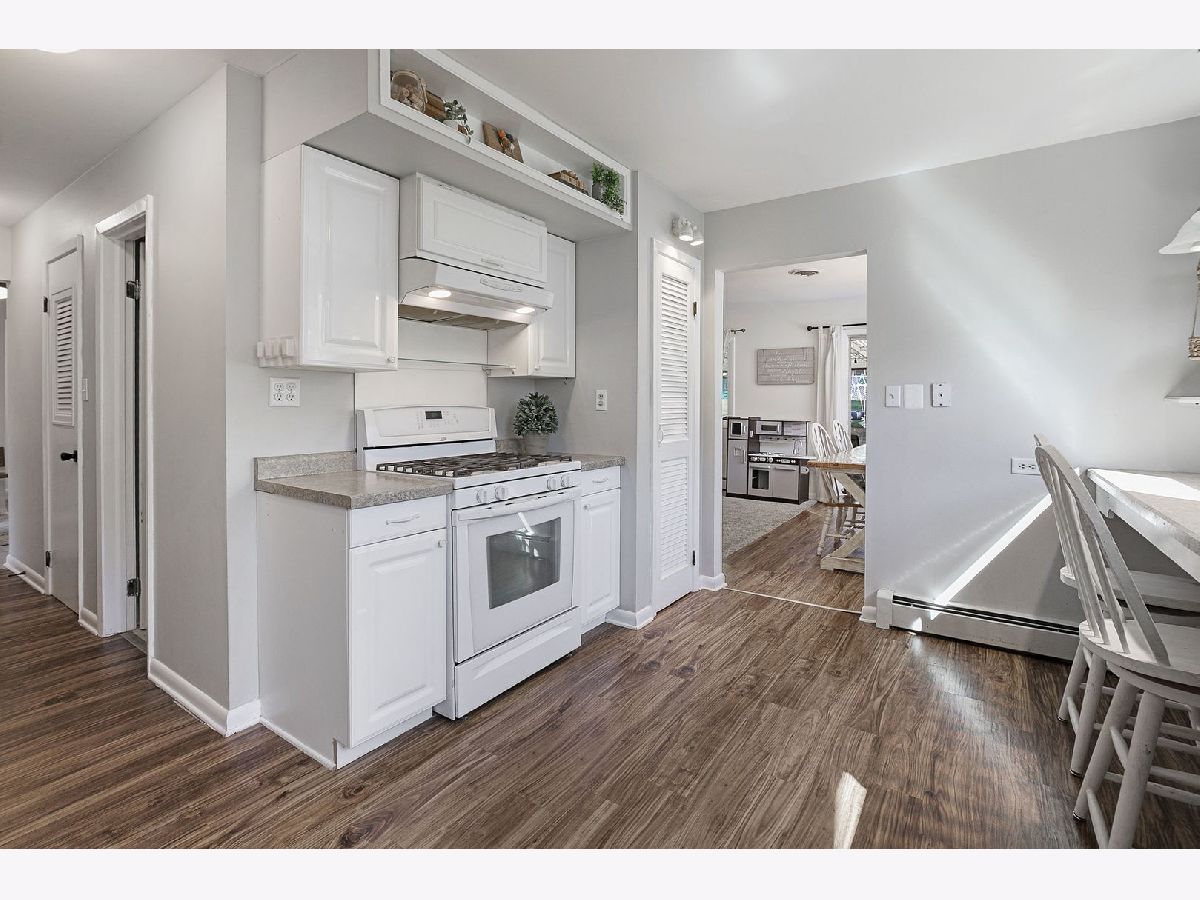
Features: Eating Area-Breakfast Bar, Pantry-Closet
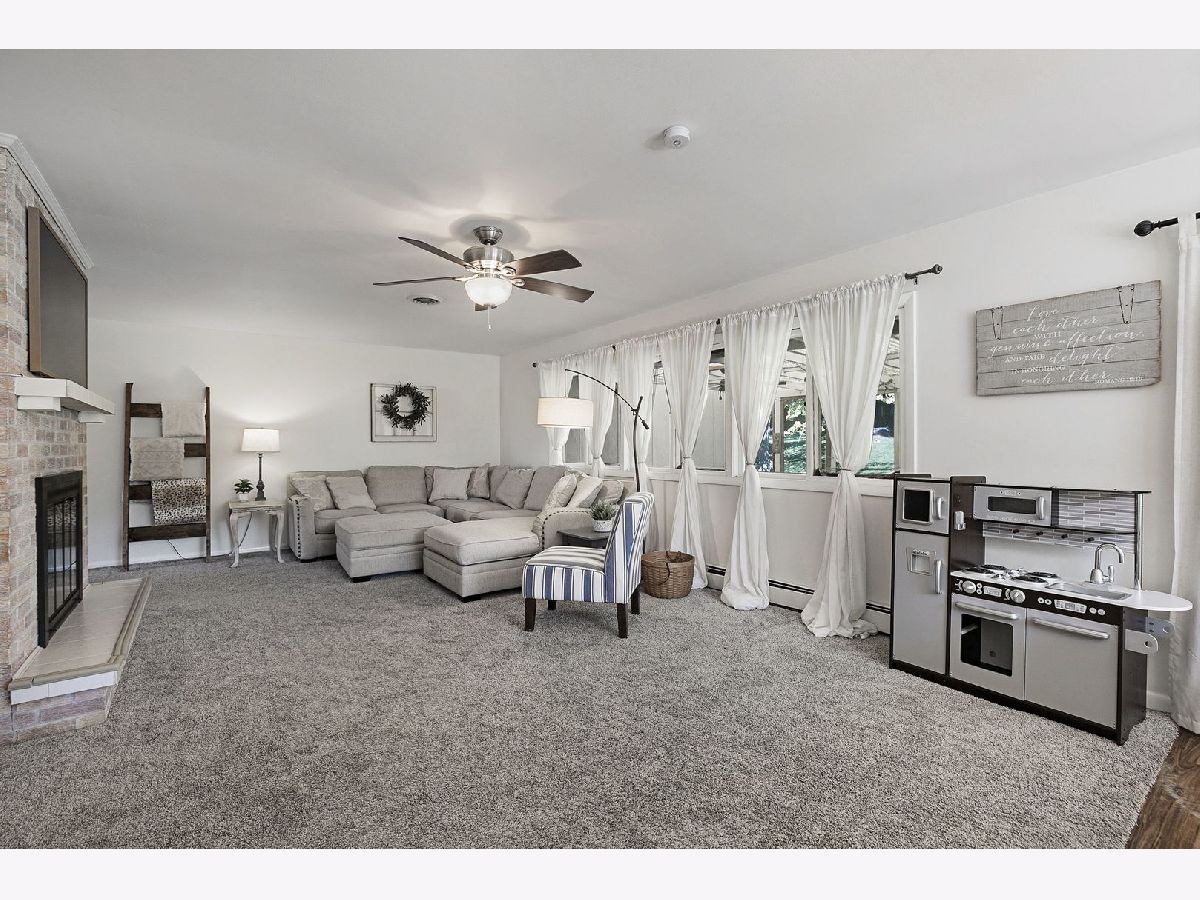
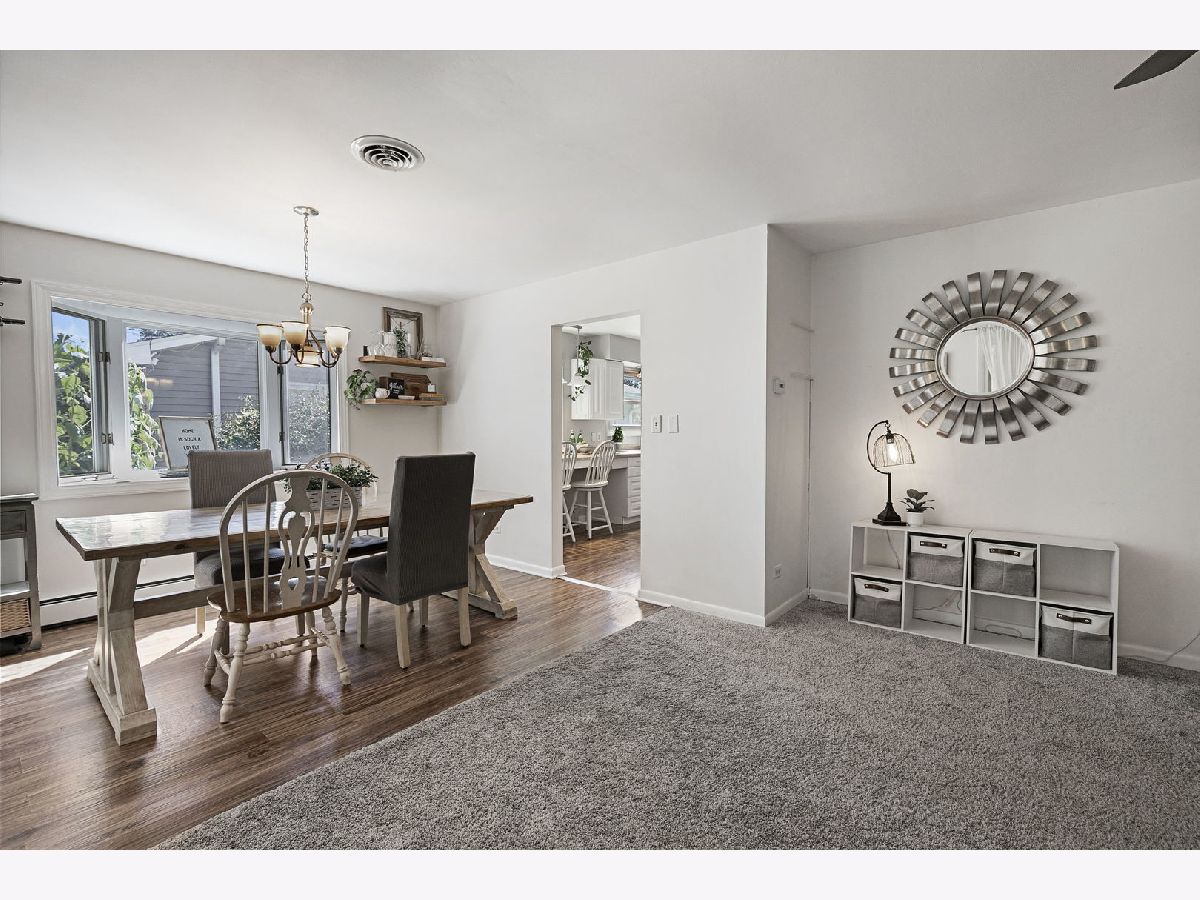
Dimensions: 31X21
Floor Type: Carpet
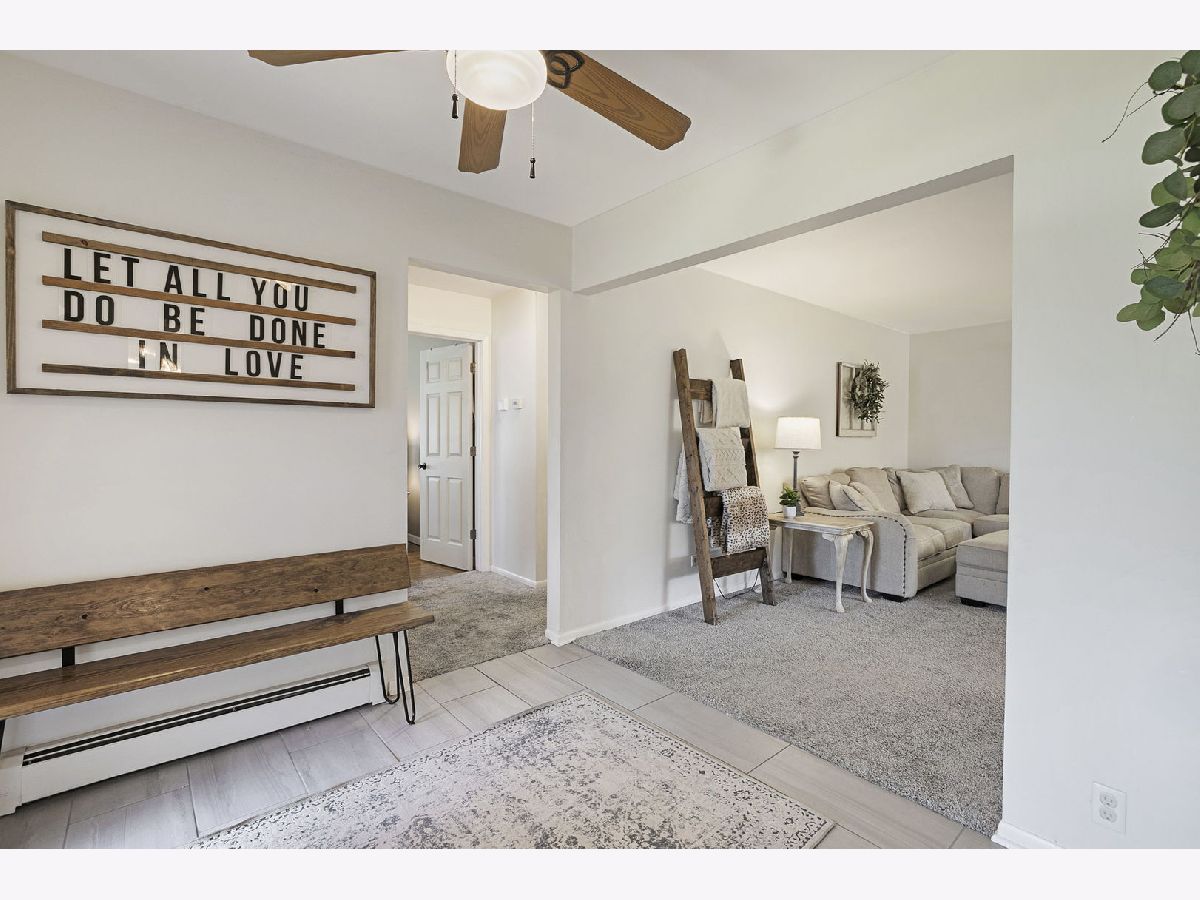
Rooms: Foyer
Name: Foyer
Dimensions: 9X8
Floor Type: —
Other Specifics
| 2 | |
| — | |
| Concrete, Garage Door Opener, Heated Garage, Garage Owned, Attached, Garage | |
| Main Level, Multiple Locations | |
| Hardwood | |
| — | |
| Invisible | |
| — | |
| — | |
| 78 X 136 | |
| Pull Down Stair | |
| None | |
| 1st Floor Bedroom, 1st Floor Full Bath | |
| Range, Microwave, Dishwasher, Refrigerator, Washer, Dryer | |
| Not in DB | |
| Sidewalks, Street Lights, Street Paved | |
| — | |
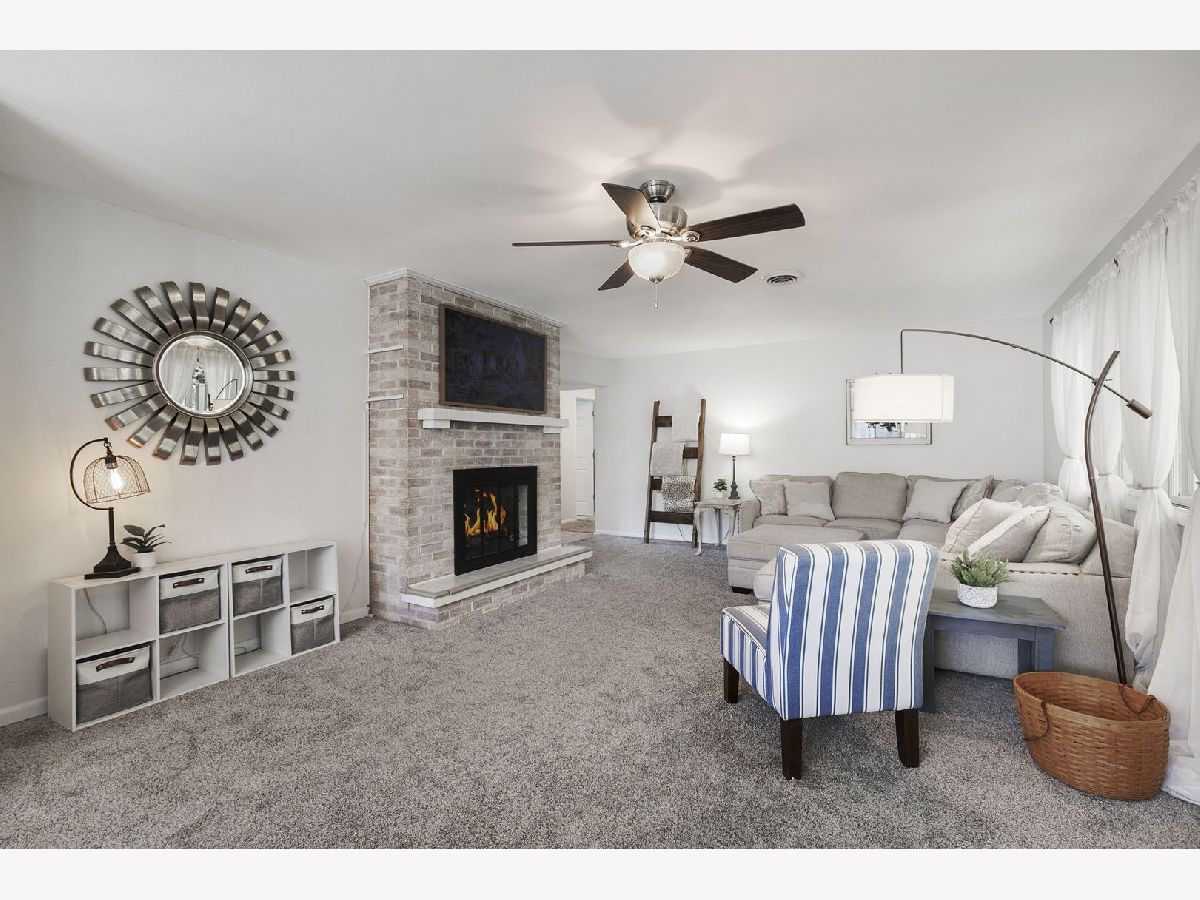
| Gas Log |
Contact Agent
Nearby Similar Homes
Nearby Sold Comparables



Contact Agent
Listing Provided By
Coldwell Banker Realty
