

525 Sioux Drive, Batavia, Illinois 60510
Subdivision > Lorlyn
Sorry, we are updating photos, please update this page in 15 minutes
$270,000
|
Sold
|
|
| Status: | Closed |
| Sqft: | 2,225 |
| Cost/Sqft: | $124 |
| Beds: | 3 |
| Baths: | 4 |
| Year Built: | 1988 |
| Property Taxes: | $7,416 |
| Days On Market: | 4901 |
| Lot Size: | 0,23 |
Description
VERY CHARMING Custom Cape Cod w/3 bedrms each W/OWN PRIVATE BATH (3.1 baths), Formal living & Dining rm & FINISHED BASMT~First Flr Master w/Full bath~EAT-IN KITCHEN: STAINLESS, OPENS to Family rm: WB fireplace~6 panel wood drs/bead board wainscoting/crown through out~Newer Roof/furnace/siding~Brand NEW Driveway/walk/carpet/fresh paint~Prof landscpd private fenced yard W/LUSH Gorgeous plantings & tiered deck!
Property Specifics
| Single Family | |
| — | |
| — | |
| 1988 | |
| Full | |
| Vinyl Siding | |
| Asphalt | |
| CAPE COD | |
| No | |
| 0.23 |
| Kane | |
| Lorlyn | |
| 0 / Not Applicable | |
| None | |
| Public | |
| Public Sewer | |
| Central Air | |
| Natural Gas, Forced Air | |
| 08365060 | |
| 1216451003 |
Nearby Schools
| NAME: | DISTRICT: | DISTANCE: | |
|---|---|---|---|
|
Grade School
H C Storm Elementary School |
101 | — | |
|
Middle School
Sam Rotolo Middle School Of Bat |
101 | Not in DB | |
|
High School
Batavia Sr High School |
101 | Not in DB | |
Property History
| DATE: | EVENT: | PRICE: | SOURCE: |
|---|---|---|---|
| 30 Jul, 2013 | Sold | $270,000 | MRED MLS |
| 15 Jun, 2013 | Under contract | $275,000 | MRED MLS |
| 10 Jun, 2013 | Listed for sale | $275,000 | MRED MLS |
Sorry, we are updating photos, please update this page in 15 minutes
Room Specifics
All Bedroom Info:
Total Bedrooms: 3
Bedrooms Above Ground: 3
Bedrooms Below Ground: 0
Total Bedrooms: 3
Bedrooms Above Ground: 3
Bedrooms Below Ground: 0
Second Bedroom Info:
Dimensions: —
Location: —Dimensions: —
Floor Type: Carpet
Third Bedroom Info:
Dimensions: —
Location: —Dimensions: —
Floor Type: Carpet
Bathroom Info:
Full Bathrooms: 4
Partial Bathrooms: 1Full Bathrooms: 4
Bathroom Amenities: —
Bathroom in Basement: 0
Dining Room Info:
Dimensions: —
Location: —Dimensions: —
Floor Type: Carpet
Kitchen Info:
Dimensions: —
Location: —Dimensions: —
Floor Type: Wood Laminate
Features: Eating Area-Table Space, Island, Pantry-Closet
Laundry Room Info:
Dimensions: —
Location: —Dimensions: —
Floor Type: Wood Laminate
Living Room Info:
Dimensions: —
Location: —Dimensions: —
Floor Type: Carpet
Family Room Info:
Dimensions: —
Location: —Dimensions: —
Floor Type: Carpet
Additional Rooms Info:
Rooms: Foyer, Recreation Room, Storage
Basement: FullRooms: Foyer, Recreation Room, Storage
Other Specifics
| 2.1 | |
| Concrete Perimeter | |
| Garage | |
| — | |
| — | |
| — | |
| Deck, Storms/Screens | |
| Cul-De-Sac, Fenced Yard, Landscaped | |
| 80X130 | |
| Full | |
| Full | |
| Wood Laminate Floors, First Floor Bedroom, First Floor Laundry, First Floor Full Bath | |
| Range, Dishwasher, Refrigerator, Washer, Dryer, Disposal | |
| Not in DB | |
| Sidewalks, Street Lights, Street Paved | |
| — | |
| Wood Burning, Gas Starter |
Tax History
| Year | Property Taxes |
|---|---|
| 2013 | $7,416 |
Contact Agent
Nearby Similar Homes
1217 North Avenue, Batavia, Illinois 60510
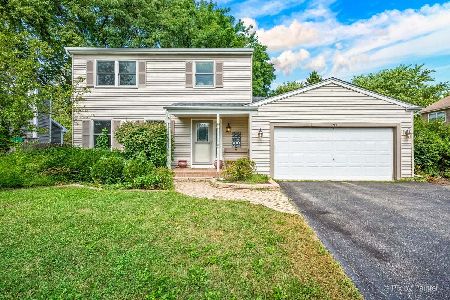
For Sale
$435,000
3 beds / 2.2 baths / 2,109 ft2
Single Family / Built: 1987
58
691 Thorsen Lane, Batavia, Illinois 60510
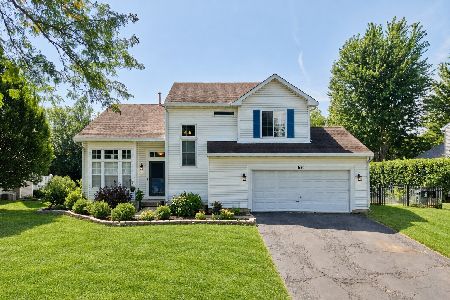
For Sale
$549,999
3 beds / 2.1 baths / 1,800 ft2
Single Family / Built: 1992
54
211 Furnas Drive, Batavia, Illinois 60510
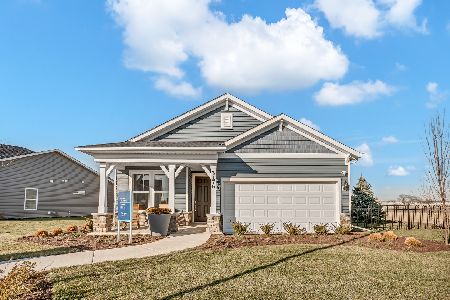
For Sale
$534,894
2 beds / 2.0 baths / 1,502 ft2
Single Family / Built: 2026
28
238 Furnas Drive, Batavia, Illinois 60510
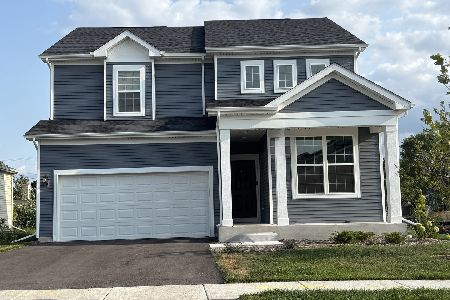
For Sale
$567,664
3 beds / 2.1 baths / 2,426 ft2
Single Family / Built: 2026
28
953 Bain Lane, Batavia, Illinois 60510
For Sale
$685,050
4 beds / 2.1 baths / 2,777 ft2
Single Family / Built: 2026
28
941 Bain Lane, Batavia, Illinois 60510
For Sale
$567,404
3 beds / 2.1 baths / 2,426 ft2
Single Family / Built: 2026
39
Nearby Sold Comparables
507 Sioux Drive, Batavia, Illinois 60510

Sold
$375,000
3 beds / 2.1 baths / 2,288 ft2
Single Family / Built: 1988
1457


1268 Creek Lane, Batavia, Illinois 60510

Sold
$418,500
4 beds / 2.1 baths / 2,616 ft2
Single Family / Built: 1987
2103
Contact Agent
Listing Provided By
RE/MAX Excels
