

[Address Unavailable], Batavia, Illinois 60510
Subdivision > Lorlyn
Sorry, we are updating photos, please update this page in 15 minutes
$259,000
|
Sold
|
|
| Status: | Closed |
| Sqft: | 2,283 |
| Cost/Sqft: | $118 |
| Beds: | 5 |
| Baths: | 3 |
| Year Built: | 1987 |
| Property Taxes: | $7,383 |
| Days On Market: | 6344 |
| Lot Size: | 0,20 |
Description
Price slashed!! Fabulous cul-de-sac location! 5 Bedrooms, 2nd floor laundry! Partially finished basement plus 2 car attached garage! Nice sized rooms, kitchen with island, large walk-in pantry and open to the family room! Lots of crown moldings, newer range & range hood, dishwasher, hot water heater, furnace, siding & sump pump! 5th br could be workroom/office/den? Well maintained, just bring decorating ideas!
Property Specifics
| Single Family | |
| — | |
| Traditional | |
| 1987 | |
| Full | |
| Aluminum/Vinyl/Steel Siding, Brick | |
| Asphalt | |
| — | |
| No | |
| 0.2 |
| Kane | |
| Lorlyn | |
| 0 / Not Applicable | |
| None | |
| Public | |
| Public Sewer, Sewer-Storm | |
| Central Air | |
| Natural Gas, Forced Air | |
| 07257328 | |
| 1216403005 |
Nearby Schools
| NAME: | DISTRICT: | DISTANCE: | |
|---|---|---|---|
|
Middle School
Sam Rotolo Middle School Of Bat |
101 | Not in DB | |
|
High School
Batavia Sr High School |
101 | Not in DB | |
Property History
| DATE: | EVENT: | PRICE: | SOURCE: |
|---|
Sorry, we are updating photos, please update this page in 15 minutes
Room Specifics
All Bedroom Info:
Total Bedrooms: 5
Bedrooms Above Ground: 5
Bedrooms Below Ground: 0
Total Bedrooms: 5
Bedrooms Above Ground: 5
Bedrooms Below Ground: 0
Second Bedroom Info:
Dimensions: —
Location: —Dimensions: —
Floor Type: Carpet
Third Bedroom Info:
Dimensions: —
Location: —Dimensions: —
Floor Type: Carpet
Fourth Bedroom Info:
Dimensions: —
Location: —Dimensions: —
Floor Type: Carpet
Bathroom Info:
Full Bathrooms: 3
Partial Bathrooms: 1Full Bathrooms: 3
Bathroom Amenities: —
Bathroom in Basement: 0
Dining Room Info:
Dimensions: —
Location: —Dimensions: —
Floor Type: Carpet
Kitchen Info:
Dimensions: —
Location: —Dimensions: —
Floor Type: Vinyl
Features: Eating Area-Breakfast Bar, Island, Pantry-Walk-in
Living Room Info:
Dimensions: —
Location: —Dimensions: —
Floor Type: Carpet
Family Room Info:
Dimensions: —
Location: —Dimensions: —
Floor Type: Carpet
Additional Rooms Info:
Rooms: Bedroom 5, Utility Room-2nd Floor
Basement: FullRooms: Bedroom 5, Utility Room-2nd Floor
Other Specifics
| 2 | |
| Concrete Perimeter | |
| Garage | |
| — | |
| — | |
| — | |
| Patio | |
| Corner Lot, Cul-De-Sac, Fenced Yard | |
| 69 X 130 X 94 X 105 | |
| — | |
| Full | |
| — | |
| Range, Dishwasher, Refrigerator, Washer, Dryer, Disposal | |
| Not in DB | |
| Sidewalks, Street Lights, Street Paved | |
| — | |
| — |
Tax History
| Year | Property Taxes |
|---|
Contact Agent
Nearby Similar Homes
1217 North Avenue, Batavia, Illinois 60510
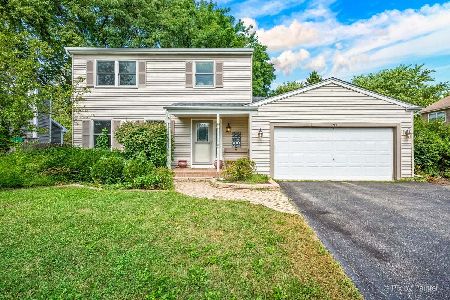
For Sale
$435,000
3 beds / 2.2 baths / 2,109 ft2
Single Family / Built: 1987
58
691 Thorsen Lane, Batavia, Illinois 60510
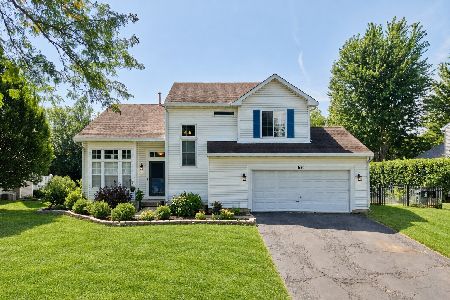
For Sale
$549,999
3 beds / 2.1 baths / 1,800 ft2
Single Family / Built: 1992
54
211 Furnas Drive, Batavia, Illinois 60510
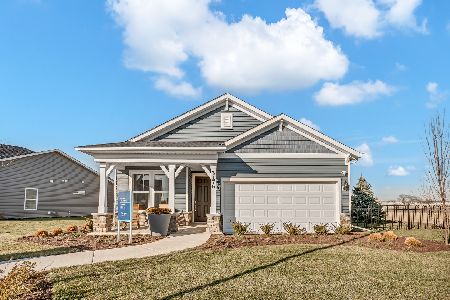
For Sale
$534,894
2 beds / 2.0 baths / 1,502 ft2
Single Family / Built: 2026
28
238 Furnas Drive, Batavia, Illinois 60510
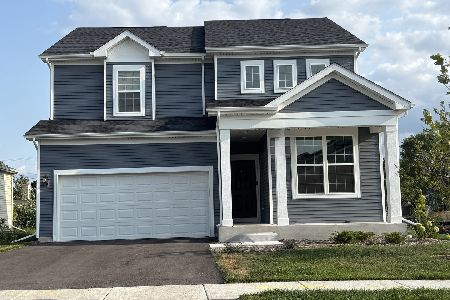
For Sale
$567,664
3 beds / 2.1 baths / 2,426 ft2
Single Family / Built: 2026
28
953 Bain Lane, Batavia, Illinois 60510
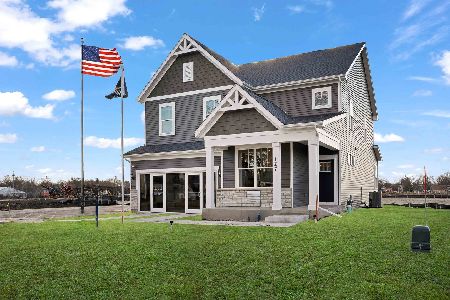
For Sale
$685,050
4 beds / 2.1 baths / 2,777 ft2
Single Family / Built: 2026
28
941 Bain Lane, Batavia, Illinois 60510
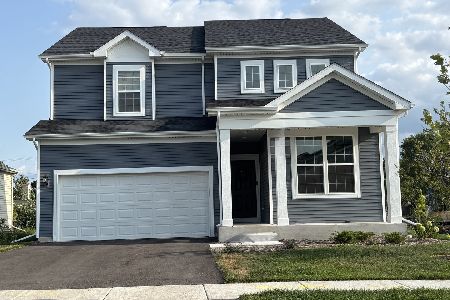
For Sale
$567,404
3 beds / 2.1 baths / 2,426 ft2
Single Family / Built: 2026
39
Nearby Sold Comparables
515 Iroquois Drive, Batavia, Illinois 60510

Sold
$324,000
4 beds / 2.1 baths / 2,404 ft2
Single Family / Built: 1986
2861

1240 Creek Lane, Batavia, Illinois 60510
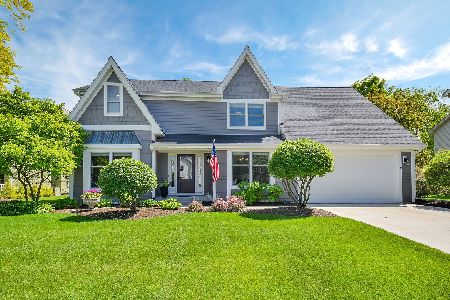
Sold
$535,000
4 beds / 2.1 baths / 2,644 ft2
Single Family / Built: 1987
530
507 Sioux Drive, Batavia, Illinois 60510

Sold
$375,000
3 beds / 2.1 baths / 2,288 ft2
Single Family / Built: 1988
1457

Contact Agent
Listing Provided By
Baird & Warner
