

5253 Jason Drive, Monee, Illinois 60449


$370,000
|
Sold
|
|
| Status: | Closed |
| Sqft: | 2,694 |
| Cost/Sqft: | $147 |
| Beds: | 6 |
| Baths: | 4 |
| Year Built: | 2002 |
| Property Taxes: | $10,426 |
| Days On Market: | 1952 |
| Lot Size: | 1,55 |
Description
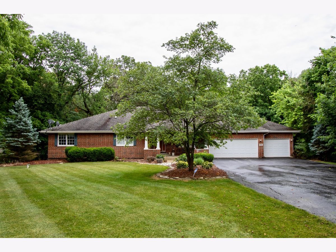
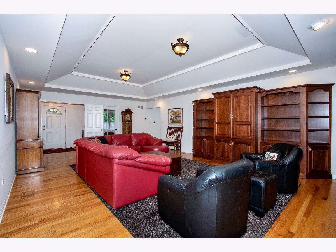
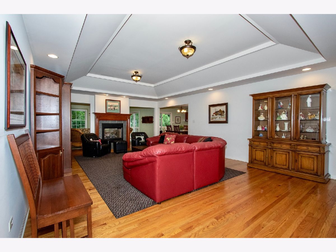
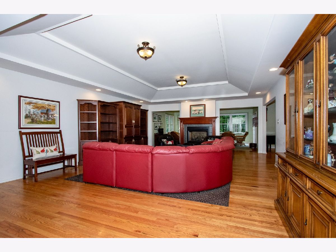
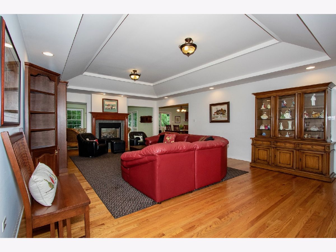
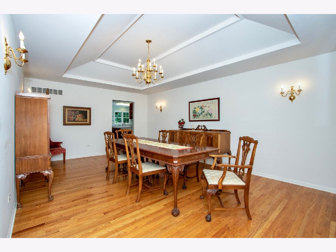
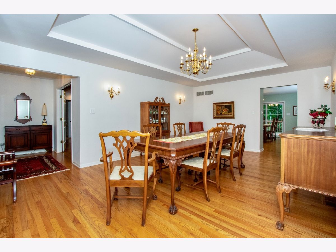
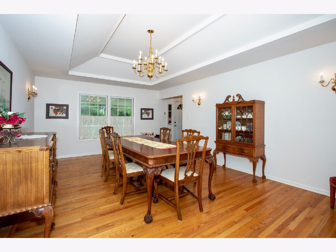
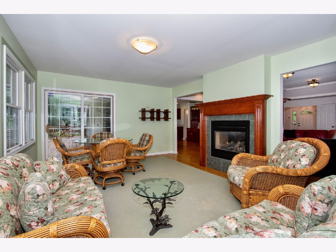
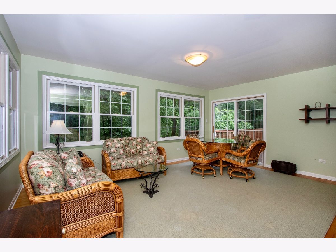
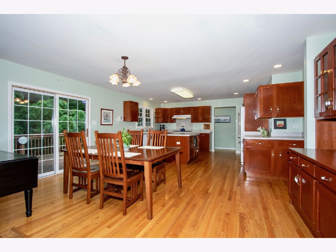
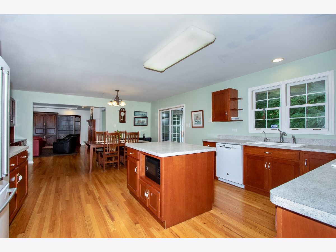
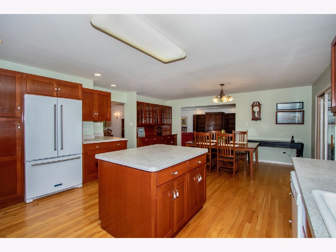
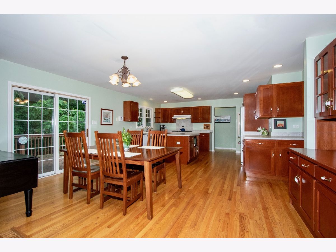
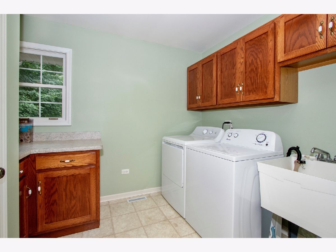
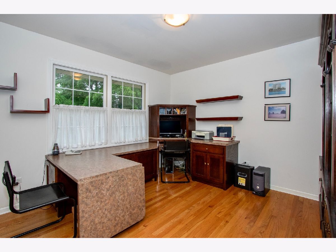
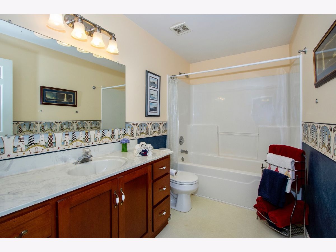
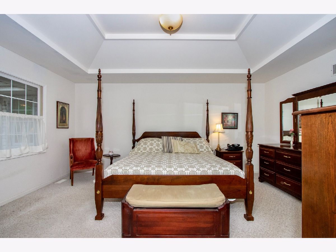
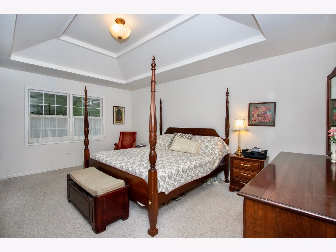
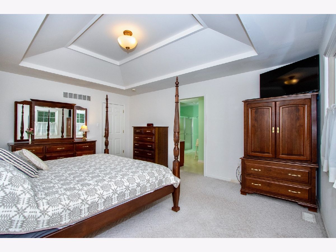
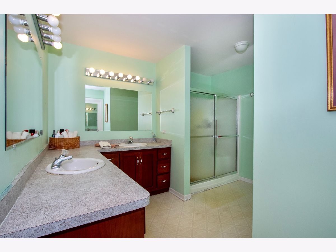
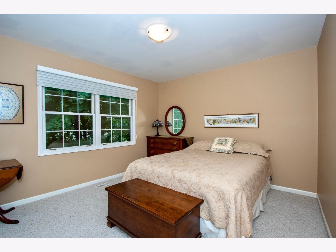
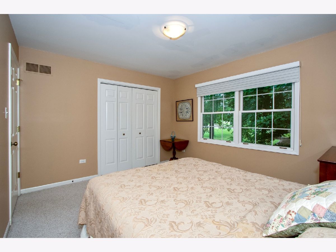
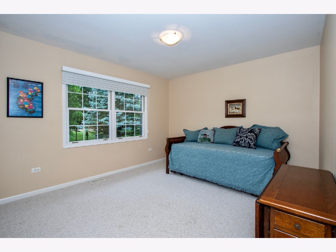
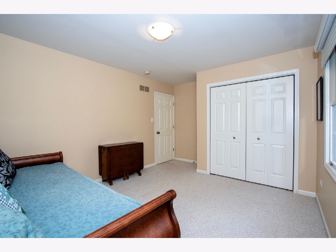
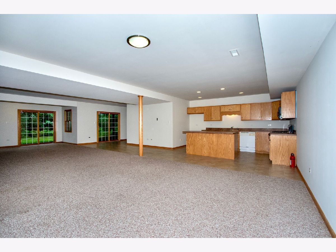
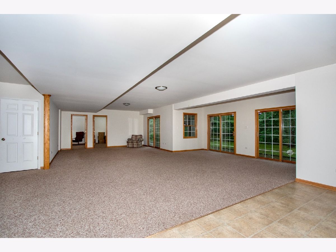
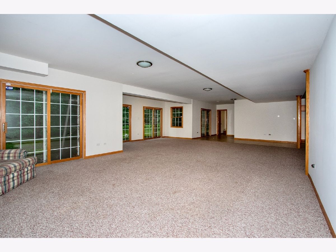
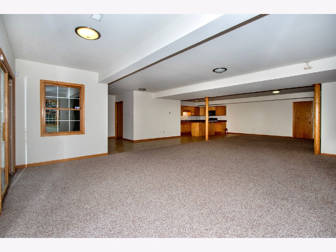
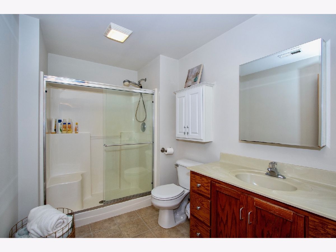
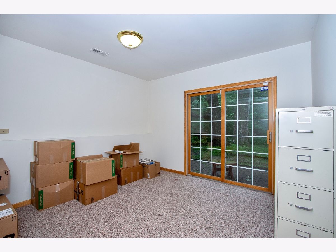
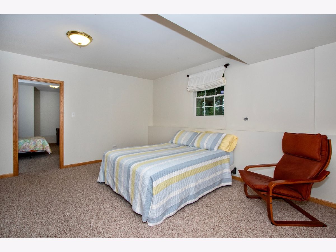
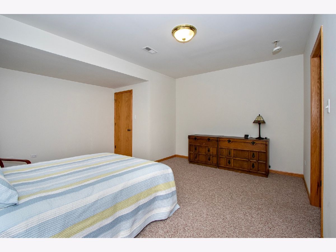
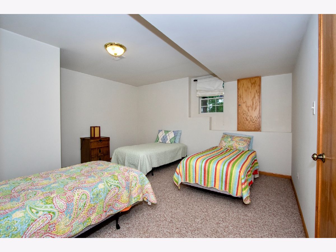
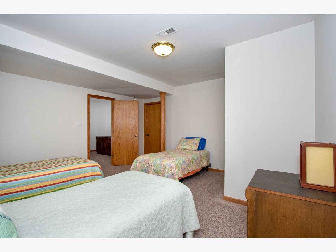
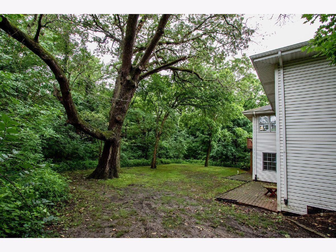
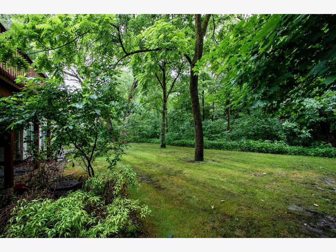
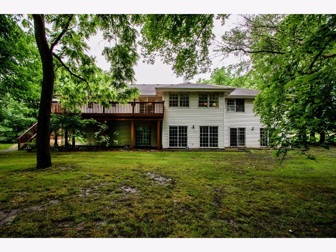
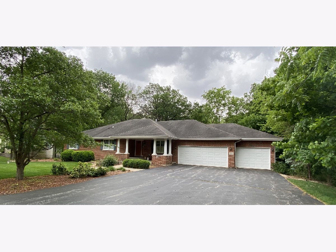
Exceptional, 6 bedroom, 4 bath, RANCH home, tucked away on a private and idyllic over 1.5-acre. Gracious circular floor plan pairs elegance with functionality. The foyer welcomes you to this timeless home with a thoughtful design and a room for everything. Spacious family room adjoins a vaulted ceiling, all seasons room that is bathed in light, perfect to enjoy the view .The oversized eat-in-kitchen with custom cherry cabinetry, plenty of countertops, sliding door to the beck yard patio allow for natural sunlight and a nice view of the backyard. The master suite with a bath and 3 additional family bedrooms are conveniently located on the first floor. If you prefer the main floor office room or the main floor laundry room off the kitchen, this home offers both. .Escape to the massive finished lower level with the kitchen,2 bedrooms and one bathroom. Multiple storage rooms located in the lower level could have multiple uses. Attached an oversized 3 cars garage! and much more. Over 5,000 square feet of the leaving space home l@@king for a new owner.
Property Specifics
| Single Family | |
| — | |
| Ranch,Walk-Out Ranch | |
| 2002 | |
| Full, Walkout | |
| Vinyl Siding, Brick | |
| Asphalt | |
| RANCH | |
| No | |
| 1.55 |
| Will | |
| — | |
| — / Not Applicable | |
| None | |
| Private Well | |
| Septic-Private | |
| Central Air | |
| Natural Gas | |
| 11141525 | |
| 2114283020350000 |
Property History
| DATE: | EVENT: | PRICE: | SOURCE: |
|---|---|---|---|
| 20 Dec, 2021 | Sold | $370,000 | MRED MLS |
| 16 Nov, 2021 | Under contract | $394,900 | MRED MLS |
| — | Last price change | $399,900 | MRED MLS |
| 30 Jun, 2021 | Listed for sale | $450,000 | MRED MLS |
Room Specifics
Total Bedrooms: 6
Bedrooms Above Ground: 6
Bedrooms Below Ground: 0
Dimensions: —
Floor Type: Carpet
Dimensions: —
Floor Type: Carpet
Dimensions: —
Floor Type: Carpet
Full Bathrooms: 4
Bathroom Amenities: —
Bathroom in Basement: 1
Dimensions: —
Floor Type: Hardwood
Dimensions: —
Floor Type: Hardwood
Features: Eating Area-Table Space, Island
Dimensions: —
Floor Type: Vinyl
Dimensions: —
Floor Type: Hardwood
Dimensions: —
Floor Type: Carpet
Rooms: Bedroom 5, Kitchen, Office, Heated Sun Room, Bedroom 6, Deck
Other Specifics
| 3 | |
| Concrete Perimeter | |
| Garage | |
| — | |
| — | |
| — | |
| — | |
| — | |
| 152X439 | |
| — | |
| Full | |
| — | |
| Range, Microwave, Dishwasher, Refrigerator | |
| Not in DB | |
| — | |
| — | |
| — |
Tax History
| Year | Property Taxes |
|---|---|
| 2021 | $10,426 |
Contact Agent
Nearby Similar Homes
Nearby Sold Comparables

Contact Agent
Listing Provided By
Infiniti Properties, Inc.
