

5303 Jason Drive, Monee, Illinois 60449
Subdivision > Heatherbrook Estates
Sorry, we are updating photos, please update this page in 15 minutes
$252,500
|
Sold
|
|
| Status: | Closed |
| Sqft: | 3,425 |
| Cost/Sqft: | $73 |
| Beds: | 4 |
| Baths: | 4 |
| Year Built: | 2007 |
| Property Taxes: | $10,221 |
| Days On Market: | 6115 |
| Lot Size: | 1,55 |
Description
CUSTOM COUNTRY HOME NESTLED ON WOODED 1.5 ACRES OVERLOOKING CREEK, WALKOUT BASEMENT W/9FT CEILING, TWO DECKS, MAPLE HARDWOOD FLOORS, WRAPAROUND PORCH, STONE FIREPLACE IN TWO STY GREAT ROOM, OFFICE, LUXURY MASTER SUITE. SPECTACULAR KITCHEN HAS GRANITE, MAPLE CABINETRY, TRAVERTINE TILE FLR, SS APPL. SOLD AS-IS, EXISTING SURVEY, 100% TAX PRO-RATE, SUBJECT TO BANK APPROVAL OF SHORT SALE. NO CONTINGENCY ON SALE. BUY NOW!
Property Specifics
| Single Family | |
| — | |
| Contemporary | |
| 2007 | |
| Full, Walkout | |
| Aluminum/Vinyl/Steel Siding, Stone | |
| Asphalt | |
| — | |
| No | |
| 1.55 |
| Will | |
| Heatherbrook Estates | |
| 0 / Not Applicable | |
| None | |
| Private Well | |
| Septic-Mechanical, Septic-Private | |
| Central Air, Zoned | |
| Natural Gas, Forced Air, Sep Heating Systems - 2+, Zoned | |
| 07435448 | |
| 2114283020340000 |
Property History
| DATE: | EVENT: | PRICE: | SOURCE: |
|---|---|---|---|
| 27 Sep, 2010 | Sold | $252,500 | MRED MLS |
| 8 Aug, 2010 | Under contract | $250,000 | MRED MLS |
| — | Last price change | $264,899 | MRED MLS |
| 5 Feb, 2010 | Listed for sale | $329,900 | MRED MLS |
Sorry, we are updating photos, please update this page in 15 minutes
Room Specifics
All Bedroom Info:
Total Bedrooms: 4
Bedrooms Above Ground: 4
Bedrooms Below Ground: 0
Total Bedrooms: 4
Bedrooms Above Ground: 4
Bedrooms Below Ground: 0
Second Bedroom Info:
Dimensions: —
Location: —Dimensions: —
Floor Type: Carpet
Third Bedroom Info:
Dimensions: —
Location: —Dimensions: —
Floor Type: Carpet
Fourth Bedroom Info:
Dimensions: —
Location: —Dimensions: —
Floor Type: Carpet
Bathroom Info:
Full Bathrooms: 4
Partial Bathrooms: 1Full Bathrooms: 4
Bathroom Amenities: Whirlpool, Separate Shower, Double Sink
Bathroom in Basement: 0
Dining Room Info:
Dimensions: —
Location: —Dimensions: —
Floor Type: Hardwood
Kitchen Info:
Dimensions: —
Location: —Dimensions: —
Floor Type: Ceramic Tile
Features: Eating Area-Breakfast Bar, Eating Area-Table Space, Island, Pantry-Closet, Pantry-Walk-in
Laundry Room Info:
Dimensions: —
Location: —Dimensions: —
Floor Type: Ceramic Tile
Living Room Info:
Dimensions: —
Location: —Dimensions: —
Floor Type: Hardwood
Additional Rooms Info:
Rooms: Breakfast Room, Den, Great Room, Mud Room, Office, Utility Room-2nd Floor
Basement: Full, WalkoutRooms: Breakfast Room, Den, Great Room, Mud Room, Office, Utility Room-2nd Floor
Other Specifics
| 3 | |
| Concrete Perimeter | |
| Garage | |
| — | |
| — | |
| — | |
| Balcony, Deck | |
| Cul-De-Sac, Stream(s), Wooded | |
| 140X449X151X443 | |
| — | |
| Full | |
| Vaulted/Cathedral Ceilings | |
| Range, Microwave, Dishwasher, Refrigerator, Washer, Dryer | |
| Not in DB | |
| Street Paved | |
| — | |
| Wood Burning, Gas Starter |
Tax History
| Year | Property Taxes |
|---|---|
| 2010 | $10,221 |
Contact Agent
Nearby Similar Homes
26616 Egyptian Trail, Monee, Illinois 60449
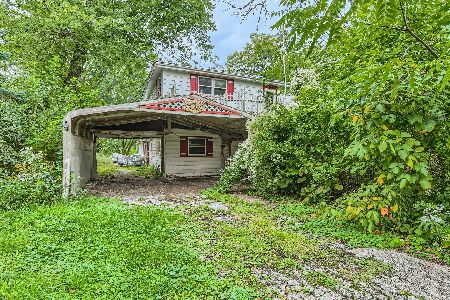
For Sale
$106,000
3 beds / 1.1 baths / 2,220 ft2
Single Family / Built: 1950
307
Nearby Sold Comparables
5315 Jason Drive, Monee, Illinois 60449
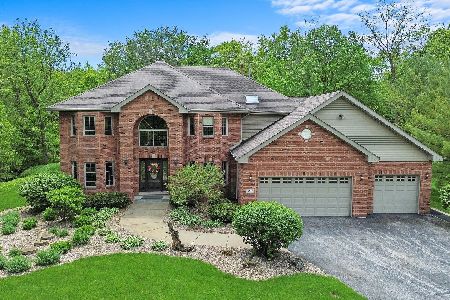
Sold
$475,000
4 beds / 2.1 baths / 3,143 ft2
Single Family / Built: 1999
903
5253 Jason Drive, Monee, Illinois 60449
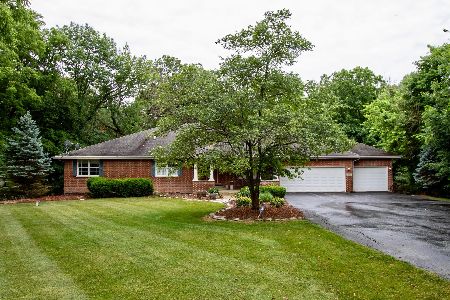
Sold
$394,900
6 beds / 3.1 baths / 2,694 ft2
Single Family / Built: 2002
1952
5239 Jason Drive, Monee, Illinois 60449

Sold
$430,000
4 beds / 4.1 baths / 4,500 ft2
Single Family / Built: 2007
3220
5239 Jason Drive, Monee, Illinois 60449
Sold
$235,000
4 beds / 3.2 baths / 0 ft2
Single Family / Built: 2007
3668
5310 Jason Drive, Monee, Illinois 60449
Sold
$239,900
3 beds / 2.0 baths / 2,483 ft2
Single Family / Built: 2007
5300
5310 Jason Drive, Monee, Illinois 60449
Sold
$174,900
3 beds / 2.1 baths / 2,483 ft2
Single Family / Built: 2007
5898
Contact Agent
Listing Provided By
Century 21 Affiliated
