

5310 Jason Drive, Monee, Illinois 60449
Subdivision > Heatherbrook Estates
Sorry, we are updating photos, please update this page in 15 minutes
$235,000
|
Sold
|
|
| Status: | Closed |
| Sqft: | 2,483 |
| Cost/Sqft: | $97 |
| Beds: | 3 |
| Baths: | 2 |
| Year Built: | 2007 |
| Property Taxes: | $9,594 |
| Days On Market: | 5300 |
| Lot Size: | 1,33 |
Description
CLICK ON THE VIRTUAL TOUR TO SEE HOW WELL THIS HOME SHOWS* There isn't enough words to describe how gorgeous this ranch home really is* Partially finished walkout basement with roughed in plumbing is a bonus, not to mention there's 2 bedrooms already framed-out* All new cabinets, quartz counter, new C/A unit, water softener, 1250 sf H/W flooring & carpet in BRs, fireplace surround* MONEE RESERVOIR JUST DOWN THE ROAD*
Property Specifics
| Single Family | |
| — | |
| Ranch | |
| 2007 | |
| Full, Walkout | |
| Brick, Other | |
| Asphalt | |
| — | |
| No | |
| 1.33 |
| Will | |
| Heatherbrook Estates | |
| 0 / Not Applicable | |
| None | |
| Private Well | |
| Septic-Private | |
| Central Air | |
| Natural Gas, Forced Air | |
| 08054820 | |
| 2114283020270000 |
Property History
| DATE: | EVENT: | PRICE: | SOURCE: |
|---|---|---|---|
| 1 Nov, 2010 | Sold | $173,000 | MRED MLS |
| 14 Sep, 2010 | Under contract | $174,900 | MRED MLS |
| 10 Sep, 2010 | Listed for sale | $174,900 | MRED MLS |
| 25 Jul, 2012 | Sold | $235,000 | MRED MLS |
| 7 Jun, 2012 | Under contract | $239,900 | MRED MLS |
| — | Last price change | $244,900 | MRED MLS |
| 30 Apr, 2012 | Listed for sale | $244,900 | MRED MLS |
| 27 Aug, 2021 | Sold | $346,000 | MRED MLS |
| 29 Jun, 2021 | Under contract | $329,900 | MRED MLS |
| 28 Jun, 2021 | Listed for sale | $329,900 | MRED MLS |
Sorry, we are updating photos, please update this page in 15 minutes
Room Specifics
All Bedroom Info:
Total Bedrooms: 3
Bedrooms Above Ground: 3
Bedrooms Below Ground: 0
Total Bedrooms: 3
Bedrooms Above Ground: 3
Bedrooms Below Ground: 0
Second Bedroom Info:
Dimensions: —
Location: —Dimensions: —
Floor Type: Carpet
Third Bedroom Info:
Dimensions: —
Location: —Dimensions: —
Floor Type: Carpet
Bathroom Info:
Full Bathrooms: 2
Partial Bathrooms: 0Full Bathrooms: 2
Bathroom Amenities: Separate Shower, Double Sink, Double Shower, Soaking Tub
Bathroom in Basement: 0
Dining Room Info:
Dimensions: —
Location: —Dimensions: —
Floor Type: Hardwood
Kitchen Info:
Dimensions: —
Location: —Dimensions: —
Floor Type: Hardwood
Features: Eating Area-Breakfast Bar, Eating Area-Table Space
Living Room Info:
Dimensions: —
Location: —Dimensions: —
Floor Type: Hardwood
Family Room Info:
Dimensions: —
Location: —Dimensions: —
Floor Type: Hardwood
Additional Rooms Info:
Rooms: Foyer, Mud Room, Recreation Room
Basement: Full, WalkoutRooms: Foyer, Mud Room, Recreation Room
Other Specifics
| 3 | |
| — | |
| Garage, Space/s | |
| — | |
| — | |
| — | |
| Balcony, Patio, Storms/Screens | |
| Cul-De-Sac, Irregular Lot, Stream(s), Wooded | |
| 285X47X217X319X153 | |
| Pull Down Stair,Unfinished | |
| Full | |
| Vaulted/Cathedral Ceilings, Hardwood Floors | |
| Range, Microwave, Dishwasher, Refrigerator, Stainless Steel Appliance(s) | |
| Not in DB | |
| Street Paved | |
| — | |
| Wood Burning, Gas Log, Gas Starter |
Tax History
| Year | Property Taxes |
|---|---|
| 2010 | $9,774 |
| 2012 | $9,594 |
| 2021 | $10,518 |
Contact Agent
Nearby Similar Homes
26616 Egyptian Trail, Monee, Illinois 60449
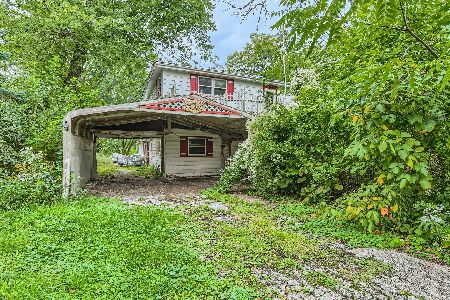
For Sale
$106,000
3 beds / 1.1 baths / 2,220 ft2
Single Family / Built: 1950
307
Nearby Sold Comparables
5310 Jason Drive, Monee, Illinois 60449

Sold
$174,900
3 beds / 2.1 baths / 2,483 ft2
Single Family / Built: 2007
5898
5310 Jason Drive, Monee, Illinois 60449
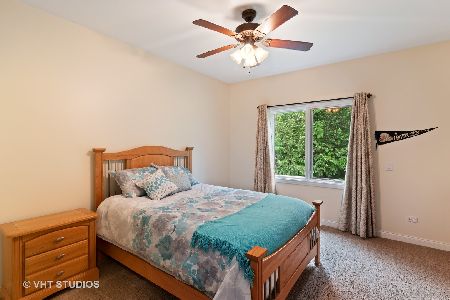
Sold
$329,900
3 beds / 2.0 baths / 2,483 ft2
Single Family / Built: 2007
1954
5342 Jason Drive, Monee, Illinois 60449
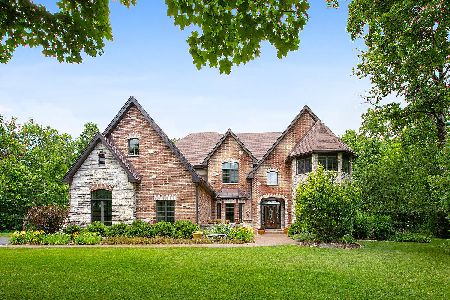
Sold
$525,000
4 beds / 4.1 baths / 5,393 ft2
Single Family / Built: 2008
2301
5342 Jason Drive, Monee, Illinois 60449
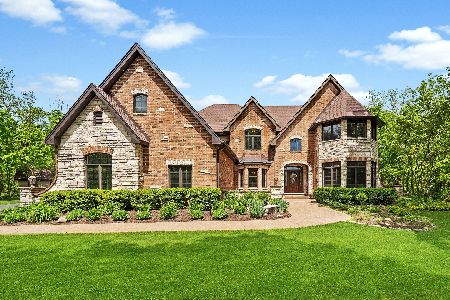
Sold
$749,900
4 beds / 4.1 baths / 5,056 ft2
Single Family / Built: 2008
536
26844 Greenbriar Drive, Monee, Illinois 60449
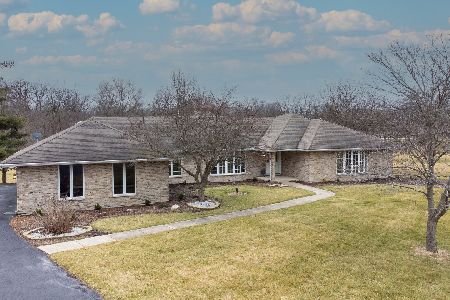
Sold
$474,900
3 beds / 3.0 baths / 3,200 ft2
Single Family / Built: 1992
1376
5315 Jason Drive, Monee, Illinois 60449
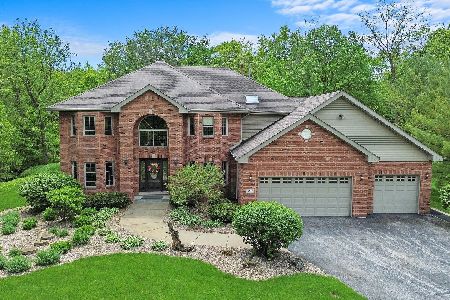
Sold
$475,000
4 beds / 2.1 baths / 3,143 ft2
Single Family / Built: 1999
903
Contact Agent
Listing Provided By
Century 21 Pride Realty
