

5259 Ardmore Avenue, Jefferson Park, Chicago, Illinois 60646
Sorry, we are updating photos, please update this page in 15 minutes
$355,000
|
Sold
|
|
| Status: | Closed |
| Sqft: | 1,030 |
| Cost/Sqft: | $340 |
| Beds: | 2 |
| Baths: | 2 |
| Year Built: | 1928 |
| Property Taxes: | $5,159 |
| Days On Market: | 2751 |
| Lot Size: | 0,18 |
Description
Country living in the heart of the city! Check out the view from your living room window! This doll house is ready for you to move right in! Beautiful new kitchen in 2015 with stainless steel appliances, farmers sink, espresso cabinets, subway tile, and quartz counters all open to living room/dining room. Main level family room with vaulted ceilings, skylights, gas fire place, overlooks super large 219 foot lot with so much character; deck, covered patio three car garage (with two car door) and then some! Tear off roof in 2017. North Branch trail is just hop, skip and jump away!
Property Specifics
| Single Family | |
| — | |
| Bungalow | |
| 1928 | |
| Full | |
| Aluminum Siding, Cedar | |
| Asphalt | |
| — | |
| No | |
| 0.18 |
| Cook | |
| — | |
| 0 / Not Applicable | |
| None | |
| Lake Michigan | |
| Public Sewer | |
| Central Air | |
| Natural Gas | |
| 10349098 | |
| 13043080010000 |
Nearby Schools
| NAME: | DISTRICT: | DISTANCE: | |
|---|---|---|---|
|
Grade School
Farnsworth Elementary School |
299 | — | |
|
Middle School
Farnsworth Elementary School |
299 | Not in DB | |
|
High School
Taft High School |
299 | Not in DB | |
Property History
| DATE: | EVENT: | PRICE: | SOURCE: |
|---|---|---|---|
| 28 Jun, 2019 | Sold | $355,000 | MRED MLS |
| 29 Apr, 2019 | Under contract | $349,900 | MRED MLS |
| 18 Apr, 2019 | Listed for sale | $349,900 | MRED MLS |
Sorry, we are updating photos, please update this page in 15 minutes
Room Specifics
All Bedroom Info:
Total Bedrooms: 2
Bedrooms Above Ground: 2
Bedrooms Below Ground: 0
Total Bedrooms: 2
Bedrooms Above Ground: 2
Bedrooms Below Ground: 0
Second Bedroom Info:
Dimensions: —
Location: —Dimensions: —
Floor Type: Hardwood
Bathroom Info:
Full Bathrooms: 2
Partial Bathrooms: 0Full Bathrooms: 2
Bathroom Amenities: —
Bathroom in Basement: 1
Dining Room Info:
Dimensions: —
Location: —Dimensions: —
Floor Type: Hardwood
Kitchen Info:
Dimensions: —
Location: —Dimensions: —
Floor Type: Hardwood
Features: Eating Area-Breakfast Bar
Living Room Info:
Dimensions: —
Location: —Dimensions: —
Floor Type: Hardwood
Family Room Info:
Dimensions: —
Location: —Dimensions: —
Floor Type: Hardwood
Additional Rooms Info:
Rooms: Recreation Room
Basement: FullRooms: Recreation Room
Other Specifics
| 2.5 | |
| — | |
| Garage | |
| — | |
| — | |
| — | |
| — | |
| Corner Lot | |
| 35 X 219 | |
| — | |
| None | |
| — | |
| Range, Dishwasher, Refrigerator, Washer, Dryer | |
| Not in DB | |
| — | |
| — | |
| Gas Log |
Tax History
| Year | Property Taxes |
|---|---|
| 2019 | $5,159 |
Contact Agent
Nearby Similar Homes
Chicago, Illinois 60646
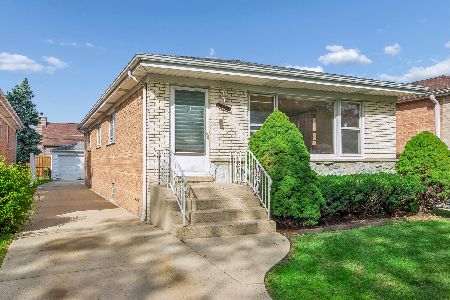
For Sale
$449,900
3 beds / 1.1 baths / 1,296 ft2
Single Family / Built: 1969
35
5534 Linder Avenue, Chicago, Illinois 60630
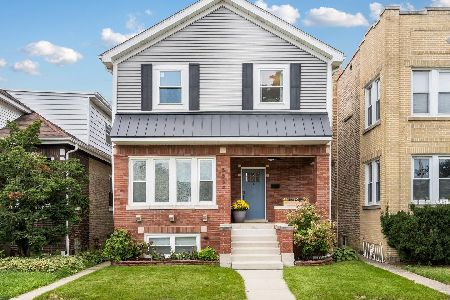
For Sale
$849,900
3 beds / 3.1 baths / 3,406 ft2
Single Family / Built: 1923
28
5346 Ludlam Avenue, Chicago, Illinois 60630
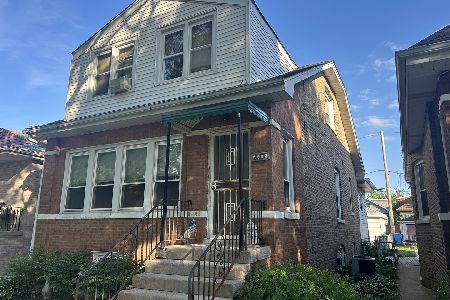
For Sale
$379,000
3 beds / 1.1 baths / 1,164 ft2
Single Family / Built: 1925
150
5425 Linder Avenue, Chicago, Illinois 60630
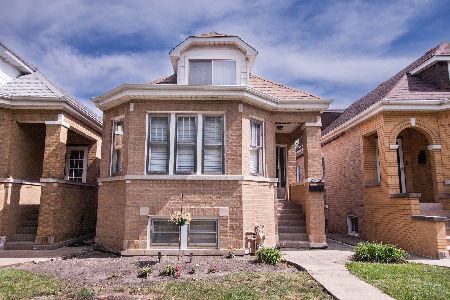
For Sale
$399,900
3 beds / 2.0 baths / 1,560 ft2
Single Family / Built: 1927
49
5720 Manton Avenue, Chicago, Illinois 60646
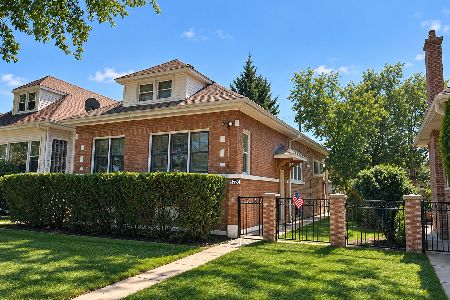
For Sale
$679,000
4 beds / 2.0 baths / 2,348 ft2
Single Family / Built: —
48
5452 Luna Avenue, Chicago, Illinois 60630
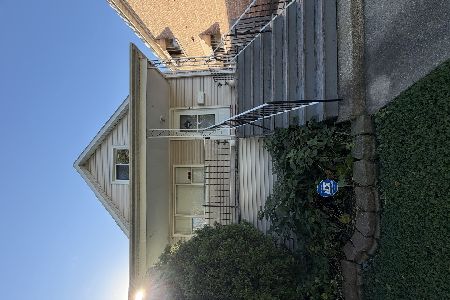
For Sale
$519,900
4 beds / 2.0 baths / 2,082 ft2
Single Family / Built: 1905
49
Nearby Sold Comparables
5310 Ardmore Avenue, Chicago, Illinois 60646

Sold
$425,000
3 beds / 3.0 baths / 1,300 ft2
Single Family / Built: 1957
1528
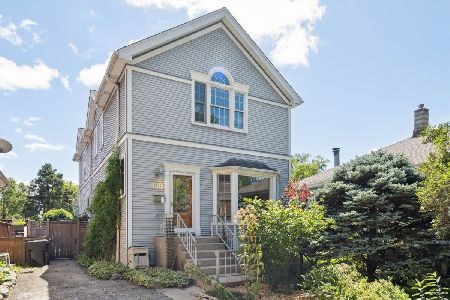
5301 Ardmore Avenue, Chicago, Illinois 60646
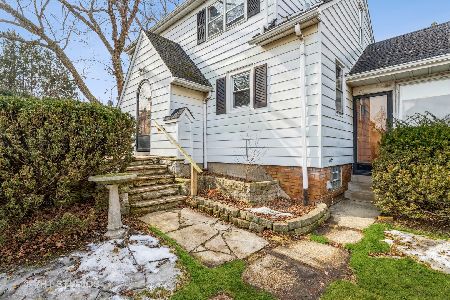
Sold
$299,900
3 beds / 1.1 baths / 2,033 ft2
Single Family / Built: 1932
1701

5245 Ardmore Avenue, Chicago, Illinois 60646

Sold
$289,000
3 beds / 3.0 baths / 3,046 ft2
Single Family / Built: 1921
3256
5720 Lockwood Avenue, Chicago, Illinois 60646
Sold
$580,000
3 beds / 3.1 baths / 3,772 ft2
Single Family / Built: 2011
5757
Contact Agent
Listing Provided By
Baird & Warner
