

5720 Manton Avenue, Jefferson Park, Chicago, Illinois 60646


$679,000
|
For Sale
|
|
| Status: | Active |
| Sqft: | 2,348 |
| Cost/Sqft: | $289 |
| Beds: | 4 |
| Baths: | 2 |
| Year Built: | — |
| Property Taxes: | $6,315 |
| Days On Market: | 48 |
| Lot Size: | 0,00 |
Description
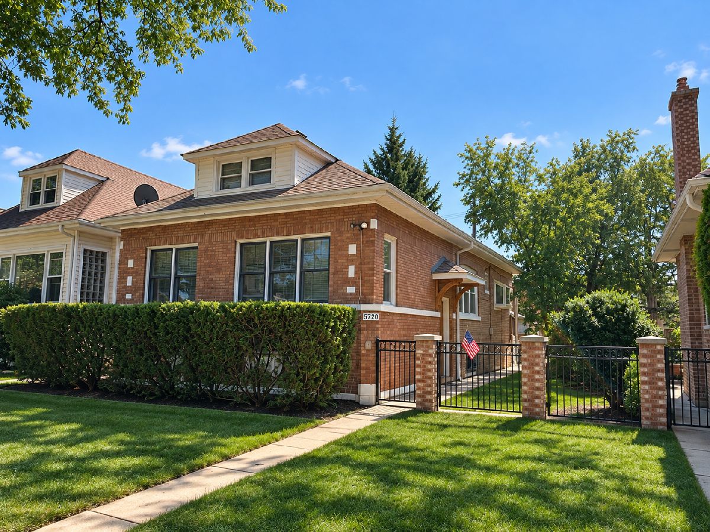
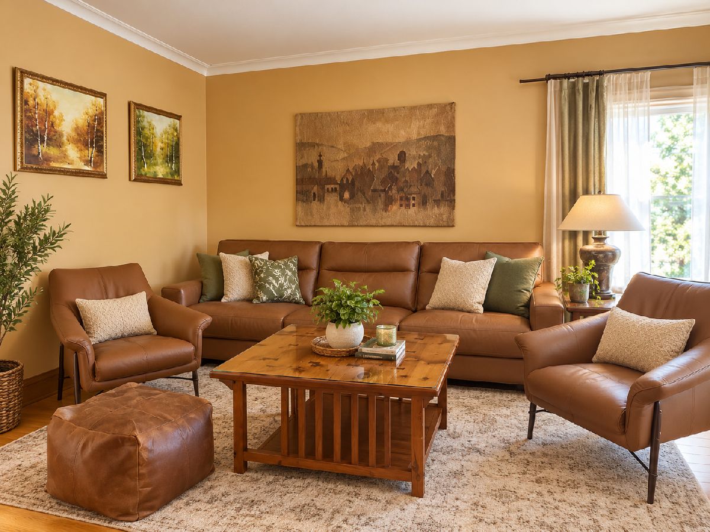
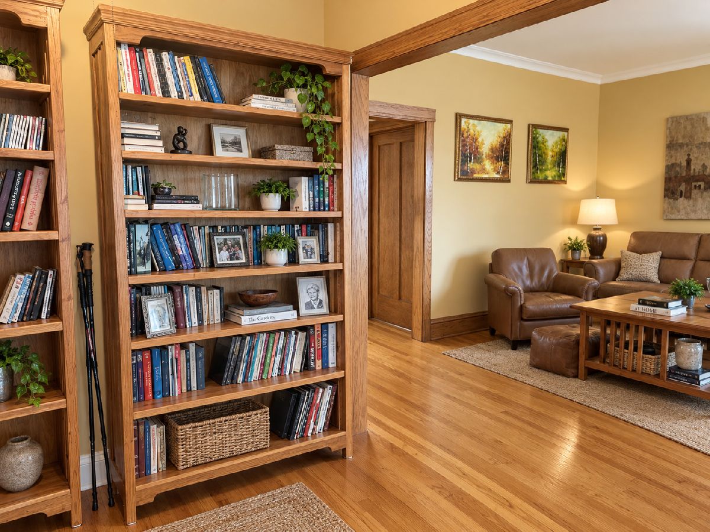
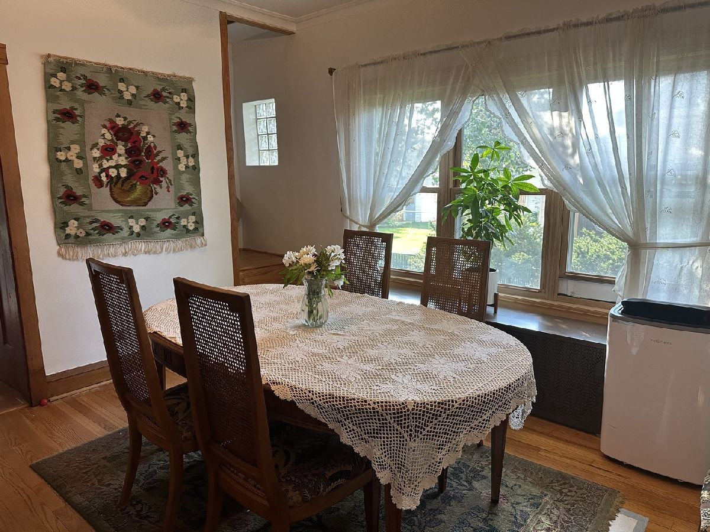
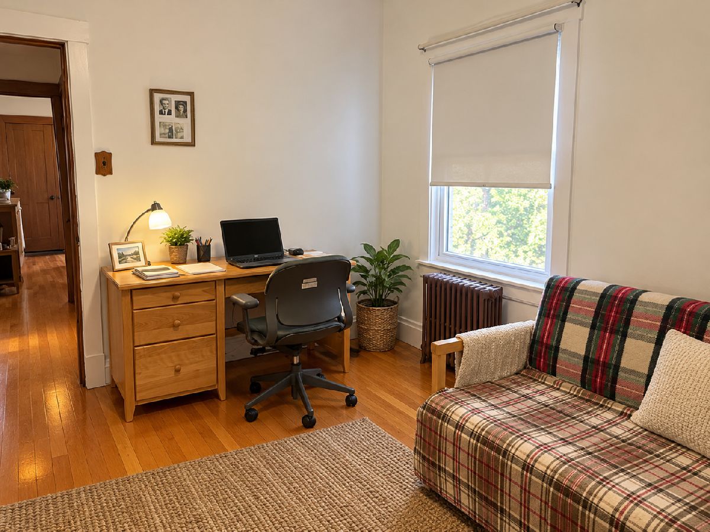
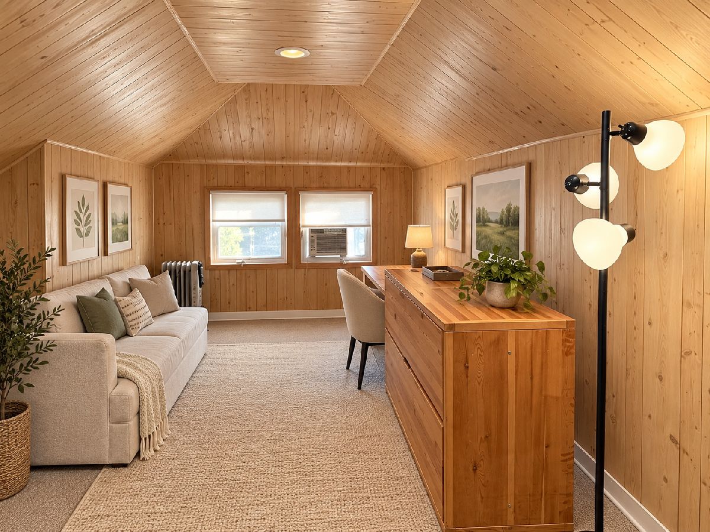
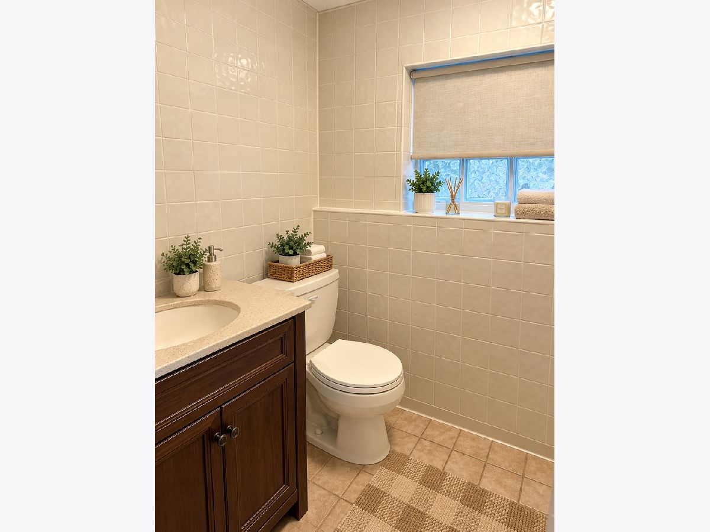
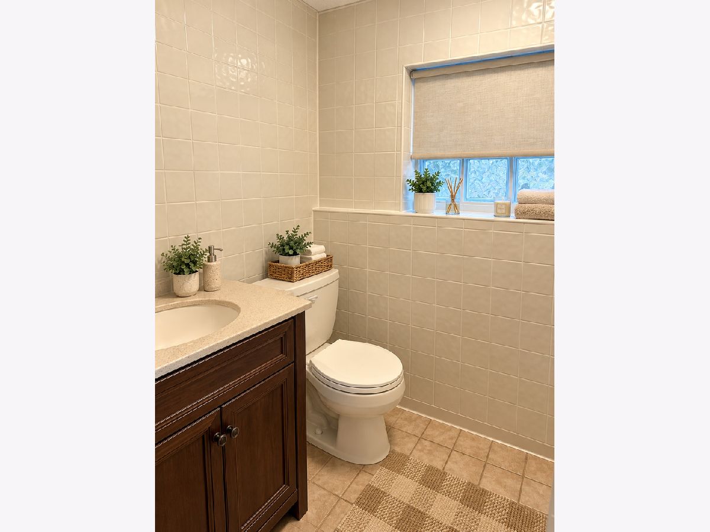
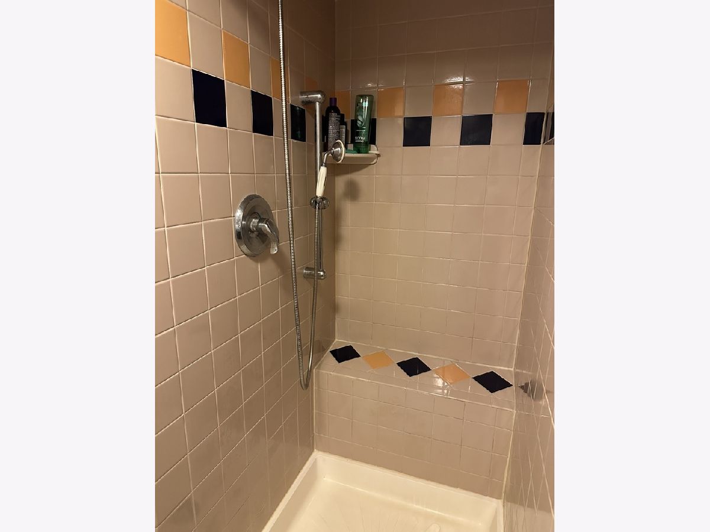
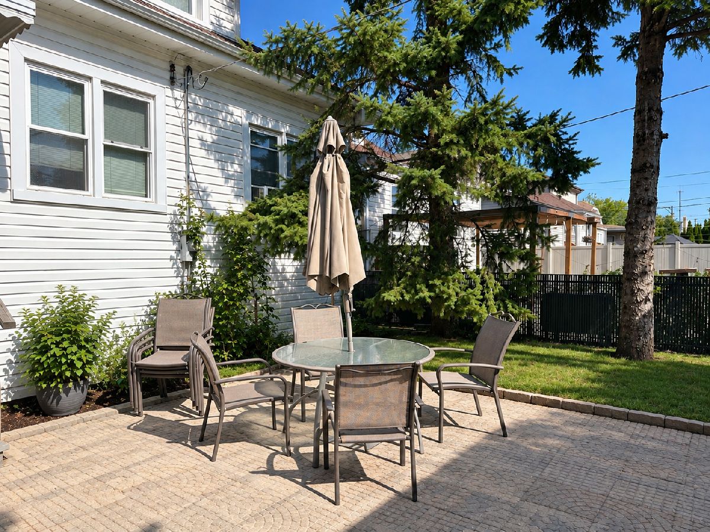
Spacious historic Chicago bungalow set on an oversized lot along a beautiful tree-lined street, blending timeless architectural character with generous living space and an exceptional outdoor setting. The sun-filled main level showcases gorgeous oak hardwood floors, rich original wood trim and baseboards, an inviting living room, separate formal dining room, and a full bathroom conveniently located on the first floor. The second level offers two generously sized bedrooms and a versatile sitting area, complemented by brand-new carpeting. The full finished basement significantly expands the living space with two additional bedrooms, a recreation room with brand-new carpet, full bathroom, laundry room, and cedar closet. A flood-control system has also been installed for added peace of mind. Outdoors, enjoy a fully fenced yard with a stone patio-ideal for entertaining, relaxing, and summer gatherings. A rare extra 45 x 125 lot provides remarkable additional space for gardening, recreation, or creating a private outdoor retreat. A complete roof tear-off and replacement was completed just a few years ago. Ideally located near Caldwell Woods, the North Branch Trail, Indian Road Park, forest preserves, golf courses, Metra, shopping, dining, and everyday conveniences. A distinctive Chicago bungalow offering historic charm, beautiful original woodwork, flexible living space, and an unusually generous property.
Property Specifics
| Single Family | |
| — | |
| Bungalow | |
| — | |
| Finished, Sleeping Area, Storage Space, Full | |
| Brick | |
| Asphalt | |
| — | |
| No | |
| — |
| Cook | |
| — | |
| — / Not Applicable | |
| None | |
| Lake Michigan, Public | |
| Public Sewer | |
| Wall Unit(s) | |
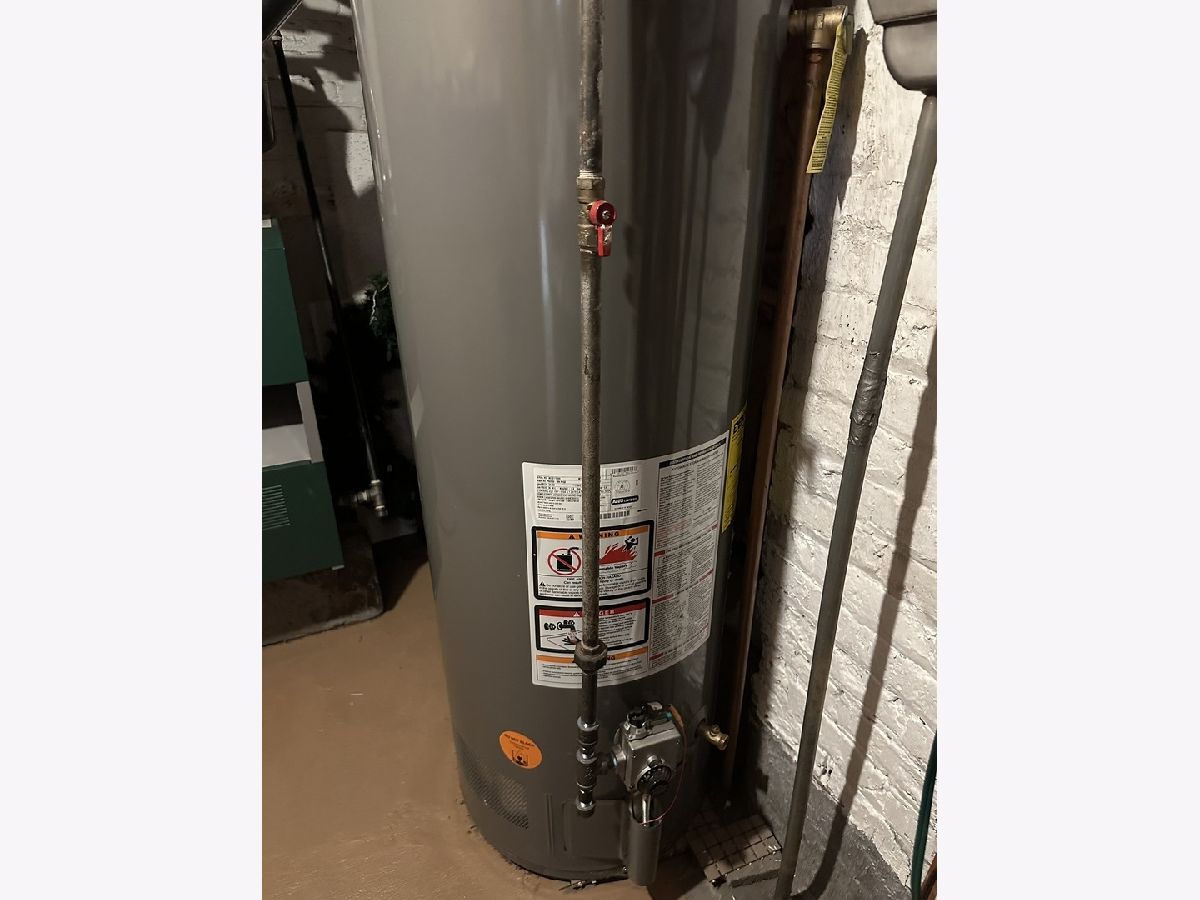
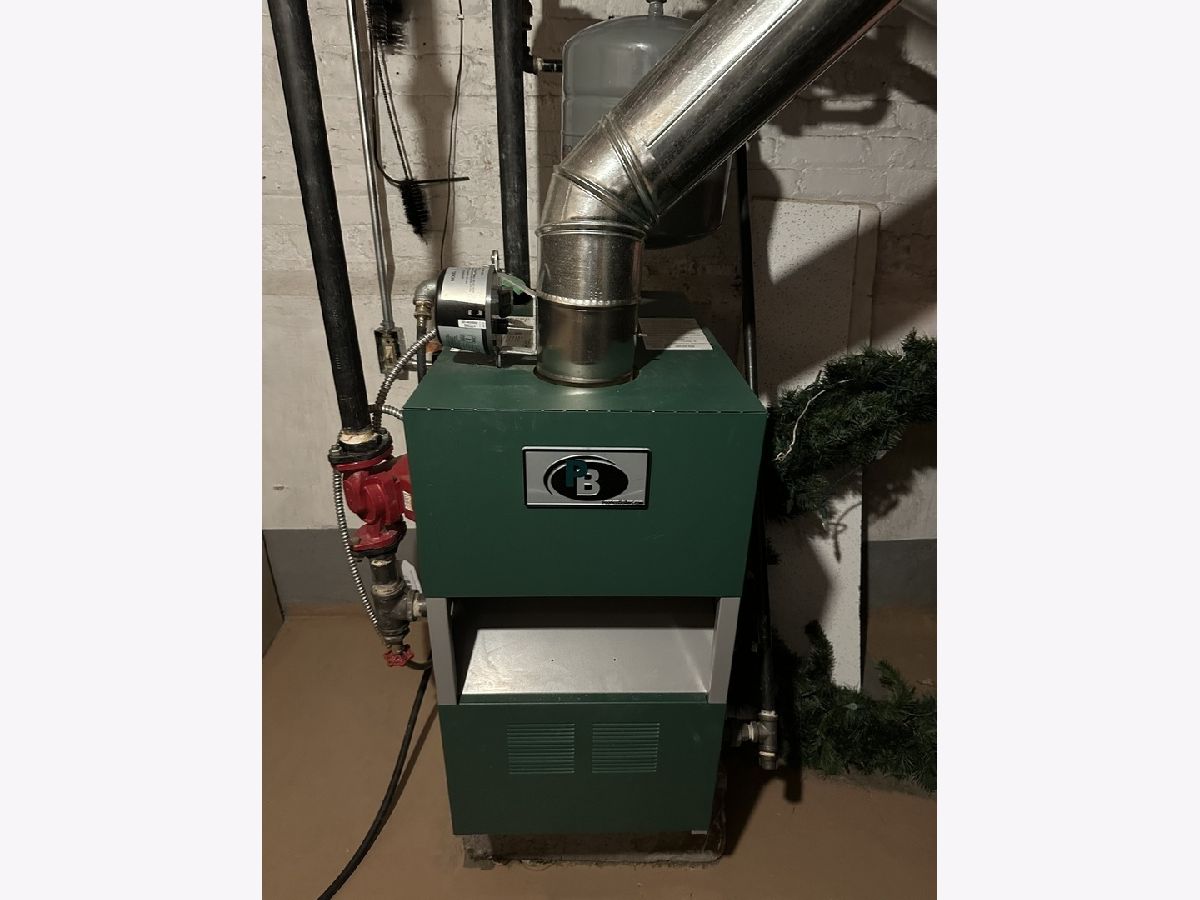
| Natural Gas, Radiant | |
| 12752583 | |
| 13054150090000 |
Property History
| DATE: | EVENT: | PRICE: | SOURCE: |
|---|---|---|---|
| 11 Sep, 2026 | Listed for sale | $679,000 | MRED MLS |
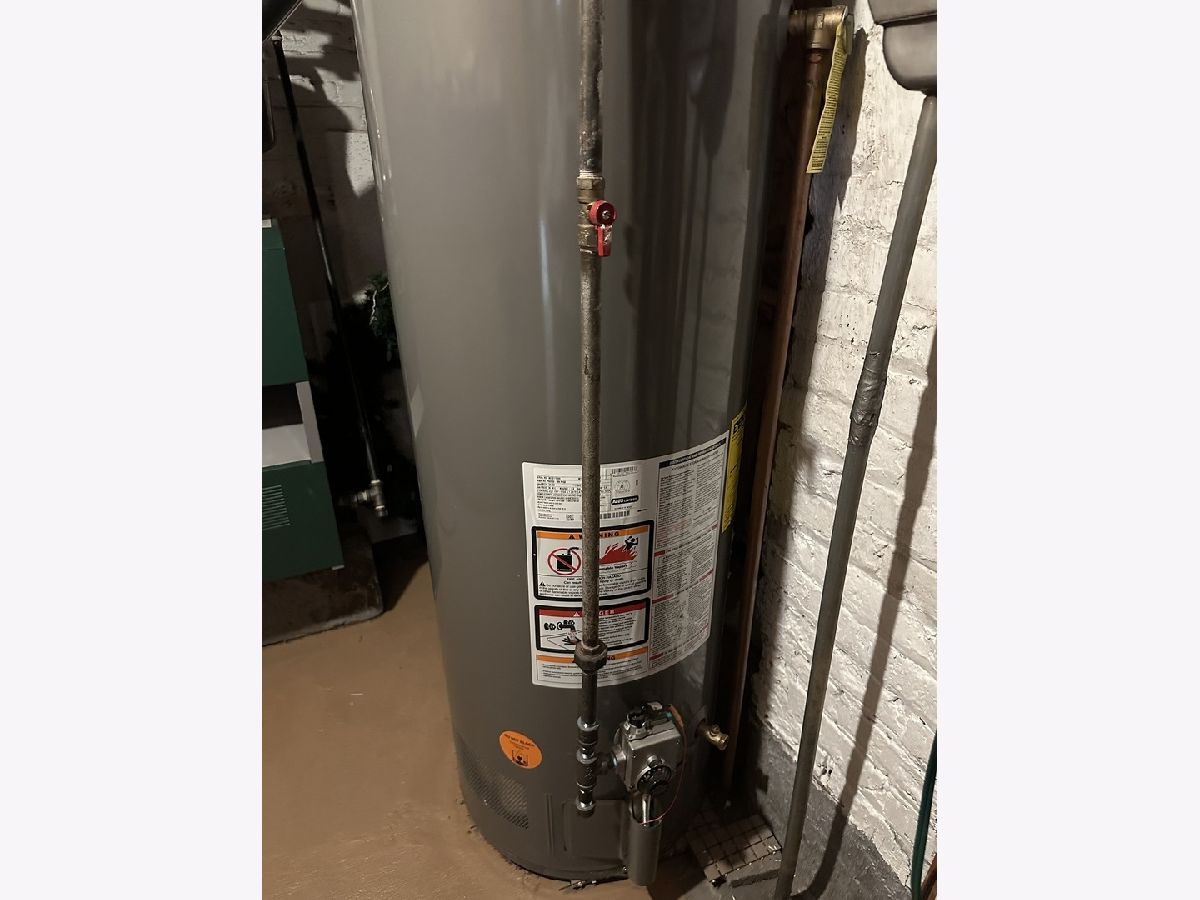
Some photos of this home have been virtually staged.


















Room Specifics
Total Bedrooms: 6
Bedrooms Above Ground: 4
Bedrooms Below Ground: 2
Dimensions: 12X10
Floor Type: Hardwood
Dimensions: 12X10
Floor Type: Hardwood
Dimensions: 17X12
Floor Type: Carpet
Dimensions: 16X12
Floor Type: Carpet
Full Bathrooms: 2
Bathroom Amenities: —
Bathroom in Basement: 1
Dimensions: 13X13
Floor Type: Hardwood
Dimensions: 12X12
Floor Type: —
Features: Eating Area-Table Space
Dimensions: 8X8
Floor Type: —
Dimensions: 22X13
Floor Type: Hardwood
Dimensions: 22X18
Floor Type: Carpet
Rooms: Bedroom 5, Bedroom 6, Family Room, Enclosed Porch
Name: Bedroom 5
Dimensions: 12X11
Floor Type: Carpet
Name: Bedroom 6
Dimensions: 12X11
Floor Type: —
Name: Family Room - Down
Dimensions: 17X11
Floor Type: Carpet
Name: Enclosed Porch
Dimensions: 18X8
Floor Type: Laminate
Other Specifics
| 2 | |
| Concrete Perimeter | |
| Garage Door Opener, Garage Owned, Detached, Garage | |
| — | |
| Hardwood | |
| Porch | |
| Fenced | |
| — | |
| — | |
| 45x125 | |
| Finished,Full,Interior Stair | |
| None | |
| 1st Floor Bedroom, 1st Floor Full Bath, Special Millwork | |
| Range, Portable Dishwasher, Refrigerator | |
| Not in DB | |
| — | |
| — | |
| — |
Tax History
| Year | Property Taxes |
|---|---|
| 2026 | $6,315 |
Contact Agent
Nearby Similar Homes
Nearby Sold Comparables



Contact Agent
Listing Provided By
K & L REALTY, INC
