

527 East Avenue, Streamwood, Illinois 60107
Subdivision > Southgate Manor
Sorry, we are updating photos, please update this page in 15 minutes
$159,900
|
Sold
|
|
| Status: | Closed |
| Sqft: | 1,133 |
| Cost/Sqft: | $141 |
| Beds: | 2 |
| Baths: | 2 |
| Year Built: | 1990 |
| Property Taxes: | $4,353 |
| Days On Market: | 2767 |
| Lot Size: | 0,00 |
Description
So much to like about this newly rehabbed townhome! Brand new kitchen with white cabinets, granite counters, flooring and SS appliances!! Freshly painted and brand carpet through out!! Brand new light switches, outlets and light fixtures!!! Living room with vaulted ceilings, fireplace and see through to kitchen. Good size master bedroom with walk-in closet. Updated bathrooms too! Just move in!!
Property Specifics
| Condos/Townhomes | |
| 2 | |
| — | |
| 1990 | |
| None | |
| Aluminum Siding, Vinyl Siding, Steel Siding | |
| — | |
| — | |
| No | |
| — |
| Cook | |
| Southgate Manor | |
| 250 / Monthly | |
| Parking, Insurance, Clubhouse, Pool, Exterior Maintenance, Lawn Care, Snow Removal | |
| Lake Michigan | |
| Public Sewer | |
| Central Air | |
| Natural Gas, Forced Air | |
| 10323581 | |
| 06243130480000 |
Nearby Schools
| NAME: | DISTRICT: | DISTANCE: | |
|---|---|---|---|
|
Grade School
Ridge Circle Elementary School |
46 | — | |
|
Middle School
Canton Middle School |
46 | Not in DB | |
|
High School
Streamwood High School |
46 | Not in DB | |
Property History
| DATE: | EVENT: | PRICE: | SOURCE: |
|---|---|---|---|
| 7 Mar, 2013 | Sold | $66,900 | MRED MLS |
| 9 Oct, 2012 | Under contract | $71,200 | MRED MLS |
| — | Last price change | $80,100 | MRED MLS |
| 17 May, 2012 | Listed for sale | $89,000 | MRED MLS |
| 15 May, 2019 | Sold | $159,900 | MRED MLS |
| 1 Apr, 2019 | Under contract | $159,900 | MRED MLS |
| 28 Mar, 2019 | Listed for sale | $159,900 | MRED MLS |
| 26 Dec, 2024 | Sold | $267,500 | MRED MLS |
| 25 Oct, 2024 | Under contract | $255,000 | MRED MLS |
| 21 Oct, 2024 | Listed for sale | $255,000 | MRED MLS |
Sorry, we are updating photos, please update this page in 15 minutes
Room Specifics
All Bedroom Info:
Total Bedrooms: 2
Bedrooms Above Ground: 2
Bedrooms Below Ground: 0
Total Bedrooms: 2
Bedrooms Above Ground: 2
Bedrooms Below Ground: 0
Second Bedroom Info:
Dimensions: —
Location: —Dimensions: —
Floor Type: Carpet
Bathroom Info:
Full Bathrooms: 2
Partial Bathrooms: 1Full Bathrooms: 2
Bathroom Amenities: —
Bathroom in Basement: 0
Dining Room Info:
Dimensions: —
Location: —Dimensions: —
Floor Type: Wood Laminate
Kitchen Info:
Dimensions: —
Location: —Dimensions: —
Floor Type: Wood Laminate
Features: Eating Area-Table Space
Living Room Info:
Dimensions: —
Location: —Dimensions: —
Floor Type: Wood Laminate
Additional Rooms Info:
Rooms: No additional rooms
Basement: NoneRooms: No additional rooms
Other Specifics
| 1 | |
| — | |
| Garage | |
| — | |
| — | |
| — | |
| Patio, Storms/Screens, End Unit | |
| — | |
| COMMON | |
| — | |
| None | |
| Vaulted/Cathedral Ceilings, Laundry Hook-Up in Unit, Storage | |
| Range, Dishwasher, Refrigerator, Washer, Dryer, Disposal | |
| Not in DB | |
| — | |
| Park, Pool | |
| Wood Burning |
Tax History
| Year | Property Taxes |
|---|---|
| 2013 | $3,699 |
| 2019 | $4,353 |
| 2024 | $5,236 |
Contact Agent
Nearby Similar Homes
270 Butternut Lane, Streamwood, Illinois 60107
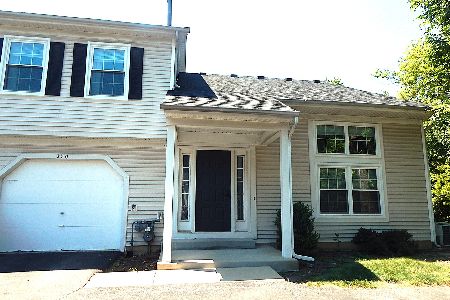
For Sale
$270,000
2 beds / 1.1 baths / 1,133 ft2
Condos/Townhomes / Built: 1986
39
341 Wisteria Drive, Streamwood, Illinois 60107
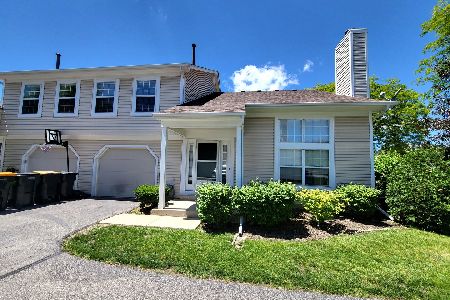
For Sale
$275,000
2 beds / 1.1 baths / 1,133 ft2
Condos/Townhomes / Built: 1991
68
168 Holmes Way, Schaumburg, Illinois 60193
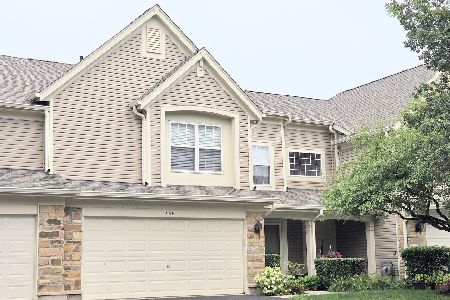
For Sale
$389,000
3 beds / 2.1 baths / 1,800 ft2
Condos/Townhomes / Built: 1994
70
173 Hazelnut Drive, Streamwood, Illinois 60107
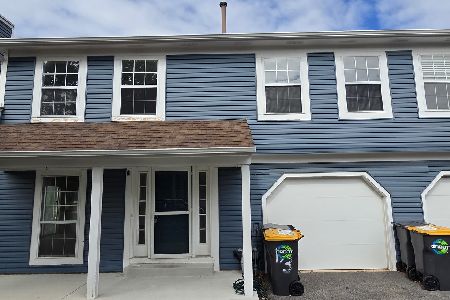
For Sale
$309,900
3 beds / 1.1 baths / 1,287 ft2
Condos/Townhomes / Built: 1988
31
2920 Oak Court, Schaumburg, Illinois 60193
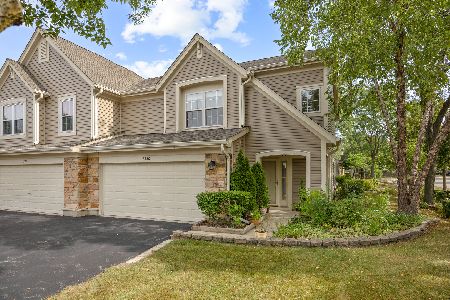
For Sale
$344,900
2 beds / 2.1 baths / 1,450 ft2
Condos/Townhomes / Built: 1995
38
1224 Clematis Drive, Streamwood, Illinois 60107
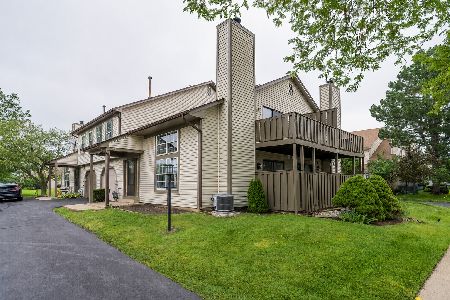
For Sale
$249,900
2 beds / 1.1 baths / 1,021 ft2
Condos/Townhomes / Built: 1986
114
Nearby Sold Comparables
527 East Avenue, Streamwood, Illinois 60107

Sold
$255,000
2 beds / 1.1 baths / 1,133 ft2
Condos/Townhomes / Built: 1990
733
Streamwood, Illinois 60107

Sold
$71,200
2 beds / 1.1 baths / 1,133 ft2
Condos/Townhomes / Built: 1990
5273

533 East Avenue, Streamwood, Illinois 60107
Sold
$109,900
3 beds / 1.1 baths / 1,286 ft2
Condos/Townhomes / Built: 1987
4699
531 East Avenue, Streamwood, Illinois 60107

Sold
$250,000
2 beds / 1.1 baths / 1,130 ft2
Condos/Townhomes / Built: 1990
467
531 East Avenue, Streamwood, Illinois 60107
Sold
$69,300
2 beds / 1.1 baths / 1,130 ft2
Condos/Townhomes / Built: 1990
5342
Contact Agent
Listing Provided By
RE/MAX Central Inc.
