

528 4th Avenue, Des Plaines, Illinois 60016
Sorry, we are updating photos, please update this page in 15 minutes
$334,000
|
Sold
|
|
| Status: | Closed |
| Sqft: | 2,445 |
| Cost/Sqft: | $143 |
| Beds: | 4 |
| Baths: | 3 |
| Year Built: | 1987 |
| Property Taxes: | $8,413 |
| Days On Market: | 5303 |
| Lot Size: | 0,00 |
Description
Custom designed. Master suite inclds jacuzzi bath, private balcony. Guest bedroom & bath on main floor. Granite counter & stainless steel appliances in large eat-in kitchen. Feel like you are in your own nature center, stepping out of family room with stone fireplace to spacious deck. Beautiful hardwood floors, new furnace & a/c. Nestled between 2 parks and Prairie Lakes Recreation Center. METRA & PACE access.
Property Specifics
| Single Family | |
| — | |
| Contemporary | |
| 1987 | |
| Full | |
| Cedar, Stone | |
| Asphalt | |
| — | |
| No | |
| 0 |
| Cook | |
| — | |
| 0 / Not Applicable | |
| None | |
| Lake Michigan | |
| Overhead Sewers | |
| Central Air | |
| Natural Gas, Forced Air | |
| 08059061 | |
| 09184040230000 |
Nearby Schools
| NAME: | DISTRICT: | DISTANCE: | |
|---|---|---|---|
|
Grade School
Terrace Elementary School |
62 | — | |
|
High School
Maine West High School |
207 | Not in DB | |
Property History
| DATE: | EVENT: | PRICE: | SOURCE: |
|---|---|---|---|
| 24 Apr, 2013 | Sold | $334,000 | MRED MLS |
| 21 Feb, 2013 | Under contract | $349,900 | MRED MLS |
| — | Last price change | $360,000 | MRED MLS |
| 4 May, 2012 | Listed for sale | $375,000 | MRED MLS |
Sorry, we are updating photos, please update this page in 15 minutes
Room Specifics
All Bedroom Info:
Total Bedrooms: 4
Bedrooms Above Ground: 4
Bedrooms Below Ground: 0
Total Bedrooms: 4
Bedrooms Above Ground: 4
Bedrooms Below Ground: 0
Second Bedroom Info:
Dimensions: —
Location: —Dimensions: —
Floor Type: Carpet
Third Bedroom Info:
Dimensions: —
Location: —Dimensions: —
Floor Type: Carpet
Fourth Bedroom Info:
Dimensions: —
Location: —Dimensions: —
Floor Type: Hardwood
Bathroom Info:
Full Bathrooms: 3
Partial Bathrooms: 0Full Bathrooms: 3
Bathroom Amenities: Whirlpool, Double Sink
Bathroom in Basement: 0
Dining Room Info:
Dimensions: —
Location: —Dimensions: —
Floor Type: Hardwood
Kitchen Info:
Dimensions: —
Location: —Dimensions: —
Floor Type: Ceramic Tile
Features: Eating Area-Table Space
Living Room Info:
Dimensions: —
Location: —Dimensions: —
Floor Type: Hardwood
Family Room Info:
Dimensions: —
Location: —Dimensions: —
Floor Type: Hardwood
Additional Rooms Info:
Rooms: Other Room
Basement: FullRooms: Other Room
Other Specifics
| 2 | |
| Concrete Perimeter | |
| Garage | |
| — | |
| — | |
| — | |
| Balcony, Deck, Storms/Screens | |
| Fenced Yard, Landscaped | |
| 80 X 133 | |
| Unfinished | |
| Full | |
| Vaulted/Cathedral Ceilings, First Floor Bedroom | |
| Range, Microwave, Dishwasher, Refrigerator, Freezer, Washer, Dryer, Disposal | |
| Not in DB | |
| Sidewalks, Street Lights, Street Paved | |
| — | |
| Gas Log, Gas Starter |
Tax History
| Year | Property Taxes |
|---|---|
| 2013 | $8,413 |
Contact Agent
Nearby Similar Homes
657 Prairie Avenue, Des Plaines, Illinois 60016

For Sale
$239,900
2 beds / 1.0 baths / 800 ft2
Single Family / Built: 1947
34
834 Wolf Road, Des Plaines, Illinois 60016
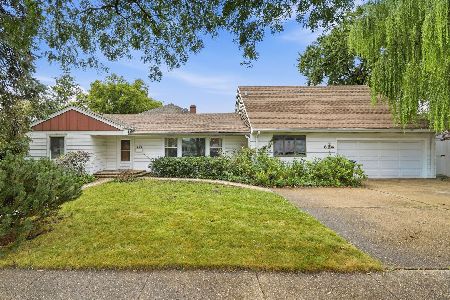
For Sale
$440,000
5 beds / 2.2 baths / 2,402 ft2
Single Family / Built: 1951
38
952 Grant Drive, Des Plaines, Illinois 60016

For Sale
$435,000
3 beds / 2.0 baths / 1,308 ft2
Single Family / Built: 1963
28
Nearby Sold Comparables
514 Fourth Avenue, Des Plaines, Illinois 60016

Sold
$219,900
2 beds / 2.0 baths / 988 ft2
Single Family / Built: 1955
4957
514 4th Avenue, Des Plaines, Illinois 60016
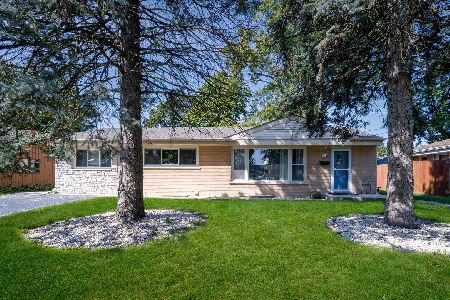
Sold
$449,900
3 beds / 3.0 baths / 1,787 ft2
Single Family / Built: 1954
382
544 4th Avenue, Des Plaines, Illinois 60016
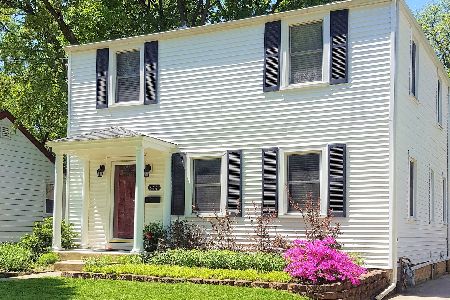
Sold
$349,000
3 beds / 2.1 baths / 2,000 ft2
Single Family / Built: 1944
2384
544 4th Avenue, Des Plaines, Illinois 60016
Sold
$319,900
3 beds / 1.1 baths / 0 ft2
Single Family / Built: 1948
6704
537 5th Avenue, Des Plaines, Illinois 60016
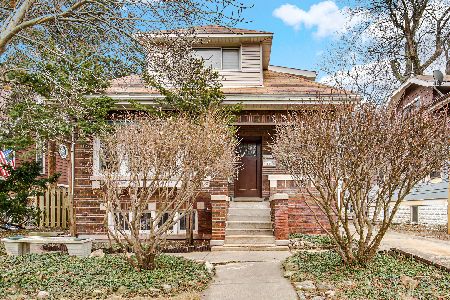
Sold
$470,000
6 beds / 2.1 baths / 2,364 ft2
Single Family / Built: 1932
572
537 5th Avenue, Des Plaines, Illinois 60016

Sold
$429,900
6 beds / 2.1 baths / 2,364 ft2
Single Family / Built: 1932
946
Contact Agent
Listing Provided By
RE/MAX Suburban
