

544 4th Avenue, Des Plaines, Illinois 60016


$359,000
|
Sold
|
|
| Status: | Closed |
| Sqft: | 2,000 |
| Cost/Sqft: | $175 |
| Beds: | 3 |
| Baths: | 3 |
| Year Built: | 1944 |
| Property Taxes: | $6,201 |
| Days On Market: | 2384 |
| Lot Size: | 0,15 |
Description
THIS UPDATED COLONIAL IS WELL MAINTAINED WITH VINTAGE CHARM! THE FIRST FLOOR HAS AN OPEN CONCEPT LAYOUT WITH REFINISHED HARDWOOD FLOORS THROUGHOUT, NEWLY REMODELED KITCHEN, AND THREE-SEASON PORCH. 3 SPACIOUS BEDROOMS UP WITH REMODELED BATHROOM AND HIS & HER CLOSETS IN THE MASTER. THERE IS PLENTY OF ROOM FOR GROWTH IN THIS HOME WITH AN OPTIONAL 4TH BEDROOM SPACE W/ EN SUITE IN THE FINISHED BASEMENT. WALKING DISTANCE TO DOWNTOWN DP, METRA, LIBRARY, SCHOOLS, PARKS, AND COMMUNITY CENTER!
Property Specifics
| Single Family | |
| — | |
| Colonial | |
| 1944 | |
| Full | |
| Vinyl Siding, Brick | |
| Asphalt | |
| — | |
| No | |
| 0.15 |
| Cook | |
| — | |
| 0 / Not Applicable | |
| None | |
| Lake Michigan | |
| Public Sewer | |
| Central Air | |
| Natural Gas, Forced Air | |
| 10703280 | |
| 09184040140000 |
Nearby Schools
| NAME: | DISTRICT: | DISTANCE: | |
|---|---|---|---|
|
Grade School
Terrace Elementary School |
62 | — | |
|
Middle School
Chippewa Middle School |
62 | Not in DB | |
|
High School
Maine West High School |
207 | Not in DB | |
Property History
| DATE: | EVENT: | PRICE: | SOURCE: |
|---|---|---|---|
| 15 Oct, 2008 | Sold | $305,000 | MRED MLS |
| 15 Sep, 2008 | Under contract | $319,900 | MRED MLS |
| — | Last price change | $344,900 | MRED MLS |
| 3 Jul, 2008 | Listed for sale | $344,900 | MRED MLS |
| 14 Aug, 2020 | Sold | $359,000 | MRED MLS |
| 20 May, 2020 | Under contract | $349,000 | MRED MLS |
| 1 May, 2020 | Listed for sale | $349,000 | MRED MLS |


Room Specifics
All Bedroom Info:
Total Bedrooms: 3
Bedrooms Above Ground: 3
Bedrooms Below Ground: 0
Total Bedrooms: 3
Bedrooms Above Ground: 3
Bedrooms Below Ground: 0
Second Bedroom Info:
Dimensions: —
Location: —Dimensions: —
Floor Type: Hardwood
Third Bedroom Info:
Dimensions: —
Location: —Dimensions: —
Floor Type: Hardwood
Bathroom Info:
Full Bathrooms: 3
Partial Bathrooms: 1Full Bathrooms: 3
Bathroom Amenities: —
Bathroom in Basement: 1
Dining Room Info:
Dimensions: —
Location: —Dimensions: —
Floor Type: Hardwood
Kitchen Info:
Dimensions: —
Location: —Dimensions: —
Floor Type: Ceramic Tile
Features: Eating Area-Breakfast Bar
Laundry Room Info:
Dimensions: —
Location: —Dimensions: —
Floor Type: Ceramic Tile
Living Room Info:
Dimensions: —
Location: —Dimensions: —
Floor Type: Hardwood
Family Room Info:
Dimensions: —
Location: —Dimensions: —
Floor Type: Wood Laminate
Additional Rooms Info:
Rooms: No additional rooms
Basement: FullRooms: No additional rooms
Other Specifics
| 1.5 | |
| — | |
| Garage | |
| — | |
| — | |
| — | |
| Deck, Patio, Porch | |
| — | |
| 50X133X48X133 | |
| — | |
| None | |
| Hardwood Floors | |
| Range, Microwave, Dishwasher, Refrigerator, Freezer, Washer, Dryer, Disposal, Stainless Steel Appliance(s) | |
| Not in DB | |
| — | |
| — | |
| — |
Tax History
| Year | Property Taxes |
|---|---|
| 2008 | $3,761 |
| 2020 | $6,201 |
Contact Agent
Nearby Similar Homes
657 Prairie Avenue, Des Plaines, Illinois 60016

For Sale
$239,900
2 beds / 1.0 baths / 800 ft2
Single Family / Built: 1947
34
834 Wolf Road, Des Plaines, Illinois 60016
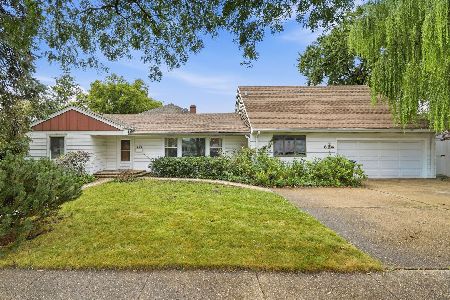
For Sale
$440,000
5 beds / 2.2 baths / 2,402 ft2
Single Family / Built: 1951
38
952 Grant Drive, Des Plaines, Illinois 60016

For Sale
$435,000
3 beds / 2.0 baths / 1,308 ft2
Single Family / Built: 1963
28
1024 Wolf Road, Des Plaines, Illinois 60016

For Sale
$370,000
3 beds / 1.1 baths / 972 ft2
Single Family / Built: 1953
152
Nearby Sold Comparables
544 4th Avenue, Des Plaines, Illinois 60016

Sold
$319,900
3 beds / 1.1 baths / 0 ft2
Single Family / Built: 1948
6704
528 4th Avenue, Des Plaines, Illinois 60016
Sold
$349,900
4 beds / 3.0 baths / 2,445 ft2
Single Family / Built: 1987
5303
562 4th Avenue, Des Plaines, Illinois 60016
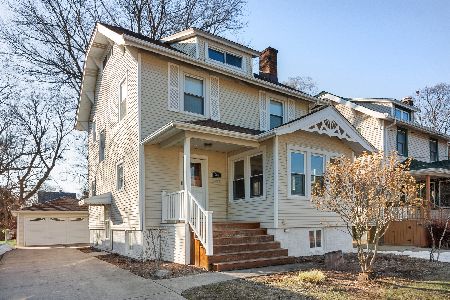
Sold
$350,000
4 beds / 2.0 baths / 2,200 ft2
Single Family / Built: 1928
2073
537 5th Avenue, Des Plaines, Illinois 60016
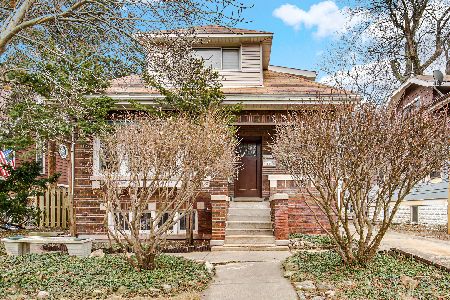
Sold
$470,000
6 beds / 2.1 baths / 2,364 ft2
Single Family / Built: 1932
572
537 5th Avenue, Des Plaines, Illinois 60016

Sold
$429,900
6 beds / 2.1 baths / 2,364 ft2
Single Family / Built: 1932
946
543 5th Avenue, Des Plaines, Illinois 60016
Sold
$199,000
3 beds / 2.0 baths / 0 ft2
Single Family / Built: 1925
4208
Contact Agent
Listing Provided By
RE/MAX Properties Northwest
