

528 Sonoma Drive, Bolingbrook, Illinois 60490
Subdivision > Herrington Estates
Sorry, we are updating photos, please update this page in 15 minutes
$380,000
|
Sold
|
|
| Status: | Closed |
| Sqft: | 3,587 |
| Cost/Sqft: | $111 |
| Beds: | 4 |
| Baths: | 3 |
| Year Built: | 2007 |
| Property Taxes: | $11,142 |
| Days On Market: | 5565 |
| Lot Size: | 0,00 |
Description
Spectacular Home! Model Quality. Built in 2007 for $523,500 with Add. Upgrades of $100,000!! Pottery Barn Decor!!!Expansive Gourmet Kitchen with Granite Counters. 42" Cherry Cabs. GE Profile Apps. Brazilian Cherry Floors. Custom Hunter Douglas Blinds & Shades. Lux. Master Bed/Bath Suite. All Brick Front & Surround.Trex Deck. Paver Patio/Firepit. Prof. Landscaped w/Sprinklers. Newly Stained Fence. Plainfield Schools!
Property Specifics
| Single Family | |
| — | |
| Traditional | |
| 2007 | |
| Full | |
| ROSEWOOD | |
| No | |
| 0 |
| Will | |
| Herrington Estates | |
| 200 / Annual | |
| Insurance | |
| Lake Michigan | |
| Public Sewer, Sewer-Storm | |
| 07866289 | |
| 0701242030040000 |
Nearby Schools
| NAME: | DISTRICT: | DISTANCE: | |
|---|---|---|---|
|
Grade School
Bess Eichelberger Elementary Sch |
202 | — | |
|
Middle School
John F Kennedy Middle School |
202 | Not in DB | |
|
High School
Plainfield East High School |
202 | Not in DB | |
Property History
| DATE: | EVENT: | PRICE: | SOURCE: |
|---|---|---|---|
| 24 Jan, 2012 | Sold | $380,000 | MRED MLS |
| 21 Nov, 2011 | Under contract | $398,250 | MRED MLS |
| 24 Jul, 2011 | Listed for sale | $398,250 | MRED MLS |
Sorry, we are updating photos, please update this page in 15 minutes
Room Specifics
All Bedroom Info:
Total Bedrooms: 4
Bedrooms Above Ground: 4
Bedrooms Below Ground: 0
Total Bedrooms: 4
Bedrooms Above Ground: 4
Bedrooms Below Ground: 0
Second Bedroom Info:
Dimensions: —
Location: —Dimensions: —
Floor Type: Carpet
Third Bedroom Info:
Dimensions: —
Location: —Dimensions: —
Floor Type: Carpet
Fourth Bedroom Info:
Dimensions: —
Location: —Dimensions: —
Floor Type: Carpet
Bathroom Info:
Full Bathrooms: 3
Partial Bathrooms: 1Full Bathrooms: 3
Bathroom Amenities: Whirlpool,Separate Shower,Double Sink
Bathroom in Basement: 0
Additional Rooms Info:
Rooms: Den,Deck,Foyer,Utility Room-2nd Floor,Walk In Closet
Basement: FullRooms: Den,Deck,Foyer,Utility Room-2nd Floor,Walk In Closet
Basement Description: Unfinished
Other Specifics
| 3 | |
| Concrete Perimeter | |
| Asphalt | |
| Deck, Brick Paver Patio | |
| Fenced Yard,Landscaped | |
| 126 X 76 | |
| Unfinished | |
| Full | |
| Vaulted/Cathedral Ceilings, Hardwood Floors, First Floor Laundry, Second Floor Laundry | |
| Range, Microwave, Dishwasher, Refrigerator, Washer, Dryer, Disposal, Stainless Steel Appliance(s) | |
| Not in DB | |
| Sidewalks, Street Lights, Street Paved | |
| — | |
| — | |
| Wood Burning, Gas Log |
Tax History
| Year | Property Taxes |
|---|---|
| 2012 | $11,142 |
Contact Agent
Nearby Similar Homes
329 Chick Evans Street, Bolingbrook, Illinois 60490
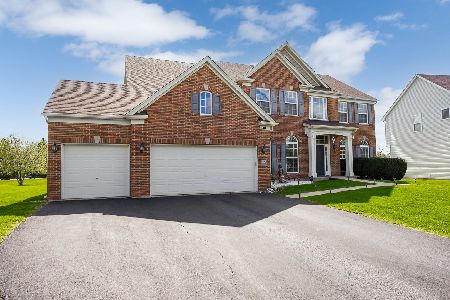
For Sale
$850,000
5 beds / 3.1 baths / 5,291 ft2
Single Family / Built: 2006
5
1813 Trevino Circle, Bolingbrook, Illinois 60490
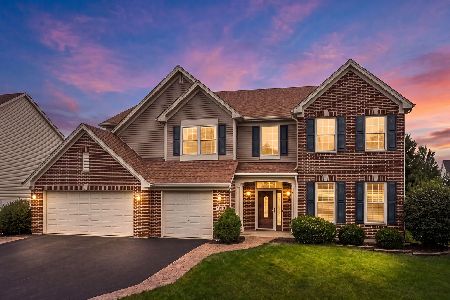
For Sale
$774,900
4 beds / 2.1 baths / 3,722 ft2
Single Family / Built: 2005
59
1 Duval Court, Bolingbrook, Illinois 60490

For Sale
$795,000
4 beds / 4.0 baths / 3,128 ft2
Single Family / Built: 2012
37
Nearby Sold Comparables
536 Sonoma Drive, Bolingbrook, Illinois 60490

Sold
$309,900
4 beds / 2.1 baths / 3,419 ft2
Single Family / Built: 2007
5970
536 Sonoma Drive, Bolingbrook, Illinois 60490
Sold
$365,000
4 beds / 2.1 baths / 3,419 ft2
Single Family / Built: 2007
3853
520 Sonoma Drive, Bolingbrook, Illinois 60490
Sold
$319,870
4 beds / 2.1 baths / 2,463 ft2
Single Family / Built: 2011
5625
536 Sonoma Drive, Bolingbrook, Illinois 60490
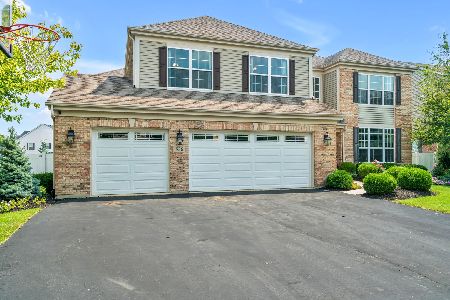
Sold
$699,900
5 beds / 2.1 baths / 3,469 ft2
Single Family / Built: 2007
382
1951 Barrington Avenue, Bolingbrook, Illinois 60440
Sold
$369,000
5 beds / 3.0 baths / 4,100 ft2
Single Family / Built: 2006
2937
Contact Agent
Listing Provided By
john greene Realtor
