

529 Ridge Circle, Streamwood, Illinois 60107
Subdivision > Woodland Heights
Sorry, we are updating photos, please update this page in 15 minutes
$179,000
|
Sold
|
|
| Status: | Closed |
| Sqft: | 1,139 |
| Cost/Sqft: | $158 |
| Beds: | 3 |
| Baths: | 2 |
| Year Built: | 1969 |
| Property Taxes: | $4,802 |
| Days On Market: | 3591 |
| Lot Size: | 0,25 |
Description
Park Like, Neighborless Back Yard!Room for entertaining wrap-around deck!Homes with lovely back- to nature settings are rare - but to have connection from your home to two parks is even more rare! Established neighborhood with well kept homes are surroundings to this lovely home. Double entry door.Open and inviting living room.Family perfect dining room.Efficient and well equipped kitchen with 42" cabinets and corian counter tops. Finished lower level Closets that make sense.Decorated in warm colors t/o.Very clean, lovely home waits for a new owner.
Property Specifics
| Single Family | |
| — | |
| Step Ranch | |
| 1969 | |
| Partial | |
| Aluminum Siding, Brick | |
| Asphalt | |
| — | |
| No | |
| 0.25 |
| Cook | |
| Woodland Heights | |
| 0 / Not Applicable | |
| None | |
| Lake Michigan | |
| Public Sewer | |
| Central Air | |
| Natural Gas, Forced Air | |
| 09408485 | |
| 06243080160000 |
Nearby Schools
| NAME: | DISTRICT: | DISTANCE: | |
|---|---|---|---|
|
Grade School
Ridge Circle Elementary School |
46 | — | |
|
Middle School
Canton Middle School |
46 | Not in DB | |
|
High School
Streamwood High School |
46 | Not in DB | |
Property History
| DATE: | EVENT: | PRICE: | SOURCE: |
|---|---|---|---|
| 15 Nov, 2011 | Sold | $116,000 | MRED MLS |
| 27 Sep, 2011 | Under contract | $116,000 | MRED MLS |
| 22 Sep, 2011 | Listed for sale | $116,000 | MRED MLS |
| 30 Dec, 2016 | Sold | $179,000 | MRED MLS |
| 27 Dec, 2016 | Under contract | $180,000 | MRED MLS |
| 24 Dec, 2016 | Listed for sale | $180,000 | MRED MLS |
Sorry, we are updating photos, please update this page in 15 minutes
Room Specifics
All Bedroom Info:
Total Bedrooms: 3
Bedrooms Above Ground: 3
Bedrooms Below Ground: 0
Total Bedrooms: 3
Bedrooms Above Ground: 3
Bedrooms Below Ground: 0
Second Bedroom Info:
Dimensions: —
Location: —Dimensions: —
Floor Type: Vinyl
Third Bedroom Info:
Dimensions: —
Location: —Dimensions: —
Floor Type: Vinyl
Bathroom Info:
Full Bathrooms: 2
Partial Bathrooms: 1Full Bathrooms: 2
Bathroom Amenities: —
Bathroom in Basement: 1
Dining Room Info:
Dimensions: —
Location: —Dimensions: —
Floor Type: Carpet
Kitchen Info:
Dimensions: —
Location: —Dimensions: —
Floor Type: Wood Laminate
Features: Eating Area-Table Space
Laundry Room Info:
Dimensions: —
Location: —Dimensions: —
Floor Type: Vinyl
Living Room Info:
Dimensions: —
Location: —Dimensions: —
Floor Type: Carpet
Additional Rooms Info:
Rooms: Recreation Room
Basement: PartialRooms: Recreation Room
Other Specifics
| 2 | |
| Concrete Perimeter | |
| Garage | |
| — | |
| — | |
| — | |
| Deck | |
| Fenced Yard | |
| 9750 SQ. FT. | |
| — | |
| None | |
| — | |
| Range, Refrigerator, Washer, Dryer | |
| Not in DB | |
| Sidewalks, Street Lights | |
| — | |
| — |
Tax History
| Year | Property Taxes |
|---|---|
| 2011 | $3,408 |
| 2016 | $4,802 |
Contact Agent
Nearby Similar Homes
517 Sherwood Drive, Streamwood, Illinois 60107
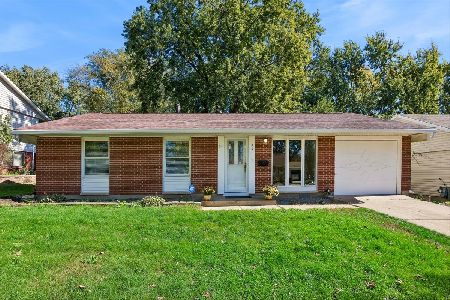
For Sale
$339,000
3 beds / 1.1 baths / 1,461 ft2
Single Family / Built: 1967
5
527 Sherwood Drive, Streamwood, Illinois 60107
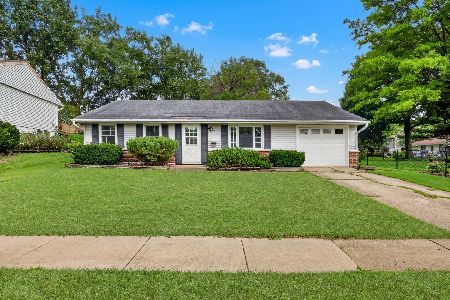
For Sale
$300,000
3 beds / 1.0 baths / 1,082 ft2
Single Family / Built: 1968
74
412 Sherwood Drive, Streamwood, Illinois 60107
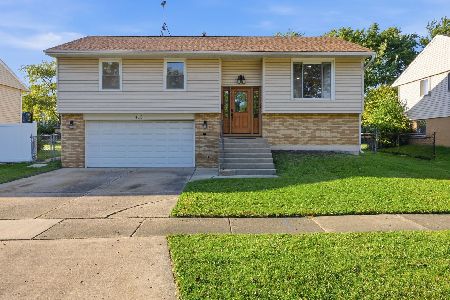
For Sale
$395,000
4 beds / 1.1 baths / 1,606 ft2
Single Family / Built: 1968
15
240 Iris Drive, Streamwood, Illinois 60107
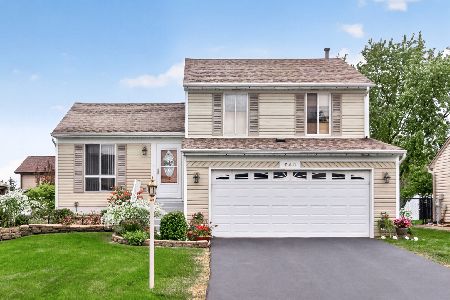
For Sale
$389,900
3 beds / 1.1 baths / 1,203 ft2
Single Family / Built: 1987
11
614 Oriole Drive, Streamwood, Illinois 60107
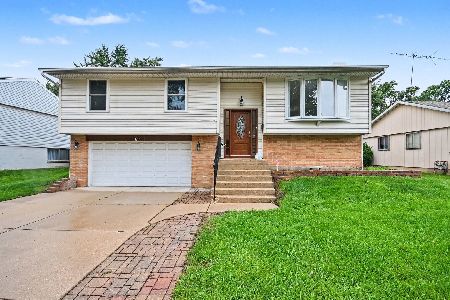
For Sale
$389,900
3 beds / 2.0 baths / 1,168 ft2
Single Family / Built: 1968
8
917 Sunnydale Boulevard, Streamwood, Illinois 60107
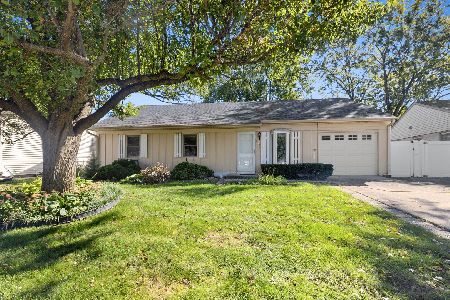
For Sale
$299,900
3 beds / 2.0 baths / 1,064 ft2
Single Family / Built: 1971
17
Nearby Sold Comparables
529 Ridge Circle, Streamwood, Illinois 60107

Sold
$116,000
3 beds / 1.1 baths / 1,139 ft2
Single Family / Built: 1969
5511
527 Ridge Circle, Streamwood, Illinois 60107
Sold
$159,900
3 beds / 1.1 baths / 1,816 ft2
Single Family / Built: 1971
4872
527 Ridge Circle, Streamwood, Illinois 60107

Sold
$239,000
3 beds / 1.1 baths / 1,656 ft2
Single Family / Built: 1971
1186
525 Ridge Circle, Streamwood, Illinois 60107

Sold
$242,900
3 beds / 2.0 baths / 1,878 ft2
Single Family / Built: 1969
2307
528 Ridge Circle, Streamwood, Illinois 60107
Sold
$96,900
3 beds / 1.0 baths / 1,082 ft2
Single Family / Built: 1970
5098
526 Ridge Circle, Streamwood, Illinois 60107

Sold
$259,900
3 beds / 1.1 baths / 1,170 ft2
Single Family / Built: 1969
1976
Contact Agent
Listing Provided By
RE/MAX Countryside
