

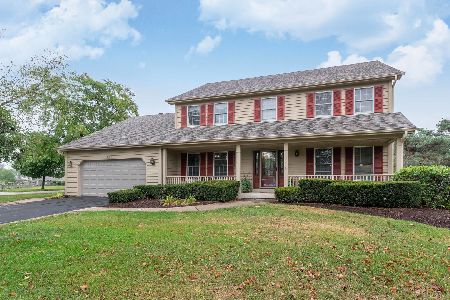
529 Waubonsee Circle, Oswego, Illinois 60543
Subdivision > Mill Race Creek
Sorry, we are updating photos, please update this page in 15 minutes
$290,000
|
Sold
|
|
| Status: | Closed |
| Sqft: | 2,500 |
| Cost/Sqft: | $120 |
| Beds: | 4 |
| Baths: | 4 |
| Year Built: | 2000 |
| Property Taxes: | $7,742 |
| Days On Market: | 5784 |
| Lot Size: | 0,25 |
Description
Custom built in Mill Race Creek. Gorgeous home with many upgrades;including 1st floor den, 9' ceilings, rounded architectural corners, luxury master bath, fireplace with marble surround, newer appliances, and maple cabinets. Wired for sound thruout. Also, a professionally finished basement with 2 add'l bedrooms and bathroom. The backyard view is private with nature's best. Close to town and shopping. Beautiful home.
Property Specifics
| Single Family | |
| — | |
| Traditional | |
| 2000 | |
| Full | |
| Brick, Cedar | |
| Asphalt | |
| — | |
| No | |
| 0.25 |
| Kendall | |
| Mill Race Creek | |
| 350 / Annual | |
| None | |
| Public | |
| Public Sewer | |
| Central Air | |
| Natural Gas, Forced Air | |
| 07706471 | |
| 0309278007 |
Nearby Schools
| NAME: | DISTRICT: | DISTANCE: | |
|---|---|---|---|
|
Grade School
Old Post Elementary School |
308 | — | |
|
Middle School
Thompson Junior High School |
308 | Not in DB | |
|
High School
Oswego High School |
308 | Not in DB | |
Property History
| DATE: | EVENT: | PRICE: | SOURCE: |
|---|---|---|---|
| 29 Mar, 2011 | Sold | $290,000 | MRED MLS |
| 20 Feb, 2011 | Under contract | $300,000 | MRED MLS |
| 9 Jan, 2011 | Listed for sale | $300,000 | MRED MLS |
| 18 Apr, 2014 | Sold | $295,000 | MRED MLS |
| 4 Mar, 2014 | Under contract | $294,900 | MRED MLS |
| 3 Feb, 2014 | Listed for sale | $294,900 | MRED MLS |
Sorry, we are updating photos, please update this page in 15 minutes
Room Specifics
All Bedroom Info:
Total Bedrooms: 6
Bedrooms Above Ground: 4
Bedrooms Below Ground: 2
Total Bedrooms: 6
Bedrooms Above Ground: 4
Bedrooms Below Ground: 2
Second Bedroom Info:
Dimensions: —
Location: —Dimensions: —
Floor Type: Carpet
Third Bedroom Info:
Dimensions: —
Location: —Dimensions: —
Floor Type: Carpet
Fourth Bedroom Info:
Dimensions: —
Location: —Dimensions: —
Floor Type: Carpet
Bathroom Info:
Full Bathrooms: 4
Partial Bathrooms: 1Full Bathrooms: 4
Bathroom Amenities: Whirlpool, Double Sink
Bathroom in Basement: 1
Dining Room Info:
Dimensions: —
Location: —Dimensions: —
Floor Type: Carpet
Kitchen Info:
Dimensions: —
Location: —Dimensions: —
Floor Type: Ceramic Tile
Living Room Info:
Dimensions: —
Location: —Dimensions: —
Floor Type: Carpet
Family Room Info:
Dimensions: —
Location: —Dimensions: —
Floor Type: Carpet
Additional Rooms Info:
Rooms: Bedroom 5, Bedroom 6, Den, Recreation Room, Utility Room-1st Floor
Basement: FullRooms: Bedroom 5, Bedroom 6, Den, Recreation Room, Utility Room-1st Floor
Other Specifics
| 2 | |
| Concrete Perimeter | |
| Garage | |
| — | |
| — | |
| — | |
| Patio | |
| Nature Preserve Adjacent, Rear of Lot | |
| 92 X 127 | |
| Unfinished | |
| Full | |
| Vaulted/Cathedral Ceilings | |
| — | |
| Not in DB | |
| Sidewalks, Street Lights, Street Paved | |
| — | |
| Gas Starter |
Tax History
| Year | Property Taxes |
|---|---|
| 2011 | $7,742 |
| 2014 | $9,007 |
Contact Agent
Nearby Similar Homes
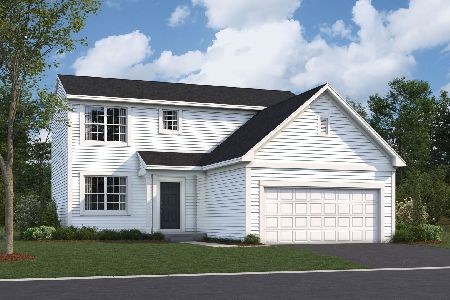
212 Mondovi Drive, Oswego, Illinois 60543

For Sale
$474,500
5 beds / 4.0 baths / 3,373 ft2
Single Family / Built: 1994
100

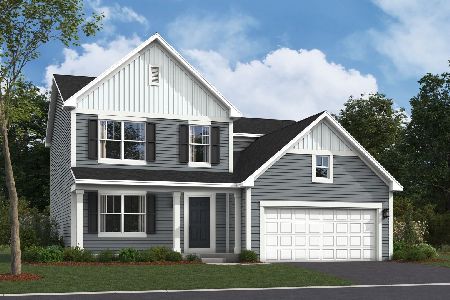
328 Barnaby Drive, Oswego, Illinois 60543
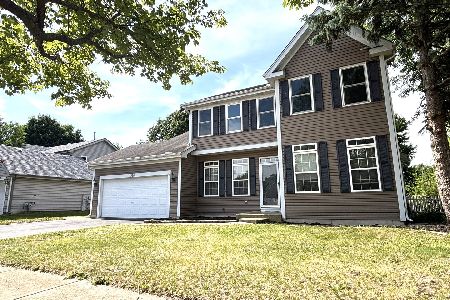
For Sale
$379,900
4 beds / 2.1 baths / 2,200 ft2
Single Family / Built: 1994
24
65 Eastfield Road, Montgomery, Illinois 60538
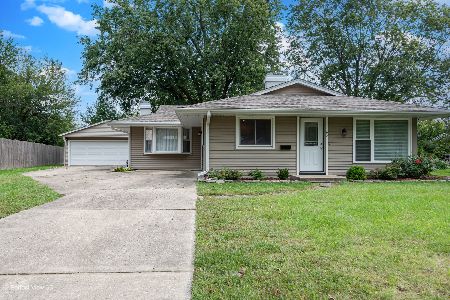
For Sale
$309,900
3 beds / 1.0 baths / 1,504 ft2
Single Family / Built: 1972
48
Nearby Sold Comparables
529 Waubonsee Circle, Oswego, Illinois 60543

Sold
$294,900
4 beds / 3.1 baths / 2,394 ft2
Single Family / Built: 2000
4663
531 Waubonsee Circle, Oswego, Illinois 60543
Sold
$220,000
3 beds / 2.1 baths / 0 ft2
Single Family / Built: —
6579
420 Stonemill Lane, Oswego, Illinois 60543
Sold
$339,000
3 beds / 2.1 baths / 2,562 ft2
Single Family / Built: 1990
2045
533 Waubonsee Circle, Oswego, Illinois 60543

Sold
$279,900
3 beds / 2.1 baths / 1,900 ft2
Single Family / Built: 1994
2260
524 Waubonsee Circle, Oswego, Illinois 60543

Sold
$384,900
4 beds / 3.1 baths / 2,777 ft2
Single Family / Built: 1996
1980
Contact Agent
Listing Provided By
RE/MAX Action
