

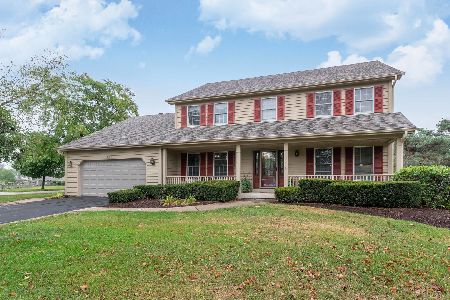
529 Waubonsee Circle, Oswego, Illinois 60543
Subdivision > Mill Race Creek
Sorry, we are updating photos, please update this page in 15 minutes
$295,000
|
Sold
|
|
| Status: | Closed |
| Sqft: | 2,394 |
| Cost/Sqft: | $123 |
| Beds: | 4 |
| Baths: | 4 |
| Year Built: | 2000 |
| Property Taxes: | $9,007 |
| Days On Market: | 4663 |
| Lot Size: | 0,00 |
Description
Beautiful custom home in Mill Race Creek w/over 3500 sq feet of living space! Ideal location backs to prairie with lots of privacy. Updated kitchen with maple cabinets and luxury master bath with whirlpool soaker. Large, open family room with fireplace & lots of windows. Finished basement features 2 additional bedrooms and a full bathroom. This home is truly the complete package - nothing to do but move in and enjoy.
Property Specifics
| Single Family | |
| — | |
| Colonial | |
| 2000 | |
| Full | |
| Vinyl Siding, Brick | |
| — | |
| — | |
| No | |
| — |
| Kendall | |
| Mill Race Creek | |
| 350 / Annual | |
| None | |
| Public | |
| Public Sewer | |
| Central Air | |
| Natural Gas, Forced Air | |
| 08529103 | |
| 0309278007 |
Nearby Schools
| NAME: | DISTRICT: | DISTANCE: | |
|---|---|---|---|
|
Grade School
Old Post Elementary School |
308 | — | |
|
Middle School
Thompson Junior High School |
308 | Not in DB | |
|
High School
Oswego High School |
308 | Not in DB | |
Property History
| DATE: | EVENT: | PRICE: | SOURCE: |
|---|---|---|---|
| 29 Mar, 2011 | Sold | $290,000 | MRED MLS |
| 20 Feb, 2011 | Under contract | $300,000 | MRED MLS |
| 9 Jan, 2011 | Listed for sale | $300,000 | MRED MLS |
| 18 Apr, 2014 | Sold | $295,000 | MRED MLS |
| 4 Mar, 2014 | Under contract | $294,900 | MRED MLS |
| 3 Feb, 2014 | Listed for sale | $294,900 | MRED MLS |
Sorry, we are updating photos, please update this page in 15 minutes
Room Specifics
All Bedroom Info:
Total Bedrooms: 6
Bedrooms Above Ground: 4
Bedrooms Below Ground: 2
Total Bedrooms: 6
Bedrooms Above Ground: 4
Bedrooms Below Ground: 2
Second Bedroom Info:
Dimensions: —
Location: —Dimensions: —
Floor Type: Carpet
Third Bedroom Info:
Dimensions: —
Location: —Dimensions: —
Floor Type: Carpet
Fourth Bedroom Info:
Dimensions: —
Location: —Dimensions: —
Floor Type: Carpet
Bathroom Info:
Full Bathrooms: 4
Partial Bathrooms: 1Full Bathrooms: 4
Bathroom Amenities: Whirlpool, Separate Shower, Double Sink, Soaking Tub
Bathroom in Basement: 1
Dining Room Info:
Dimensions: —
Location: —Dimensions: —
Floor Type: Carpet
Kitchen Info:
Dimensions: —
Location: —Dimensions: —
Floor Type: Ceramic Tile
Features: Eating Area-Table Space
Living Room Info:
Dimensions: —
Location: —Dimensions: —
Floor Type: Carpet
Family Room Info:
Dimensions: —
Location: —Dimensions: —
Floor Type: Carpet
Additional Rooms Info:
Rooms: Bedroom 5, Bedroom 6, Office, Recreation Room
Basement: FullRooms: Bedroom 5, Bedroom 6, Office, Recreation Room
Other Specifics
| 2 | |
| — | |
| Garage | |
| — | |
| — | |
| — | |
| — | |
| — | |
| 127X92 | |
| — | |
| Full | |
| Vaulted/Cathedral Ceilings, First Floor Laundry | |
| Range, Microwave, Dishwasher, High End Refrigerator, Washer, Dryer, Disposal | |
| Not in DB | |
| Sidewalks, Street Lights, Street Paved | |
| — | |
| Gas Log |
Tax History
| Year | Property Taxes |
|---|---|
| 2011 | $7,742 |
| 2014 | $9,007 |
Contact Agent
Nearby Similar Homes
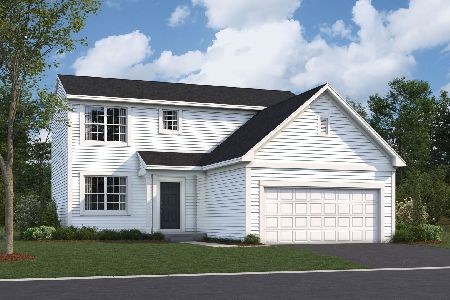
212 Mondovi Drive, Oswego, Illinois 60543

For Sale
$474,500
5 beds / 4.0 baths / 3,373 ft2
Single Family / Built: 1994
100

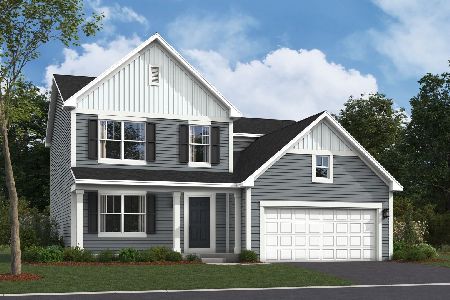
328 Barnaby Drive, Oswego, Illinois 60543
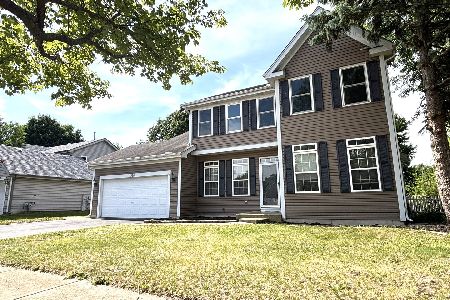
For Sale
$379,900
4 beds / 2.1 baths / 2,200 ft2
Single Family / Built: 1994
24
65 Eastfield Road, Montgomery, Illinois 60538
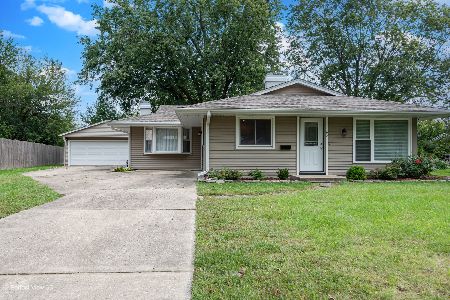
For Sale
$309,900
3 beds / 1.0 baths / 1,504 ft2
Single Family / Built: 1972
48
Nearby Sold Comparables
529 Waubonsee Circle, Oswego, Illinois 60543

Sold
$300,000
4 beds / 3.1 baths / 2,500 ft2
Single Family / Built: 2000
5784
531 Waubonsee Circle, Oswego, Illinois 60543
Sold
$220,000
3 beds / 2.1 baths / 0 ft2
Single Family / Built: —
6579
420 Stonemill Lane, Oswego, Illinois 60543
Sold
$339,000
3 beds / 2.1 baths / 2,562 ft2
Single Family / Built: 1990
2045
524 Waubonsee Circle, Oswego, Illinois 60543

Sold
$384,900
4 beds / 3.1 baths / 2,777 ft2
Single Family / Built: 1996
1980
533 Waubonsee Circle, Oswego, Illinois 60543

Sold
$279,900
3 beds / 2.1 baths / 1,900 ft2
Single Family / Built: 1994
2260
Contact Agent
Listing Provided By
Century 21 Affiliated
