

53 Redwood Trail, Wheeling, Illinois 60090
Subdivision > Hollywood Ridge


$233,000
|
Sold
|
|
| Status: | Closed |
| Sqft: | 1,299 |
| Cost/Sqft: | $173 |
| Beds: | 3 |
| Baths: | 2 |
| Year Built: | 1965 |
| Property Taxes: | $5,451 |
| Days On Market: | 2221 |
| Lot Size: | 0,21 |
Description
Just the RANCH you've been waiting for on a quiet street in HOLLYWOOD RIDGE!!!! SPECTACULAR location backing to Husky Park and Jack London Middle School. IMMACULATE and SUPER well maintained 3 bedroom 1.1 Bath home is MOVE IN READY! Spacious Living Room with hardwood floors, Kitchen has a large walk-in pantry, newer appliances and beautiful views of the private yard and park, Dining area open to Kitchen. Separate Laundry Room has BRAND NEW washer and dryer. Recent improvements include totally updated full bath, driveway, storage shed, blinds, freshly painted, front walkway and patio, hardwood throughout most of home (hardwood under carpet in all bedrooms). Don't miss this home!
Property Specifics
| Single Family | |
| — | |
| Ranch | |
| 1965 | |
| None | |
| Vinyl Siding | |
| Asphalt | |
| RANCH | |
| No | |
| 0.21 |
| Cook | |
| Hollywood Ridge | |
| — / Not Applicable | |
| None | |
| Lake Michigan | |
| Public Sewer | |
| Central Air | |
| Natural Gas | |
| 10882678 | |
| 03101180180000 |
Nearby Schools
| NAME: | DISTRICT: | DISTANCE: | |
|---|---|---|---|
|
Grade School
Booth Tarkington Elementary Scho |
21 | — | |
|
Middle School
Jack London Middle School |
21 | Not in DB | |
|
High School
Wheeling High School |
214 | Not in DB | |
Property History
| DATE: | EVENT: | PRICE: | SOURCE: |
|---|---|---|---|
| 5 Nov, 2020 | Sold | $233,000 | MRED MLS |
| 26 Sep, 2020 | Under contract | $225,000 | MRED MLS |
| 25 Sep, 2020 | Listed for sale | $225,000 | MRED MLS |


Room Specifics
All Bedroom Info:
Total Bedrooms: 3
Bedrooms Above Ground: 3
Bedrooms Below Ground: 0
Total Bedrooms: 3
Bedrooms Above Ground: 3
Bedrooms Below Ground: 0
Second Bedroom Info:
Dimensions: —
Location: —Dimensions: —
Floor Type: Hardwood
Third Bedroom Info:
Dimensions: —
Location: —Dimensions: —
Floor Type: Hardwood
Bathroom Info:
Full Bathrooms: 2
Partial Bathrooms: 1Full Bathrooms: 2
Bathroom Amenities: —
Bathroom in Basement: —
Dining Room Info:
Dimensions: —
Location: —Dimensions: —
Floor Type: Wood Laminate
Kitchen Info:
Dimensions: —
Location: —Dimensions: —
Floor Type: Wood Laminate
Laundry Room Info:
Dimensions: —
Location: —Dimensions: —
Floor Type: Other
Living Room Info:
Dimensions: —
Location: —Dimensions: —
Floor Type: Hardwood
Additional Rooms Info:
Rooms: No additional rooms
Basement: NoneRooms: No additional rooms
Other Specifics
| — | |
| Concrete Perimeter | |
| Space/s | |
| — | |
| — | |
| — | |
| Patio | |
| Fenced Yard, Park Adjacent, Sidewalks, Streetlights | |
| 60X150 | |
| — | |
| Half | |
| Hardwood Floors, First Floor Bedroom, First Floor Laundry, First Floor Full Bath | |
| Range, Dishwasher, Refrigerator, Washer, Dryer | |
| Not in DB | |
| Park, Curbs, Sidewalks, Street Lights, Street Paved | |
| — | |
| — |
Tax History
| Year | Property Taxes |
|---|---|
| 2020 | $5,451 |
Contact Agent
Nearby Similar Homes
1321 Marcy Lane, Wheeling, Illinois 60090

For Sale
$449,999
3 beds / 1.1 baths / 1,431 ft2
Single Family / Built: 1963
31
290 Norman Lane, Wheeling, Illinois 60090

For Sale
$595,000
4 beds / 3.0 baths / 2,000 ft2
Single Family / Built: 2025
2
Nearby Sold Comparables
61 Redwood Trail, Wheeling, Illinois 60090

Sold
$349,900
3 beds / 1.1 baths / 1,084 ft2
Single Family / Built: 1965
877
41 Redwood Trail, Wheeling, Illinois 60090
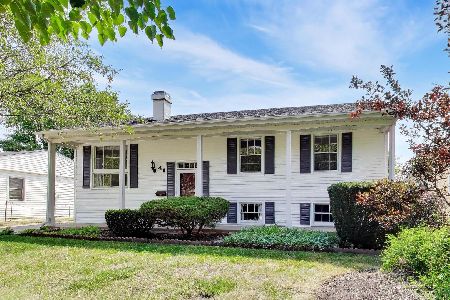
Sold
$370,000
3 beds / 2.0 baths / 1,084 ft2
Single Family / Built: 1965
68
60 Redwood Trail, Wheeling, Illinois 60090

Sold
$249,900
3 beds / 2.0 baths / 1,084 ft2
Single Family / Built: 1966
2621
44 Redwood Trail, Wheeling, Illinois 60090

Sold
$224,900
3 beds / 2.0 baths / 1,193 ft2
Single Family / Built: 1966
2034
44 Redwood Trail, Wheeling, Illinois 60090

Sold
$399,000
4 beds / 2.0 baths / 1,800 ft2
Single Family / Built: 1966
1220
1101 Palm Drive, Wheeling, Illinois 60090
Sold
$140,400
4 beds / 2.0 baths / 1,193 ft2
Single Family / Built: 1967
3926
Contact Agent
Listing Provided By
Berkshire Hathaway HomeServices Starck Real Estate
