

53 Stirrup Cup Court, St Charles, Illinois 60174
Subdivision > Aintree
Sorry, we are updating photos, please update this page in 15 minutes
$602,000
|
Sold
|
|
| Status: | Closed |
| Sqft: | 0 |
| Cost/Sqft: | — |
| Beds: | 4 |
| Baths: | 4 |
| Year Built: | 1978 |
| Property Taxes: | $10,344 |
| Days On Market: | 6799 |
| Lot Size: | 0,75 |
Description
Be prepared to be impressed with this elegant custom built home. Loc on a serene and tranquil 3/4 acre lot on a cul-de-sac. Beautiful hdwd flrs flow thru out much of the 1st level. Incredible Great Room w/huge stone fp & beamed ceiling. Gourmet eat-in kit with granite counters, dbl oven, cntr isl w/cooktop. Relax on the peaceful & private 3 season porch. Great mstr ste w/balcony, lux bth & bi cabinetry. Pond views!
Property Specifics
| Single Family | |
| — | |
| — | |
| 1978 | |
| Full | |
| Cedar, Stone | |
| Asphalt | |
| — | |
| No | |
| 0.75 |
| Kane | |
| Aintree | |
| 0 / Not Applicable | |
| None | |
| Public | |
| Public Sewer | |
| Central Air, Zoned | |
| Natural Gas, Forced Air, Zoned | |
| 06845424 | |
| 0923402001 |
Property History
| DATE: | EVENT: | PRICE: | SOURCE: |
|---|---|---|---|
| 18 Jun, 2008 | Sold | $602,000 | MRED MLS |
| 21 Apr, 2008 | Under contract | $624,900 | MRED MLS |
| 31 Mar, 2008 | Listed for sale | $624,900 | MRED MLS |
Sorry, we are updating photos, please update this page in 15 minutes
Room Specifics
All Bedroom Info:
Total Bedrooms: 4
Bedrooms Above Ground: 4
Bedrooms Below Ground: 0
Total Bedrooms: 4
Bedrooms Above Ground: 4
Bedrooms Below Ground: 0
Second Bedroom Info:
Dimensions: —
Location: —Dimensions: —
Floor Type: Carpet
Third Bedroom Info:
Dimensions: —
Location: —Dimensions: —
Floor Type: Carpet
Fourth Bedroom Info:
Dimensions: —
Location: —Dimensions: —
Floor Type: Carpet
Bathroom Info:
Full Bathrooms: 4
Partial Bathrooms: 1Full Bathrooms: 4
Bathroom Amenities: Separate Shower, Double Sink
Bathroom in Basement: 0
Dining Room Info:
Dimensions: —
Location: —Dimensions: —
Floor Type: Hardwood
Kitchen Info:
Dimensions: —
Location: —Dimensions: —
Floor Type: Hardwood
Features: Eating Area-Breakfast Bar, Eating Area-Table Space, Island, Pantry-Walk-in
Family Room Info:
Dimensions: —
Location: —Dimensions: —
Floor Type: Carpet
Additional Rooms Info:
Rooms: Den, Gallery, Recreation Room, Screened Porch, Utility Room-1st Floor
Basement: FullRooms: Den, Gallery, Recreation Room, Screened Porch, Utility Room-1st Floor
Other Specifics
| 3 | |
| Concrete Perimeter | |
| Garage | |
| — | |
| — | |
| — | |
| Balcony, Patio, Porch Screened | |
| Cul-De-Sac, Water View, Wooded | |
| 141X204X110X290 | |
| — | |
| Full | |
| Vaulted/Cathedral Ceilings, Skylight(s) | |
| Double Oven, Dishwasher, Refrigerator, Disposal, Trash Compactor | |
| Not in DB | |
| — | |
| — | |
| Wood Burning, Gas Starter |
Tax History
| Year | Property Taxes |
|---|---|
| 2008 | $10,344 |
Contact Agent
Nearby Similar Homes
34W398 Country Club Road, Wayne, Illinois 60184
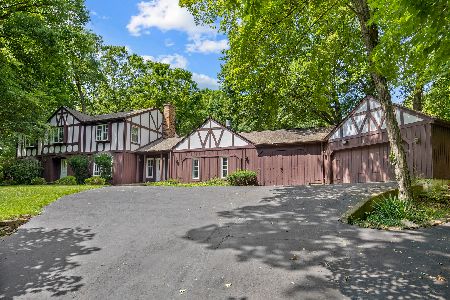
For Sale
$774,900
4 beds / 2.1 baths / 3,336 ft2
Single Family / Built: 1972
97
9 Squire Lane, St Charles, Illinois 60174
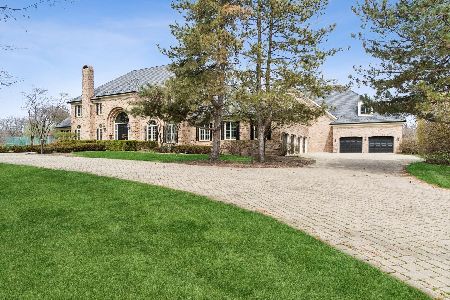
For Sale
$3,500,000
6 beds / 6.2 baths / 16,324 ft2
Single Family / Built: 1987
133
26 Southgate Course, St Charles, Illinois 60174
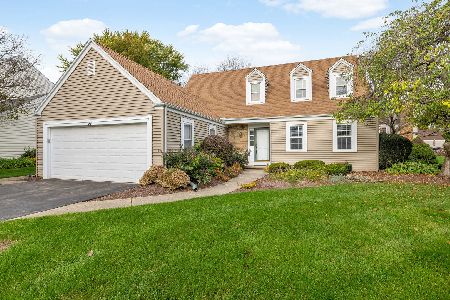
For Sale
$399,000
3 beds / 3.0 baths / 1,892 ft2
Single Family / Built: 1976
13
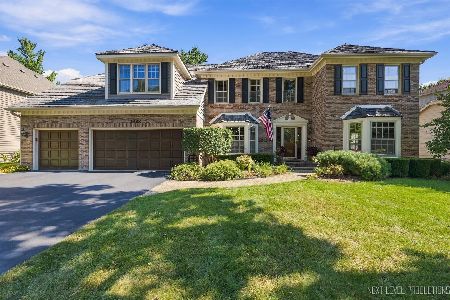
2901 Glenbriar Drive, St Charles, Illinois 60174
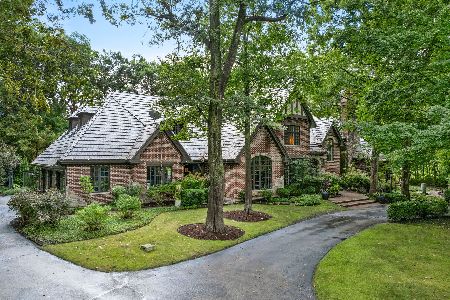
For Sale
$2,799,000
4 beds / 5.1 baths / 7,236 ft2
Single Family / Built: 1996
49
Nearby Sold Comparables

Contact Agent
Listing Provided By
RE/MAX Excels
