

530 Center Avenue, Lake Bluff, Illinois 60044
Sorry, we are updating photos, please update this page in 15 minutes
$920,000
|
Sold
|
|
| Status: | Closed |
| Sqft: | 2,853 |
| Cost/Sqft: | $333 |
| Beds: | 4 |
| Baths: | 3 |
| Year Built: | 1992 |
| Property Taxes: | $16,586 |
| Days On Market: | 4894 |
| Lot Size: | 0,20 |
Description
This impeccable home is beautifully situated on East Center Ave in Lake Bluff just blocks from the lake. Features include a gorgeous cherry kitchen, updated baths, fine millwork, hardwood flooring, built-in bookcases, two fireplaces, and a bonus office/5th bedroom on the first floor. The immaculate property is professionally landscaped with a brick paver front porch and backyard patio.
Property Specifics
| Single Family | |
| — | |
| Colonial | |
| 1992 | |
| Full | |
| Cedar | |
| Asphalt | |
| — | |
| No | |
| 0.2 |
| Lake | |
| — | |
| 0 / Not Applicable | |
| None | |
| Lake Michigan, Public | |
| Public Sewer, Sewer-Storm | |
| Central Air | |
| Natural Gas, Forced Air | |
| 08365156 | |
| 12212140210000 |
Nearby Schools
| NAME: | DISTRICT: | DISTANCE: | |
|---|---|---|---|
|
Grade School
Lake Bluff Elementary School |
65 | — | |
|
Middle School
Lake Bluff Middle School |
65 | Not in DB | |
|
High School
Lake Forest High School |
115 | Not in DB | |
Property History
| DATE: | EVENT: | PRICE: | SOURCE: |
|---|---|---|---|
| 15 Jul, 2011 | Sold | $880,000 | MRED MLS |
| 5 Jun, 2011 | Under contract | $939,000 | MRED MLS |
| 23 May, 2011 | Listed for sale | $939,000 | MRED MLS |
| 5 Sep, 2013 | Sold | $920,000 | MRED MLS |
| 15 Jul, 2013 | Under contract | $949,000 | MRED MLS |
| 10 Jun, 2013 | Listed for sale | $949,000 | MRED MLS |
| 2 Aug, 2024 | Sold | $1,350,000 | MRED MLS |
| 6 May, 2024 | Under contract | $1,350,000 | MRED MLS |
| 3 May, 2024 | Listed for sale | $1,350,000 | MRED MLS |
Sorry, we are updating photos, please update this page in 15 minutes
Room Specifics
All Bedroom Info:
Total Bedrooms: 4
Bedrooms Above Ground: 4
Bedrooms Below Ground: 0
Total Bedrooms: 4
Bedrooms Above Ground: 4
Bedrooms Below Ground: 0
Second Bedroom Info:
Dimensions: —
Location: —Dimensions: —
Floor Type: Hardwood
Third Bedroom Info:
Dimensions: —
Location: —Dimensions: —
Floor Type: Hardwood
Fourth Bedroom Info:
Dimensions: —
Location: —Dimensions: —
Floor Type: Hardwood
Bathroom Info:
Full Bathrooms: 3
Partial Bathrooms: 1Full Bathrooms: 3
Bathroom Amenities: Separate Shower, Double Sink
Bathroom in Basement: 0
Dining Room Info:
Dimensions: —
Location: —Dimensions: —
Floor Type: Hardwood
Kitchen Info:
Dimensions: —
Location: —Dimensions: —
Floor Type: Hardwood
Features: Eating Area-Table Space
Laundry Room Info:
Dimensions: —
Location: —Dimensions: —
Floor Type: Vinyl
Living Room Info:
Dimensions: —
Location: —Dimensions: —
Floor Type: Hardwood
Family Room Info:
Dimensions: —
Location: —Dimensions: —
Floor Type: Hardwood
Additional Rooms Info:
Rooms: Den, Eating Area, Recreation Room, Storage
Basement: FullRooms: Den, Eating Area, Recreation Room, Storage
Other Specifics
| 2 | |
| Concrete Perimeter | |
| Garage | |
| — | |
| — | |
| — | |
| Patio, Porch | |
| Fenced Yard, Landscaped | |
| 125 X 69 | |
| Unfinished | |
| Full | |
| Hardwood Floors, First Floor Laundry | |
| Range, Microwave, Dishwasher, High End Refrigerator, Washer, Dryer, Disposal | |
| Not in DB | |
| Sidewalks, Street Lights, Street Paved | |
| — | |
| — |
Tax History
| Year | Property Taxes |
|---|---|
| 2011 | $17,372 |
| 2013 | $16,586 |
| 2024 | $19,377 |
Contact Agent
Nearby Similar Homes
542 Prospect Avenue, Lake Bluff, Illinois 60044
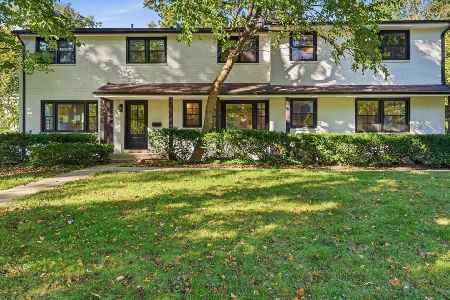
For Sale
$1,895,000
7 beds / 4.3 baths / 4,142 ft2
Single Family / Built: 1955
26
719 Birch Road, Lake Bluff, Illinois 60044
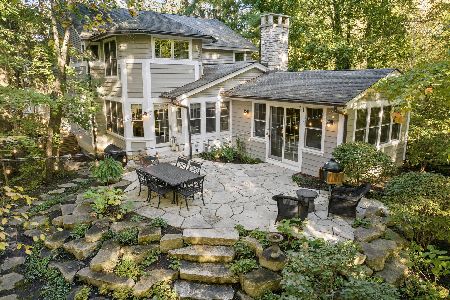
For Sale
$1,779,000
4 beds / 3.1 baths / 4,178 ft2
Single Family / Built: 1984
40
560 Lakeland Drive, Lake Bluff, Illinois 60044
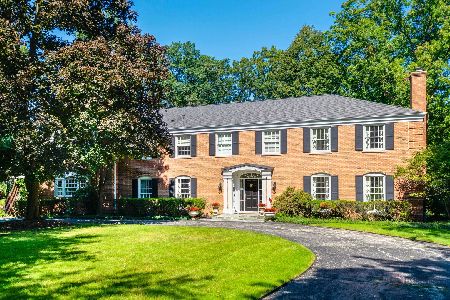
For Sale
$2,850,000
6 beds / 5.1 baths / 5,833 ft2
Single Family / Built: 1968
26
344 Witchwood Lane, Lake Bluff, Illinois 60044

For Sale
$2,750,000
5 beds / 4.1 baths / 4,850 ft2
Single Family / Built: 2021
56
Nearby Sold Comparables
530 Center Avenue, Lake Bluff, Illinois 60044

Sold
$939,000
4 beds / 2.1 baths / 2,853 ft2
Single Family / Built: 1992
5643
530 Center Avenue, Lake Bluff, Illinois 60044
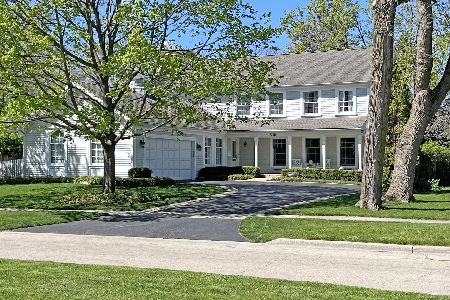
Sold
$1,350,000
4 beds / 2.1 baths / 2,914 ft2
Single Family / Built: 1992
914
538 Center Avenue, Lake Bluff, Illinois 60044
Sold
$889,000
4 beds / 3.0 baths / 2,590 ft2
Single Family / Built: 1902
5870
538 Center Avenue, Lake Bluff, Illinois 60044
Sold
$829,000
4 beds / 3.0 baths / 2,590 ft2
Single Family / Built: 1902
4409
538 Center Avenue, Lake Bluff, Illinois 60044
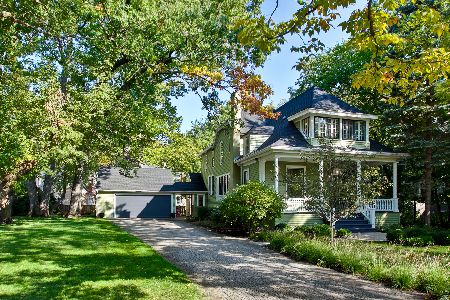
Sold
$1,195,000
4 beds / 3.0 baths / 2,590 ft2
Single Family / Built: 1902
1319
531 Scranton Avenue, Lake Bluff, Illinois 60044
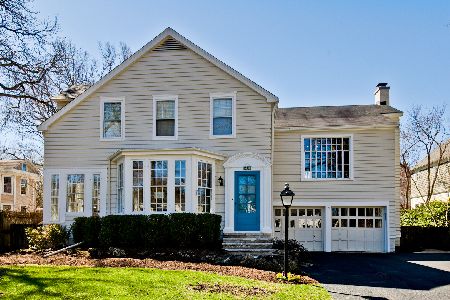
Sold
$699,900
4 beds / 2.1 baths / 2,497 ft2
Single Family / Built: 1925
2480
Contact Agent
Listing Provided By
Coldwell Banker Residential
