

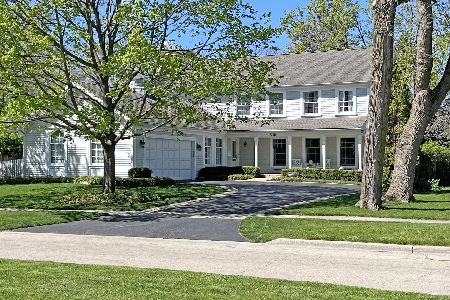
538 Center Avenue, Lake Bluff, Illinois 60044
Sorry, we are updating photos, please update this page in 15 minutes
$790,000
|
Sold
|
|
| Status: | Closed |
| Sqft: | 2,590 |
| Cost/Sqft: | $320 |
| Beds: | 4 |
| Baths: | 3 |
| Year Built: | 1902 |
| Property Taxes: | $16,073 |
| Days On Market: | 4409 |
| Lot Size: | 0,28 |
Description
This distinctive classic vintage home is beautifully situated 2 blocks from Lake Michigan. Architect Celeste Robbins created a phenomenal new kitchen, great room, and bonus first floor office. Many additional improvements, plus versatile 5th room upstairs for office, nursery, guest room, etc. This home is now modern day vintage. The graciously sized property was transformed by Chicago landscape designer Kris Barker.
Property Specifics
| Single Family | |
| — | |
| — | |
| 1902 | |
| Partial | |
| Aluminum Siding | |
| — | |
| — | |
| No | |
| 0.28 |
| Lake | |
| — | |
| 0 / Not Applicable | |
| None | |
| Public | |
| Public Sewer | |
| Central Air | |
| Natural Gas, Forced Air | |
| 08749160 | |
| 12212140190000 |
Nearby Schools
| NAME: | DISTRICT: | DISTANCE: | |
|---|---|---|---|
|
Grade School
Lake Bluff Elementary School |
65 | — | |
|
Middle School
Lake Bluff Middle School |
65 | Not in DB | |
|
High School
Lake Forest High School |
115 | Not in DB | |
Property History
| DATE: | EVENT: | PRICE: | SOURCE: |
|---|---|---|---|
| 12 May, 2011 | Sold | $805,000 | MRED MLS |
| 8 Mar, 2011 | Under contract | $889,000 | MRED MLS |
| 8 Oct, 2010 | Listed for sale | $889,000 | MRED MLS |
| 14 Aug, 2015 | Sold | $790,000 | MRED MLS |
| 30 Jun, 2015 | Under contract | $829,000 | MRED MLS |
| — | Last price change | $897,000 | MRED MLS |
| 8 Oct, 2014 | Listed for sale | $1,019,000 | MRED MLS |
| 29 Jun, 2023 | Sold | $1,195,000 | MRED MLS |
| 28 Mar, 2023 | Under contract | $1,195,000 | MRED MLS |
| 25 Mar, 2023 | Listed for sale | $1,195,000 | MRED MLS |
Sorry, we are updating photos, please update this page in 15 minutes
Room Specifics
All Bedroom Info:
Total Bedrooms: 4
Bedrooms Above Ground: 4
Bedrooms Below Ground: 0
Total Bedrooms: 4
Bedrooms Above Ground: 4
Bedrooms Below Ground: 0
Second Bedroom Info:
Dimensions: —
Location: —Dimensions: —
Floor Type: Carpet
Third Bedroom Info:
Dimensions: —
Location: —Dimensions: —
Floor Type: Hardwood
Fourth Bedroom Info:
Dimensions: —
Location: —Dimensions: —
Floor Type: Hardwood
Bathroom Info:
Full Bathrooms: 3
Partial Bathrooms: 0Full Bathrooms: 3
Bathroom Amenities: —
Bathroom in Basement: 0
Dining Room Info:
Dimensions: —
Location: —Dimensions: —
Floor Type: Hardwood
Kitchen Info:
Dimensions: —
Location: —Dimensions: —
Floor Type: Hardwood
Features: Eating Area-Breakfast Bar, Island, Pantry-Closet
Living Room Info:
Dimensions: —
Location: —Dimensions: —
Floor Type: Hardwood
Family Room Info:
Dimensions: —
Location: —Dimensions: —
Floor Type: Carpet
Additional Rooms Info:
Rooms: Nursery, Office
Basement: PartialRooms: Nursery, Office
Other Specifics
| 2 | |
| — | |
| Garage | |
| — | |
| — | |
| — | |
| — | |
| — | |
| 96X125 | |
| Pull Down Stair | |
| None | |
| Hardwood Floors, First Floor Laundry, First Floor Full Bath | |
| Range, Dishwasher, High End Refrigerator, Washer, Dryer, Disposal | |
| Not in DB | |
| — | |
| — | |
| — |
Tax History
| Year | Property Taxes |
|---|---|
| 2011 | $15,028 |
| 2015 | $16,073 |
| 2023 | $17,263 |
Contact Agent
Nearby Similar Homes
542 Prospect Avenue, Lake Bluff, Illinois 60044
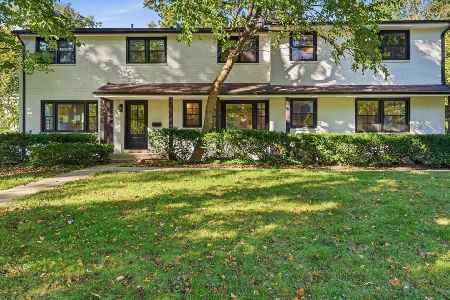
For Sale
$1,895,000
7 beds / 4.3 baths / 4,142 ft2
Single Family / Built: 1955
26
719 Birch Road, Lake Bluff, Illinois 60044
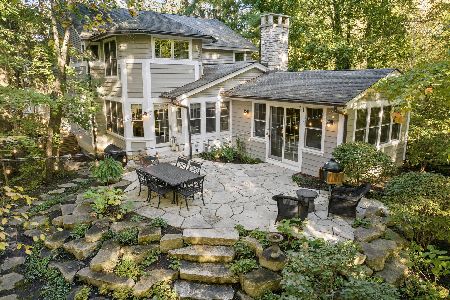
For Sale
$1,779,000
4 beds / 3.1 baths / 4,178 ft2
Single Family / Built: 1984
40
560 Lakeland Drive, Lake Bluff, Illinois 60044
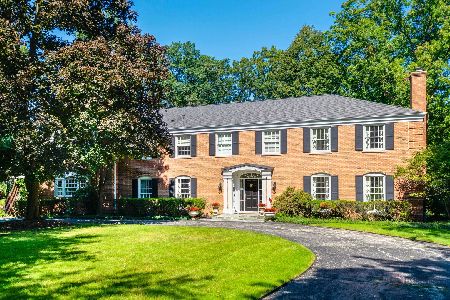
For Sale
$2,850,000
6 beds / 5.1 baths / 5,833 ft2
Single Family / Built: 1968
26
344 Witchwood Lane, Lake Bluff, Illinois 60044

For Sale
$2,750,000
5 beds / 4.1 baths / 4,850 ft2
Single Family / Built: 2021
56
Nearby Sold Comparables
538 Center Avenue, Lake Bluff, Illinois 60044

Sold
$889,000
4 beds / 3.0 baths / 2,590 ft2
Single Family / Built: 1902
5870
538 Center Avenue, Lake Bluff, Illinois 60044
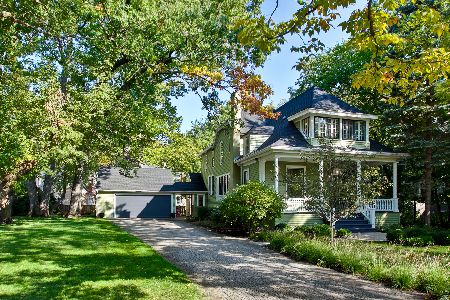
Sold
$1,195,000
4 beds / 3.0 baths / 2,590 ft2
Single Family / Built: 1902
1319
530 Center Avenue, Lake Bluff, Illinois 60044
Sold
$939,000
4 beds / 2.1 baths / 2,853 ft2
Single Family / Built: 1992
5643
530 Center Avenue, Lake Bluff, Illinois 60044
Sold
$949,000
4 beds / 2.1 baths / 2,853 ft2
Single Family / Built: 1992
4894
530 Center Avenue, Lake Bluff, Illinois 60044
Sold
$1,350,000
4 beds / 2.1 baths / 2,914 ft2
Single Family / Built: 1992
914
535 Scranton Avenue, Lake Bluff, Illinois 60044

Sold
$799,000
4 beds / 2.1 baths / 3,260 ft2
Single Family / Built: 1895
2340
Contact Agent
Listing Provided By
Coldwell Banker Residential
