

530 Chapman Street, Paw Paw, Illinois 61353


$155,000
|
Sold
|
|
| Status: | Closed |
| Sqft: | 1,920 |
| Cost/Sqft: | $78 |
| Beds: | 3 |
| Baths: | 2 |
| Year Built: | 1965 |
| Property Taxes: | $2,916 |
| Days On Market: | 2012 |
| Lot Size: | 0,00 |
Description
Spacious home across from school-Split bedrooms with master upstairs and two in lower level. Two full baths on each level, All new windows in 2014, roof redone in 2012-Loads of kitchen cabinets, formal dining room, Living room in upper level and family room in lower level with bonus room leading to garage. Deck from master bedroom. Large lot that makes you feel like you're in the country. Come take a look!
Property Specifics
| Single Family | |
| — | |
| — | |
| 1965 | |
| None | |
| Vinyl Siding | |
| Asphalt | |
| — | |
| No | |
| — |
| Lee | |
| — | |
| — / Not Applicable | |
| None | |
| Public | |
| Public Sewer | |
| Central Air | |
| Natural Gas, Forced Air | |
| 11058287 | |
| 22181042900500 |
Nearby Schools
| NAME: | DISTRICT: | DISTANCE: | |
|---|---|---|---|
|
High School
Indian Creek Middle School |
145 | Not in DB | |
Property History
| DATE: | EVENT: | PRICE: | SOURCE: |
|---|---|---|---|
| 28 May, 2021 | Sold | $155,000 | MRED MLS |
| 26 Apr, 2021 | Under contract | $149,900 | MRED MLS |
| 19 Apr, 2021 | Listed for sale | $149,900 | MRED MLS |


Room Specifics
All Bedroom Info:
Total Bedrooms: 3
Bedrooms Above Ground: 3
Bedrooms Below Ground: 0
Total Bedrooms: 3
Bedrooms Above Ground: 3
Bedrooms Below Ground: 0
Second Bedroom Info:
Dimensions: —
Location: —Dimensions: —
Floor Type: Vinyl
Third Bedroom Info:
Dimensions: —
Location: —Dimensions: —
Floor Type: Vinyl
Bathroom Info:
Full Bathrooms: 2
Partial Bathrooms: 0Full Bathrooms: 2
Bathroom Amenities: —
Bathroom in Basement: —
Dining Room Info:
Dimensions: —
Location: —Dimensions: —
Floor Type: Carpet
Kitchen Info:
Dimensions: —
Location: —Dimensions: —
Floor Type: Carpet
Features: Eating Area-Table Space
Family Room Info:
Dimensions: —
Location: —Dimensions: —
Floor Type: Vinyl
Additional Rooms Info:
Rooms: Utility Room-Lower Level
Basement: NoneRooms: Utility Room-Lower Level
Other Specifics
| 2 | |
| Concrete Perimeter | |
| Garage | |
| — | |
| — | |
| — | |
| Balcony | |
| — | |
| 150X150 | |
| — | |
| None | |
| — | |
| Microwave, Dishwasher | |
| Not in DB | |
| — | |
| — | |
| — |
Tax History
| Year | Property Taxes |
|---|---|
| 2021 | $2,916 |
Contact Agent
Nearby Similar Homes
240 Peru Street, Paw Paw, Illinois 61353
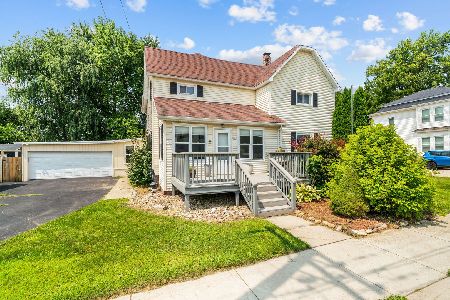
For Sale
$279,900
4 beds / 2.0 baths / 2,500 ft2
Single Family / Built: 0
71
389 Chicago Road, Paw Paw, Illinois 61353
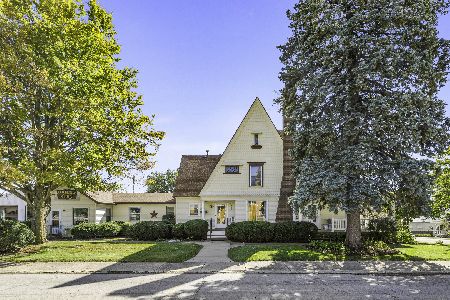
For Sale
$259,000
4 beds / 3.1 baths / 3,182 ft2
Single Family / Built: 1901
3
344 Flagg Street, Paw Paw, Illinois 61353
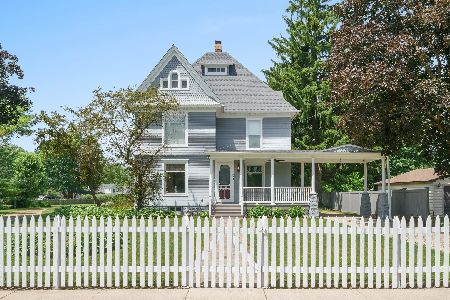
For Sale
$449,000
4 beds / 1.1 baths / 2,133 ft2
Single Family / Built: 1891
100
240 Maple Street, Paw Paw, Illinois 61353
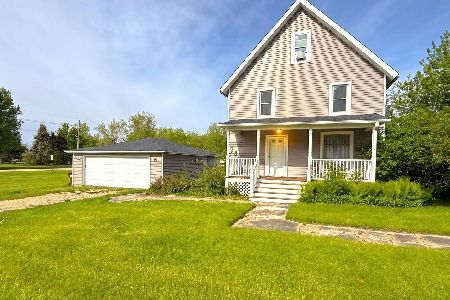
For Sale
$262,000
5 beds / 2.1 baths / 2,083 ft2
Single Family / Built: —
146
244 Maple Street, Paw Paw, Illinois 61353
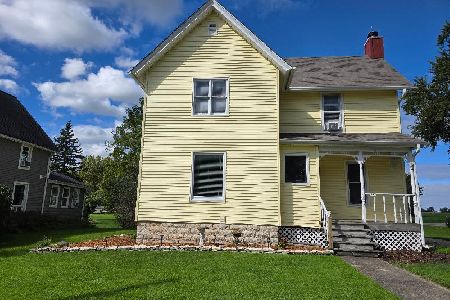
For Sale
$190,000
3 beds / 2.0 baths / 1,454 ft2
Single Family / Built: 1895
37
275 Brookside Drive, Paw Paw, Illinois 61353
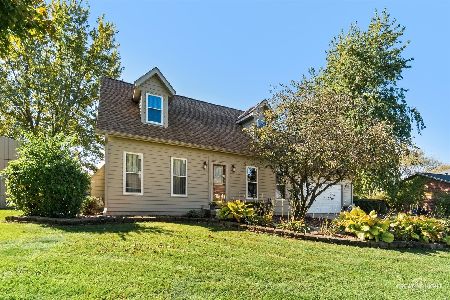
For Sale
$307,000
3 beds / 2.0 baths / 1,500 ft2
Single Family / Built: 1993
0
Nearby Sold Comparables
225 Wisconsin Avenue, Paw Paw, Illinois 61353

Sold
$169,900
5 beds / 2.1 baths / 2,760 ft2
Single Family / Built: 1970
2960
229 Wisconsin Avenue, Paw Paw, Illinois 61353

Sold
$170,000
3 beds / 2.1 baths / 1,270 ft2
Single Family / Built: 1969
1807
519 Grummon Street, Paw Paw, Illinois 61353
Sold
$59,000
1 beds / 1.0 baths / 0 ft2
Single Family / Built: —
7164
229 Wisconsin Avenue, Paw Paw, Illinois 61353
Sold
$119,000
3 beds / 2.1 baths / 1,270 ft2
Single Family / Built: 1969
3133
218 Wyoming Avenue, Paw Paw, Illinois 61353
Sold
$129,000
4 beds / 1.1 baths / 0 ft2
Single Family / Built: —
6723
208 Wisconsin Avenue, Paw Paw, Illinois 61353
Sold
$84,900
4 beds / 2.0 baths / 1,600 ft2
Single Family / Built: 1979
5085
Contact Agent
Listing Provided By
Gaines Realty
