

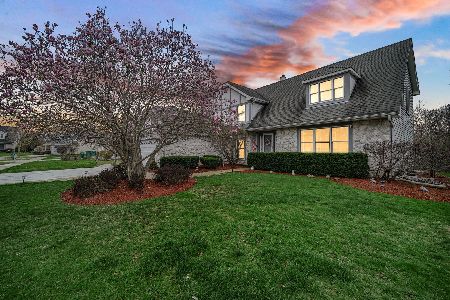
530 Meyerson Way, Wheeling, Illinois 60090
$420,000
|
Sold
|
|
| Status: | Closed |
| Sqft: | 2,561 |
| Cost/Sqft: | $156 |
| Beds: | 4 |
| Baths: | 4 |
| Year Built: | 1995 |
| Property Taxes: | $12,280 |
| Days On Market: | 2981 |
| Lot Size: | 0,51 |
Description
Gorgeous and Spacious Custom home with highest standards at the perfect price. Over 2,500 sq ft plus fin Basement! Newly remodeled move-in ready, 4 bedroom, 3 1/2 bath home on 1/2 acre overlooking forest preserve. Gleaming hardwood floors, recessed lighting, crown molding, new blinds, Anderson windows and fresh paint. Sun-filled foyer leads to living room and separate dining room. Stunning gourmet kitchen features 42", mocha-glazed pine, Woodmere cabinets; granite counter-tops; elegant breakfast bar; GE monogrammed cafe series range and double oven; KitchenAid refrigerator and dishwasher. Upstairs boasts 3 generous bedrooms and elegant, spa-like master suite with expansive walk-in closet. Basement includes entertainment area, optional 5th bedroom, exercise room. Spectacular back yard includes newer deck, sun room, whirpool, above ground heated pool. New roof, new water heater, air conditioner, and new asphalt driveway. Perfect opportunity to own a spectacular home at a great value.
Property Specifics
| Single Family | |
| — | |
| — | |
| 1995 | |
| Full | |
| Brick | |
| — | |
| — | |
| No | |
| 0.51 |
| Cook | |
| — | |
| 0 / Not Applicable | |
| None | |
| Public | |
| Public Sewer | |
| Central Air | |
| Natural Gas | |
| 10064110 | |
| 03021030320000 |
Property History
| DATE: | EVENT: | PRICE: | SOURCE: |
|---|---|---|---|
| 5 Oct, 2018 | Sold | $420,000 | MRED MLS |
| 4 Sep, 2018 | Under contract | $399,000 | MRED MLS |
| 27 Aug, 2018 | Listed for sale | $399,000 | MRED MLS |
Room Specifics
Total Bedrooms: 4
Bedrooms Above Ground: 4
Bedrooms Below Ground: 0
Dimensions: —
Floor Type: Carpet
Dimensions: —
Floor Type: Carpet
Dimensions: —
Floor Type: Carpet
Full Bathrooms: 4
Bathroom Amenities: —
Bathroom in Basement: 1
Dimensions: —
Floor Type: Hardwood
Dimensions: —
Floor Type: Hardwood
Features: Eating Area-Breakfast Bar, Eating Area-Table Space
Dimensions: —
Floor Type: Hardwood
Dimensions: —
Floor Type: Hardwood
Rooms: Sun Room, Exercise Room, Office
Other Specifics
| 2 | |
| — | |
| Garage | |
| — | |
| — | |
| — | |
| — | |
| — | |
| 88/250 | |
| — | |
| Full | |
| — | |
| Double Oven, Range, Microwave, Dishwasher, Refrigerator, Stainless Steel Appliance(s) | |
| Not in DB | |
| — | |
| — | |
| — |
Tax History
| Year | Property Taxes |
|---|---|
| 2018 | $12,280 |
Contact Agent
Nearby Similar Homes

Nearby Sold Comparables


Contact Agent
Listing Provided By
Baird & Warner
