

540 Meyerson Way, Wheeling, Illinois 60090
Sorry, we are updating photos, please update this page in 15 minutes
$382,000
|
Sold
|
|
| Status: | Closed |
| Sqft: | 2,200 |
| Cost/Sqft: | $186 |
| Beds: | 4 |
| Baths: | 3 |
| Year Built: | 1993 |
| Property Taxes: | $6,567 |
| Days On Market: | 6361 |
| Lot Size: | 0,51 |
Description
Absolutely gorgeous home on picturesque half acre setting looks like it belongs in Better Homes & Gardens.Gracious front porch is just the beginning of the magic.Fabulous open floorplan*dramatic liv rm/din rm*wonderful kitchen opens to large fam rm*sliders to huge deck overlooking preserve area where you can enjoy wildlife and natures beauty in every season.Full fin bsmt*new furnace & water heater 11/08**DREAM HOME
Property Specifics
| Single Family | |
| — | |
| Colonial | |
| 1993 | |
| Full | |
| Aluminum/Vinyl/Steel Siding, Brick | |
| Asphalt | |
| AMHURST II | |
| No | |
| 0.51 |
| Cook | |
| — | |
| 120 / Annual | |
| Insurance, Other | |
| Lake Michigan | |
| Public Sewer, Sewer-Storm | |
| Central Air | |
| Natural Gas, Forced Air | |
| 07227002 | |
| 03021030330000 |
Nearby Schools
| NAME: | DISTRICT: | DISTANCE: | |
|---|---|---|---|
|
Grade School
Eugene Field Elementary School |
21 | — | |
|
Middle School
Jack London Middle School |
21 | Not in DB | |
|
High School
Wheeling High School |
214 | Not in DB | |
Property History
| DATE: | EVENT: | PRICE: | SOURCE: |
|---|---|---|---|
| 18 Sep, 2009 | Sold | $382,000 | MRED MLS |
| 19 Aug, 2009 | Under contract | $409,900 | MRED MLS |
| — | Last price change | $424,700 | MRED MLS |
| 26 May, 2009 | Listed for sale | $434,500 | MRED MLS |
Sorry, we are updating photos, please update this page in 15 minutes
Room Specifics
All Bedroom Info:
Total Bedrooms: 4
Bedrooms Above Ground: 4
Bedrooms Below Ground: 0
Total Bedrooms: 4
Bedrooms Above Ground: 4
Bedrooms Below Ground: 0
Second Bedroom Info:
Dimensions: —
Location: —Dimensions: —
Floor Type: Carpet
Third Bedroom Info:
Dimensions: —
Location: —Dimensions: —
Floor Type: Carpet
Fourth Bedroom Info:
Dimensions: —
Location: —Dimensions: —
Floor Type: Carpet
Bathroom Info:
Full Bathrooms: 3
Partial Bathrooms: 1Full Bathrooms: 3
Bathroom Amenities: —
Bathroom in Basement: 0
Dining Room Info:
Dimensions: —
Location: —Dimensions: —
Floor Type: Hardwood
Kitchen Info:
Dimensions: —
Location: —Dimensions: —
Floor Type: Hardwood
Features: Eating Area-Table Space
Laundry Room Info:
Dimensions: —
Location: —Dimensions: —
Floor Type: Vinyl
Living Room Info:
Dimensions: —
Location: —Dimensions: —
Floor Type: Hardwood
Family Room Info:
Dimensions: —
Location: —Dimensions: —
Floor Type: Hardwood
Additional Rooms Info:
Rooms: Recreation Room, Storage, Utility Room-2nd Floor
Basement: FullRooms: Recreation Room, Storage, Utility Room-2nd Floor
Other Specifics
| 2 | |
| Concrete Perimeter | |
| Garage | |
| — | |
| — | |
| — | |
| Deck | |
| Forest Preserve Adjacent, Wooded | |
| 91X249X89X228 | |
| — | |
| Full | |
| Vaulted/Cathedral Ceilings | |
| Range, Microwave, Dishwasher, Refrigerator, Washer, Dryer, Disposal | |
| Not in DB | |
| Sidewalks, Street Lights, Street Paved | |
| — | |
| — |
Tax History
| Year | Property Taxes |
|---|---|
| 2009 | $6,567 |
Contact Agent
Nearby Similar Homes
300 6th Street, Wheeling, Illinois 60090

For Sale
$599,900
3 beds / 3.1 baths / 2,126 ft2
Single Family / Built: 1982
44
333 12th Street, Wheeling, Illinois 60090
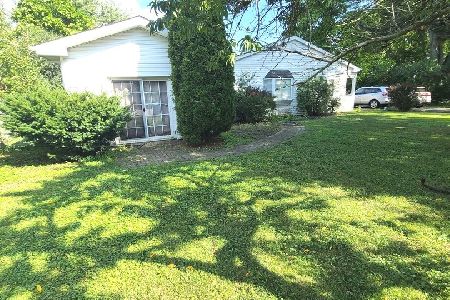
For Sale
$419,000
4 beds / 2.0 baths / 1,488 ft2
Single Family / Built: 1953
50
10 Linden Avenue, Buffalo Grove, Illinois 60089
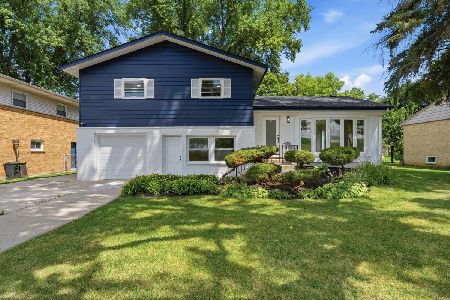
For Sale
$500,000
4 beds / 3.0 baths / 2,619 ft2
Single Family / Built: 1957
25
291 3rd Street, Wheeling, Illinois 60090
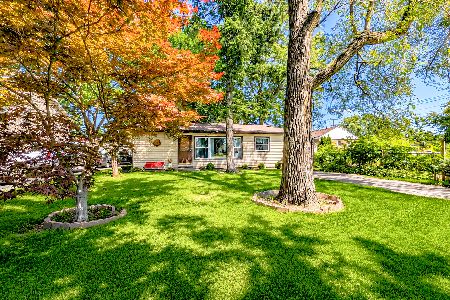
For Sale
$259,900
3 beds / 1.0 baths / 989 ft2
Single Family / Built: 1955
125
Nearby Sold Comparables
530 Meyerson Way, Wheeling, Illinois 60090

Sold
$399,000
4 beds / 3.1 baths / 2,561 ft2
Single Family / Built: 1995
2981
520 Meyerson Way, Wheeling, Illinois 60090
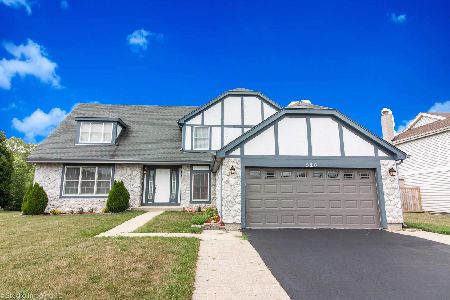
Sold
$409,900
5 beds / 2.1 baths / 2,684 ft2
Single Family / Built: 1995
2237
440 Meyerson Way, Wheeling, Illinois 60090
Sold
$399,900
4 beds / 2.1 baths / 2,698 ft2
Single Family / Built: 1992
4195
440 Meyerson Way, Wheeling, Illinois 60090

Sold
$589,900
4 beds / 2.1 baths / 2,698 ft2
Single Family / Built: 1992
546
440 Meyerson Way, Wheeling, Illinois 60090
Sold
$399,900
4 beds / 2.1 baths / 2,698 ft2
Single Family / Built: 1992
2766
125 Picardy Lane, Wheeling, Illinois 60090

Sold
$519,900
4 beds / 3.1 baths / 2,000 ft2
Single Family / Built: 1994
737
Contact Agent
Listing Provided By
Coldwell Banker Residential Brokerage
