

530 Ravine Road, Hinsdale, Illinois 60521
Sorry, we are updating photos, please update this page in 15 minutes
$925,000
|
Sold
|
|
| Status: | Closed |
| Sqft: | 2,592 |
| Cost/Sqft: | $347 |
| Beds: | 5 |
| Baths: | 6 |
| Year Built: | 2002 |
| Property Taxes: | $14,595 |
| Days On Market: | 6469 |
| Lot Size: | 0,00 |
Description
Sold as-is ,no disclosures,no survey,taxes pro-rated at 100%. Newer home in a walk to train location. . Outstanding finishes. Great floor plan. Oversized master. 3rd floor retreat or basement bedroom can be bedroom#5. Great opportunity!
Property Specifics
| Single Family | |
| — | |
| Traditional | |
| 2002 | |
| Full | |
| Stucco | |
| — | |
| — | |
| No | |
| 0 |
| Cook | |
| — | |
| 0 / Not Applicable | |
| None | |
| Lake Michigan | |
| Public Sewer | |
| Central Air | |
| Natural Gas, Forced Air | |
| 07142362 | |
| 18063090010000 |
Nearby Schools
| NAME: | DISTRICT: | DISTANCE: | |
|---|---|---|---|
|
Grade School
The Lane Elementary School |
181 | — | |
|
Middle School
Hinsdale Middle School |
181 | Not in DB | |
|
High School
Hinsdale Central High School |
86 | Not in DB | |
Property History
| DATE: | EVENT: | PRICE: | SOURCE: |
|---|---|---|---|
| 28 Apr, 2009 | Sold | $925,000 | MRED MLS |
| 9 Mar, 2009 | Under contract | $899,900 | MRED MLS |
| 23 Feb, 2009 | Listed for sale | $899,900 | MRED MLS |
| 20 Feb, 2014 | Sold | $1,092,000 | MRED MLS |
| 6 Jan, 2014 | Under contract | $1,149,000 | MRED MLS |
| 13 Dec, 2013 | Listed for sale | $1,149,000 | MRED MLS |
| 27 Mar, 2020 | Sold | $850,000 | MRED MLS |
| 30 Jan, 2020 | Under contract | $899,000 | MRED MLS |
| 21 Nov, 2019 | Listed for sale | $899,000 | MRED MLS |
Sorry, we are updating photos, please update this page in 15 minutes
Room Specifics
All Bedroom Info:
Total Bedrooms: 5
Bedrooms Above Ground: 5
Bedrooms Below Ground: 0
Total Bedrooms: 5
Bedrooms Above Ground: 5
Bedrooms Below Ground: 0
Second Bedroom Info:
Dimensions: —
Location: —Dimensions: —
Floor Type: Carpet
Third Bedroom Info:
Dimensions: —
Location: —Dimensions: —
Floor Type: Carpet
Fourth Bedroom Info:
Dimensions: —
Location: —Dimensions: —
Floor Type: Carpet
Bathroom Info:
Full Bathrooms: 6
Partial Bathrooms: 1Full Bathrooms: 6
Bathroom Amenities: —
Bathroom in Basement: 1
Dining Room Info:
Dimensions: —
Location: —Dimensions: —
Floor Type: Hardwood
Kitchen Info:
Dimensions: —
Location: —Dimensions: —
Floor Type: Hardwood
Features: Eating Area-Breakfast Bar, Eating Area-Table Space, Island
Laundry Room Info:
Dimensions: —
Location: —Dimensions: —
Floor Type: Other
Living Room Info:
Dimensions: —
Location: —Dimensions: —
Floor Type: Hardwood
Family Room Info:
Dimensions: —
Location: —Dimensions: —
Floor Type: Hardwood
Additional Rooms Info:
Rooms: Bonus Room, Bedroom 5, Recreation Room
Basement: FullRooms: Bonus Room, Bedroom 5, Recreation Room
Other Specifics
| 2 | |
| — | |
| Garage | |
| — | |
| — | |
| — | |
| — | |
| — | |
| 51 X 132 | |
| — | |
| Yes | |
| — | |
| Double Oven, Microwave, Dishwasher, Refrigerator, Disposal | |
| Not in DB | |
| — | |
| — | |
| — |
Tax History
| Year | Property Taxes |
|---|---|
| 2009 | $14,595 |
| 2014 | $13,401 |
| 2020 | $22,549 |
Contact Agent
Nearby Similar Homes
535 The Lane, Hinsdale, Illinois 60521
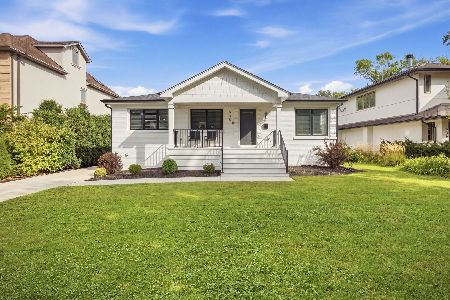
For Sale
$699,999
2 beds / 2.0 baths / 2,400 ft2
Single Family / Built: 1955
54
223 Justina Street, Hinsdale, Illinois 60521
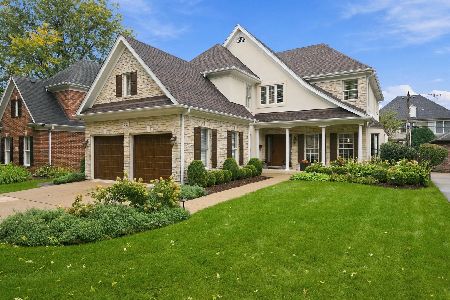
For Sale
$1,450,000
5 beds / 3.1 baths / 0 ft2
Single Family / Built: 1994
15
360 Oak Street, Hinsdale, Illinois 60521
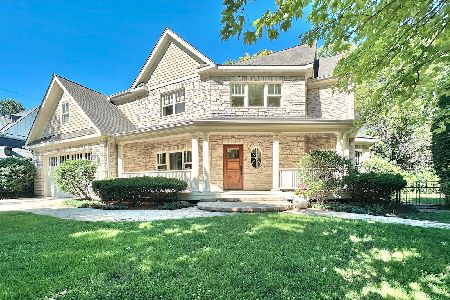
For Sale
$1,424,900
4 beds / 5.1 baths / 3,654 ft2
Single Family / Built: 2002
126
352 Ravine Road, Hinsdale, Illinois 60521
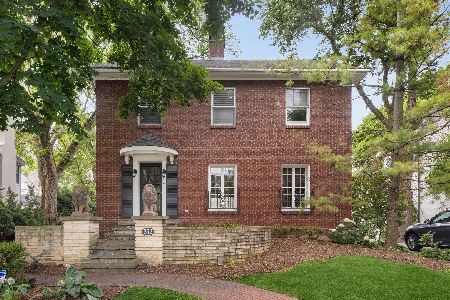
For Sale
$1,299,000
4 beds / 2.1 baths / 3,020 ft2
Single Family / Built: 1928
57
712 Jefferson Street, Hinsdale, Illinois 60521
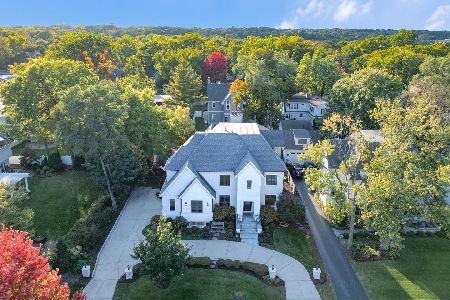
For Sale
$3,899,000
6 beds / 6.2 baths / 9,427 ft2
Single Family / Built: 2018
27
333 Chicago Avenue, Hinsdale, Illinois 60521
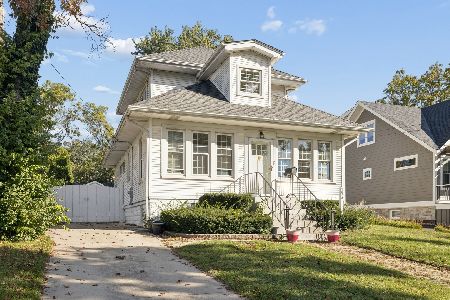
For Sale
$759,000
4 beds / 2.1 baths / 1,524 ft2
Single Family / Built: 1921
13
Nearby Sold Comparables
530 Ravine Road, Hinsdale, Illinois 60521

Sold
$1,149,000
5 beds / 5.1 baths / 3,815 ft2
Single Family / Built: 2002
4715
530 Ravine Road, Hinsdale, Illinois 60521
Sold
$899,000
5 beds / 5.1 baths / 4,690 ft2
Single Family / Built: 2003
2546
335 Phillippa Street, Hinsdale, Illinois 60521
Sold
$939,900
4 beds / 4.1 baths / 0 ft2
Single Family / Built: 2002
6100
329 Phillippa Street, Hinsdale, Illinois 60521
Sold
$763,000
4 beds / 3.1 baths / 2,565 ft2
Single Family / Built: 1991
5591
329 Phillippa Street, Hinsdale, Illinois 60521
Sold
$799,900
4 beds / 3.1 baths / 0 ft2
Single Family / Built: 1991
4934
329 Phillippa Street, Hinsdale, Illinois 60521
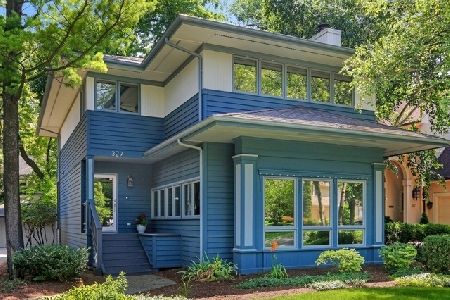
Sold
$799,000
4 beds / 3.1 baths / 2,565 ft2
Single Family / Built: 1991
1468
Contact Agent
Listing Provided By
Coldwell Banker Residential
