

5300 Normandy Avenue, Norwood Park, Chicago, Illinois 60656
Sorry, we are updating photos, please update this page in 15 minutes
$215,000
|
Sold
|
|
| Status: | Closed |
| Sqft: | 0 |
| Cost/Sqft: | — |
| Beds: | 4 |
| Baths: | 1 |
| Year Built: | 1950 |
| Property Taxes: | $1,066 |
| Days On Market: | 5424 |
| Lot Size: | 0,00 |
Description
Enjoy this well kept home nestled on a quiet tree-lined street in Chicago's esteemed Norwood Park! Four generously sized bedrooms, new furnace and newer windows, 2 car garage. Hardwood floors underneath all 1st floor bedrooms and living room. Bonus 3-season room off kitchen overlooks lovely backyard. Short drive to grocery, Metra, and the Kennedy. Walk to local school and parks!
Property Specifics
| Single Family | |
| — | |
| — | |
| 1950 | |
| Partial | |
| Brick | |
| Asphalt | |
| — | |
| No | |
| — |
| Cook | |
| — | |
| 0 / Not Applicable | |
| None | |
| Lake Michigan, Public | |
| Public Sewer | |
| Central Air | |
| Natural Gas, Forced Air | |
| 07971520 | |
| 13072240230000 |
Property History
| DATE: | EVENT: | PRICE: | SOURCE: |
|---|---|---|---|
| 25 Jun, 2010 | Sold | $221,000 | MRED MLS |
| 28 Apr, 2010 | Under contract | $221,000 | MRED MLS |
| 29 Mar, 2010 | Listed for sale | $221,000 | MRED MLS |
| 20 Apr, 2012 | Sold | $215,000 | MRED MLS |
| 14 Mar, 2012 | Under contract | $247,500 | MRED MLS |
| 9 Jan, 2012 | Listed for sale | $247,500 | MRED MLS |
| 16 Oct, 2015 | Sold | $243,000 | MRED MLS |
| 19 Aug, 2015 | Under contract | $249,900 | MRED MLS |
| — | Last price change | $254,900 | MRED MLS |
| 5 Jun, 2015 | Listed for sale | $254,900 | MRED MLS |
Sorry, we are updating photos, please update this page in 15 minutes
Room Specifics
All Bedroom Info:
Total Bedrooms: 4
Bedrooms Above Ground: 4
Bedrooms Below Ground: 0
Total Bedrooms: 4
Bedrooms Above Ground: 4
Bedrooms Below Ground: 0
Second Bedroom Info:
Dimensions: —
Location: —Dimensions: —
Floor Type: Hardwood
Third Bedroom Info:
Dimensions: —
Location: —Dimensions: —
Floor Type: Carpet
Fourth Bedroom Info:
Dimensions: —
Location: —Dimensions: —
Floor Type: Carpet
Bathroom Info:
Full Bathrooms: 1
Partial Bathrooms: 0Full Bathrooms: 1
Bathroom Amenities: —
Bathroom in Basement: 0
Dining Room Info:
Dimensions: —
Location: —Dimensions: —
Floor Type: Vinyl
Kitchen Info:
Dimensions: —
Location: —Dimensions: —
Floor Type: Vinyl
Features: Pantry-Closet
Living Room Info:
Dimensions: —
Location: —Dimensions: —
Floor Type: Carpet
Additional Rooms Info:
Rooms: Foyer, Recreation Room, Sun Room
Basement: PartialRooms: Foyer, Recreation Room, Sun Room
Other Specifics
| 2 | |
| Concrete Perimeter | |
| Garage | |
| — | |
| — | |
| — | |
| Porch | |
| Corner Lot, Fenced Yard | |
| 30X123.75 | |
| — | |
| None | |
| Hardwood Floors, First Floor Bedroom, First Floor Full Bath | |
| Range, Microwave, Refrigerator, Washer, Dryer | |
| Not in DB | |
| — | |
| — | |
| — |
Tax History
| Year | Property Taxes |
|---|---|
| 2010 | $2,579 |
| 2012 | $1,066 |
| 2015 | $2,273 |
Contact Agent
Nearby Similar Homes
5322 Oak Park Avenue, Chicago, Illinois 60656
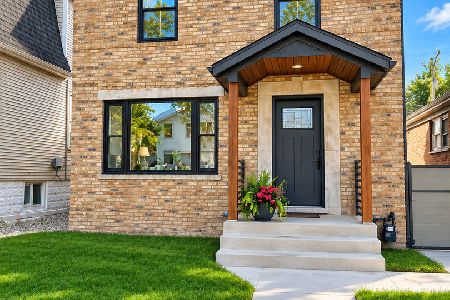
For Sale
$850,000
4 beds / 2.1 baths / 2,600 ft2
Single Family / Built: 1944
34
5338 Newcastle Avenue, Chicago, Illinois 60656
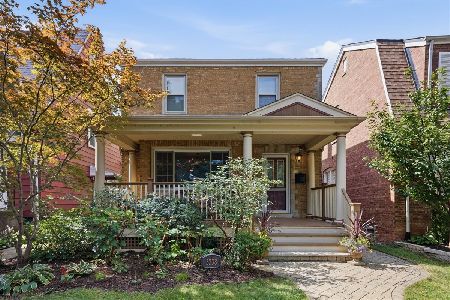
For Sale
$549,000
3 beds / 2.1 baths / 0 ft2
Single Family / Built: 1942
37
5133 Newcastle Avenue, Chicago, Illinois 60656
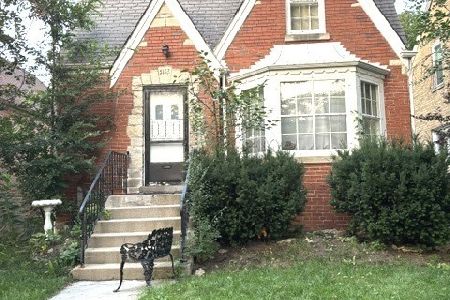
For Sale
$404,000
3 beds / 1.0 baths / 1,536 ft2
Single Family / Built: 1946
74
5041 Normandy Avenue, Chicago, Illinois 60656
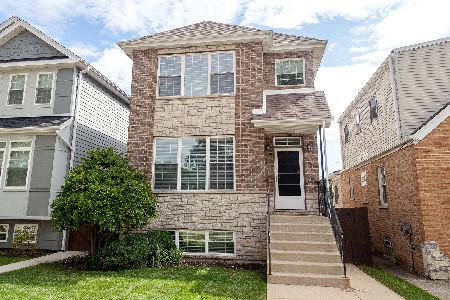
For Sale
$874,000
4 beds / 3.1 baths / 3,438 ft2
Single Family / Built: 2014
53
5046 Rutherford Avenue, Chicago, Illinois 60656
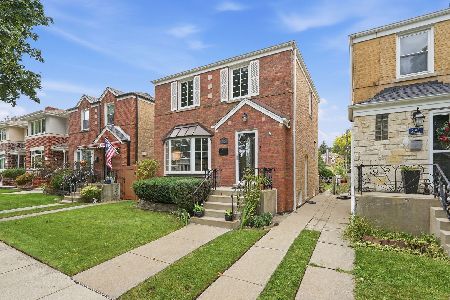
For Sale
$468,000
2 beds / 2.0 baths / 1,800 ft2
Single Family / Built: 1950
53
6765 Talcott Avenue, Chicago, Illinois 60656
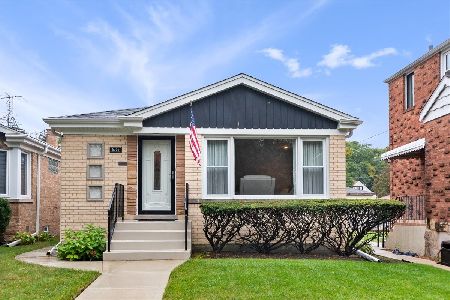
For Sale
$469,900
3 beds / 2.0 baths / 1,075 ft2
Single Family / Built: 1958
32
Nearby Sold Comparables
5306 Normandy Avenue, Chicago, Illinois 60656

Sold
$315,000
3 beds / 1.1 baths / 1,620 ft2
Single Family / Built: 1926
1901
5244 Normandy Avenue, Chicago, Illinois 60656

Sold
$179,950
2 beds / 1.0 baths / 1,000 ft2
Single Family / Built: 1943
5042
5244 Normandy Avenue, Chicago, Illinois 60656
Sold
$369,777
3 beds / 3.0 baths / 0 ft2
Single Family / Built: 1943
4797
5244 Normandy Avenue, Chicago, Illinois 60656

Sold
$479,999
3 beds / 3.0 baths / 1,438 ft2
Single Family / Built: 1943
2039
5240 Normandy Avenue, Chicago, Illinois 60656
Sold
$375,000
4 beds / 3.0 baths / 1,979 ft2
Single Family / Built: 1925
5360
Contact Agent
Listing Provided By
Berkshire Hathaway HomeServices KoenigRubloff
