

5305 Maple Glen Drive, Plainfield, Illinois 60586
Subdivision > Wesmere
Sorry, we are updating photos, please update this page in 15 minutes
$217,000
|
Sold
|
|
| Status: | Closed |
| Sqft: | 0 |
| Cost/Sqft: | — |
| Beds: | 4 |
| Baths: | 3 |
| Year Built: | 1999 |
| Property Taxes: | $5,863 |
| Days On Market: | 6060 |
| Lot Size: | 0,00 |
Description
Exceptional home, open floor plan, formal living room, formal dinning room, completely roomy loft, spacious bedrooms, pleasing master suite, basement full & partially finished and plenty of room for that 6th room. You want space....this is it. One of the larger models in the subdivision. EXCELLENT PRICE AND PRICED TO SELL FAST NO BANK APPROVAL REQUIRED. SELLER FIRM.
Property Specifics
| Single Family | |
| — | |
| Traditional | |
| 1999 | |
| Full | |
| Aluminum/Vinyl/Steel Siding, Brick | |
| Asphalt | |
| RIVERTON | |
| No | |
| 0 |
| Will | |
| Wesmere | |
| 51 / Monthly | |
| Insurance, Clubhouse, Exercise Facilities, Pool | |
| Public | |
| Public Sewer | |
| Central Air | |
| Natural Gas, Forced Air | |
| 07486683 | |
| 0603333090280000 |
Property History
| DATE: | EVENT: | PRICE: | SOURCE: |
|---|---|---|---|
| 18 Jun, 2010 | Sold | $217,000 | MRED MLS |
| 22 Apr, 2010 | Under contract | $219,900 | MRED MLS |
| — | Last price change | $224,900 | MRED MLS |
| 31 Mar, 2010 | Listed for sale | $224,900 | MRED MLS |
| 13 Feb, 2018 | Sold | $248,000 | MRED MLS |
| 3 Dec, 2017 | Under contract | $245,500 | MRED MLS |
| 27 Nov, 2017 | Listed for sale | $245,500 | MRED MLS |
| 11 Aug, 2023 | Sold | $402,500 | MRED MLS |
| 14 Jul, 2023 | Under contract | $390,000 | MRED MLS |
| 11 Jul, 2023 | Listed for sale | $390,000 | MRED MLS |
Sorry, we are updating photos, please update this page in 15 minutes
Room Specifics
All Bedroom Info:
Total Bedrooms: 4
Bedrooms Above Ground: 4
Bedrooms Below Ground: 0
Total Bedrooms: 4
Bedrooms Above Ground: 4
Bedrooms Below Ground: 0
Second Bedroom Info:
Dimensions: —
Location: —Dimensions: —
Floor Type: Carpet
Third Bedroom Info:
Dimensions: —
Location: —Dimensions: —
Floor Type: Carpet
Fourth Bedroom Info:
Dimensions: —
Location: —Dimensions: —
Floor Type: Carpet
Bathroom Info:
Full Bathrooms: 3
Partial Bathrooms: 1Full Bathrooms: 3
Bathroom Amenities: Whirlpool, Separate Shower, Double Sink
Bathroom in Basement: 0
Dining Room Info:
Dimensions: —
Location: —Dimensions: —
Floor Type: Carpet
Kitchen Info:
Dimensions: —
Location: —Dimensions: —
Floor Type: Vinyl
Features: Eating Area-Table Space, Island, Pantry-Closet
Living Room Info:
Dimensions: —
Location: —Dimensions: —
Floor Type: Carpet
Family Room Info:
Dimensions: —
Location: —Dimensions: —
Floor Type: Carpet
Additional Rooms Info:
Rooms: Den, Eating Area, Foyer, Gallery, Loft, Office, Utility Room-1st Floor
Basement: FullRooms: Den, Eating Area, Foyer, Gallery, Loft, Office, Utility Room-1st Floor
Other Specifics
| 2 | |
| Concrete Perimeter | |
| Garage | |
| — | |
| — | |
| — | |
| Patio | |
| Fenced Yard | |
| 60X126 | |
| Unfinished | |
| Full | |
| Vaulted/Cathedral Ceilings | |
| Range, Dishwasher, Refrigerator, Washer, Disposal | |
| Not in DB | |
| Clubhouse, Pool, Sidewalks, Street Lights, Street Paved | |
| — | |
| — |
Tax History
| Year | Property Taxes |
|---|---|
| 2010 | $5,863 |
| 2018 | $6,531 |
| 2023 | $7,540 |
Contact Agent
Nearby Similar Homes
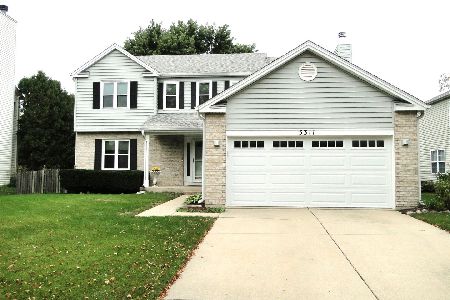
1904 Maple Glen Drive, Plainfield, Illinois 60586
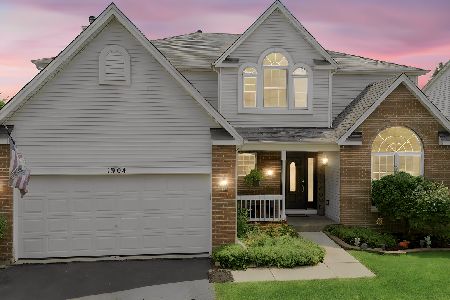
For Sale
$474,900
5 beds / 2.1 baths / 3,640 ft2
Single Family / Built: 1998
105
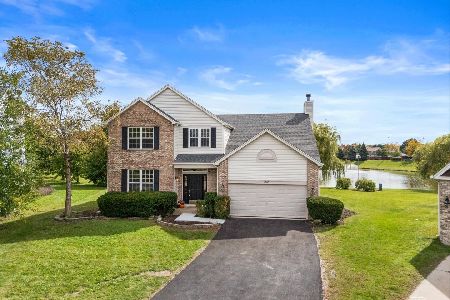
1702 Pebble Beach Drive, Plainfield, Illinois 60586

For Sale
$399,000
4 beds / 2.0 baths / 1,875 ft2
Single Family / Built: 1994
52
1803 Chestnut Hill Road, Plainfield, Illinois 60586
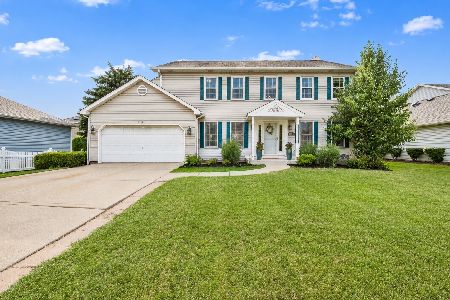
For Sale
$399,000
4 beds / 2.1 baths / 2,300 ft2
Single Family / Built: 1992
69
5303 Floralwood Court, Plainfield, Illinois 60586
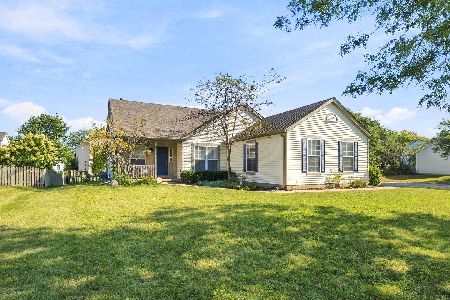
For Sale
$375,000
4 beds / 2.0 baths / 1,626 ft2
Single Family / Built: 1995
28
Nearby Sold Comparables
5305 Maple Glen Drive, Plainfield, Illinois 60586

Sold
$390,000
4 beds / 2.1 baths / 2,624 ft2
Single Family / Built: 1999
1210

5307 Maple Glen Drive, Plainfield, Illinois 60586
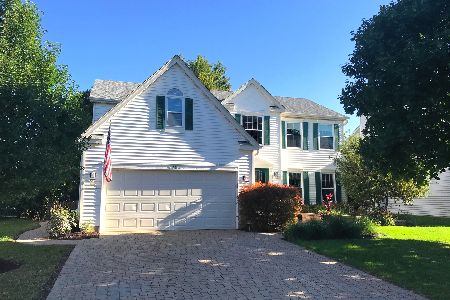
Sold
$300,000
4 beds / 2.1 baths / 2,450 ft2
Single Family / Built: 1996
2263
Contact Agent
Listing Provided By
Realty Professionals Group
