

5308 Shore Drive, Mchenry, Illinois 60050


$235,000
|
Sold
|
|
| Status: | Closed |
| Sqft: | 1,140 |
| Cost/Sqft: | $202 |
| Beds: | 3 |
| Baths: | 2 |
| Year Built: | 1987 |
| Property Taxes: | $5,142 |
| Days On Market: | 2005 |
| Lot Size: | 0,00 |
Description
Start your story here in this well maintained Fairview model that is ready for you and your things! Flexible floorplan is what every buyer loves about this model - two bedrooms on the upper floor, one bedroom on the lower level, full bath up and down. Large vaulted living room, well appointed kitchen and a flexible room could be family room or very large dining room or home office. Nice front landscaping, still room for you to add your own special touches to make it special. All appliances stay, quick close possible. This one won't last long.
Property Specifics
| Single Family | |
| — | |
| Tri-Level | |
| 1987 | |
| English | |
| Vinyl Siding | |
| Asphalt | |
| FAIRVIEW (TRI-LEVEL) | |
| No | |
| — |
| Mc Henry | |
| — | |
| 0 / Not Applicable | |
| None | |
| Public | |
| Public Sewer | |
| Central Air | |
| Natural Gas, Forced Air | |
| 11088949 | |
| 0928226001 |
Property History
| DATE: | EVENT: | PRICE: | SOURCE: |
|---|---|---|---|
| 11 Jan, 2008 | Sold | $188,000 | MRED MLS |
| 28 Nov, 2007 | Under contract | $201,500 | MRED MLS |
| 22 Oct, 2007 | Listed for sale | $201,500 | MRED MLS |
| 25 Jun, 2021 | Sold | $235,000 | MRED MLS |
| 17 May, 2021 | Under contract | $229,900 | MRED MLS |
| 14 May, 2021 | Listed for sale | $229,900 | MRED MLS |
| 11 Apr, 2022 | Sold | $255,000 | MRED MLS |
| 6 Mar, 2022 | Under contract | $239,900 | MRED MLS |
| 4 Mar, 2022 | Listed for sale | $239,900 | MRED MLS |


Room Specifics
All Bedroom Info:
Total Bedrooms: 3
Bedrooms Above Ground: 3
Bedrooms Below Ground: 0
Total Bedrooms: 3
Bedrooms Above Ground: 3
Bedrooms Below Ground: 0
Second Bedroom Info:
Dimensions: —
Location: —Dimensions: —
Floor Type: Carpet
Third Bedroom Info:
Dimensions: —
Location: —Dimensions: —
Floor Type: Carpet
Bathroom Info:
Full Bathrooms: 2
Partial Bathrooms: 0Full Bathrooms: 2
Bathroom Amenities: Separate Shower
Bathroom in Basement: 1
Kitchen Info:
Dimensions: —
Location: —Dimensions: —
Floor Type: Ceramic Tile
Features: Eating Area-Table Space
Living Room Info:
Dimensions: —
Location: —Dimensions: —
Floor Type: Carpet
Family Room Info:
Dimensions: —
Location: —Dimensions: —
Floor Type: Carpet
Additional Rooms Info:
Rooms: No additional rooms
Basement: EnglishRooms: No additional rooms
Other Specifics
| 2.5 | |
| Concrete Perimeter | |
| Garage | |
| — | |
| — | |
| — | |
| Patio | |
| Water Rights, Lake Access, Streetlights | |
| 70X155 | |
| Unfinished | |
| None | |
| Vaulted/Cathedral Ceilings, Wood Laminate Floors, Drapes/Blinds | |
| Range, Microwave, Dishwasher, Refrigerator, Washer, Dryer, Disposal | |
| Not in DB | |
| Park, Lake, Water Rights, Street Lights, Street Paved | |
| — | |
| — |
Tax History
| Year | Property Taxes |
|---|---|
| 2008 | $3,529 |
| 2021 | $5,142 |
Contact Agent
Nearby Similar Homes
5220 Shorehill Drive, Mchenry, Illinois 60050
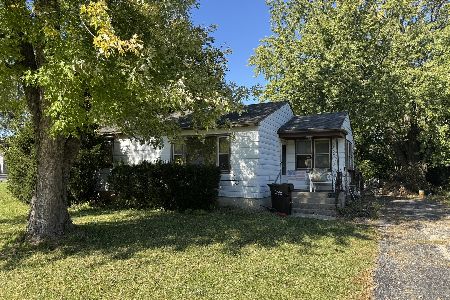
For Sale
$109,900
2 beds / 1.0 baths / 900 ft2
Single Family / Built: 1956
6
1815 Beach Road, Mchenry, Illinois 60050
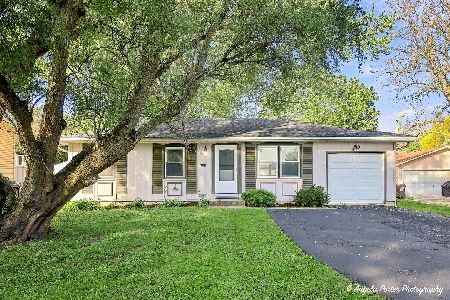
For Sale
$254,900
3 beds / 1.0 baths / 1,088 ft2
Single Family / Built: 1975
28
2413 Alton Road, Mchenry, Illinois 60050
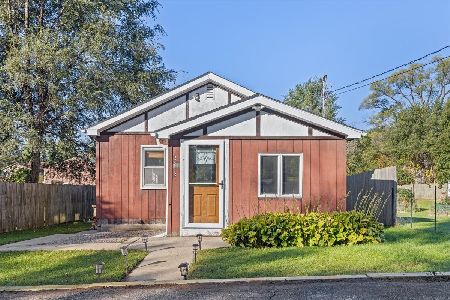
For Sale
$130,000
1 beds / 1.0 baths / 596 ft2
Single Family / Built: 1940
31
5024 Spring Road, Mchenry, Illinois 60050
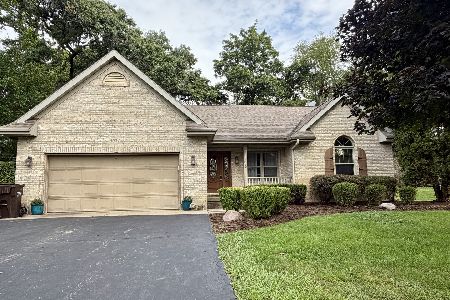
For Sale
$389,000
3 beds / 2.1 baths / 1,834 ft2
Single Family / Built: 1995
52
4917 Bonner Drive, Mchenry, Illinois 60050
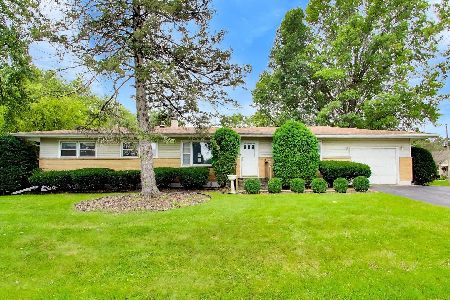
For Sale
$296,900
3 beds / 2.0 baths / 1,284 ft2
Single Family / Built: 1959
12
Nearby Sold Comparables
5308 Shore Drive, Mchenry, Illinois 60050
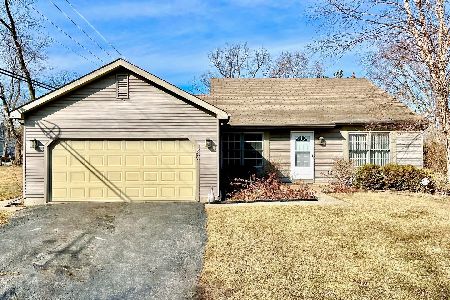
Sold
$239,900
3 beds / 2.0 baths / 1,200 ft2
Single Family / Built: 1987
1711
5308 Shore Drive, Mchenry, Illinois 60050

Sold
$201,500
3 beds / 2.0 baths / 0 ft2
Single Family / Built: 1987
6958
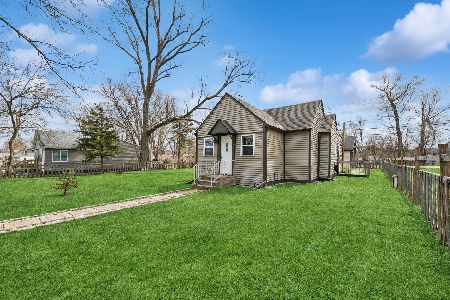

5309 Cleveland Drive, Mchenry, Illinois 60050
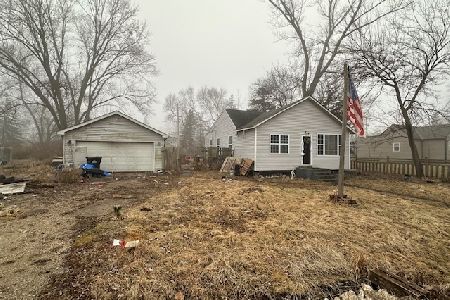
Sold
$120,000
3 beds / 1.0 baths / 918 ft2
Single Family / Built: 1939
634
Contact Agent
Listing Provided By
Coldwell Banker Real Estate Group
