

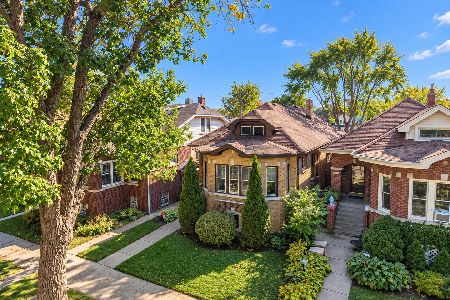
5308 Warner Avenue, Portage Park, Chicago, Illinois 60641
$405,000
|
Sold
|
|
| Status: | Closed |
| Sqft: | 1,504 |
| Cost/Sqft: | $272 |
| Beds: | 3 |
| Baths: | 3 |
| Year Built: | 1912 |
| Property Taxes: | $6,274 |
| Days On Market: | 2704 |
| Lot Size: | 0,09 |
Description
Own this Beautiful rarely available American Foursquare in this desirable Portage Park neighborhood literally steps from the park!! This home features wonderful original hardwood floors, original wood trim throughout, wood beamed celling in dining room and original built-ins with stained glass! Updated kitchen straight out of a magazine! Extremely large bedroom sizes with a bath on each level. Large attic can be incorporated into the living space along with a full unfinished basement. This yard is ready for summer entertaining!! Enjoy everything the neighborhood has to offer this season... Roof is less than 5 years old, water heater only 4 years old and furnace only 5 years old. Refrigerator and dishwasher only 2 years old! Come and check out this beauty before it's gone!
Property Specifics
| Single Family | |
| — | |
| American 4-Sq. | |
| 1912 | |
| Full | |
| Stucco | |
| Asphalt | |
| — | |
| No | |
| 0.09 |
| Cook | |
| — | |
| 0 / Not Applicable | |
| None | |
| Lake Michigan | |
| Public Sewer | |
| Central Air | |
| Natural Gas, Forced Air | |
| 10403471 | |
| 13163170350000 |
Property History
| DATE: | EVENT: | PRICE: | SOURCE: |
|---|---|---|---|
| 31 May, 2017 | Sold | $367,000 | MRED MLS |
| 13 Apr, 2017 | Under contract | $375,000 | MRED MLS |
| 13 Feb, 2017 | Listed for sale | $375,000 | MRED MLS |
| 16 Jul, 2019 | Sold | $405,000 | MRED MLS |
| 15 Jun, 2019 | Under contract | $409,000 | MRED MLS |
| 4 Jun, 2019 | Listed for sale | $409,000 | MRED MLS |
Room Specifics
Total Bedrooms: 3
Bedrooms Above Ground: 3
Bedrooms Below Ground: 0
Dimensions: —
Floor Type: Hardwood
Dimensions: —
Floor Type: Hardwood
Full Bathrooms: 3
Bathroom Amenities: —
Bathroom in Basement: 1
Dimensions: —
Floor Type: Hardwood
Dimensions: —
Floor Type: Hardwood
Dimensions: —
Floor Type: Hardwood
Rooms: Screened Porch, Foyer
Other Specifics
| 2.5 | |
| Concrete Perimeter | |
| Garage | |
| — | |
| — | |
| — | |
| Porch, Porch Screened, Brick Paver Patio | |
| — | |
| 31X126 | |
| Unfinished | |
| None | |
| Hardwood Floors, Built-in Features | |
| Range, Dishwasher, Refrigerator | |
| Not in DB | |
| Pool, Tennis Courts | |
| — | |
| — |
Tax History
| Year | Property Taxes |
|---|---|
| 2017 | $5,478 |
| 2019 | $6,274 |
Contact Agent
Nearby Similar Homes

Nearby Sold Comparables


Contact Agent
Listing Provided By
PMA Group INC
