

531 Bridgestone Court, Inverness, Illinois 60010
Subdivision > Weatherstone
Sorry, we are updating photos, please update this page in 15 minutes
$485,000
|
Sold
|
|
| Status: | Closed |
| Sqft: | 0 |
| Cost/Sqft: | — |
| Beds: | 3 |
| Baths: | 4 |
| Year Built: | 2002 |
| Property Taxes: | $6,957 |
| Days On Market: | 5281 |
| Lot Size: | 0,00 |
Description
Spectacular and priced to sell one of a kind custom expanded Haverford model. Duplex blding w/cul-de-sac loc, upgraded gourmet kit w/subzero built in refrig. Eating area opens to screeened deck overlooking lush lndcaping & paver patio. Fabulous mstr suite w/sitting area and lux bath. other upgrades incld hdwd flrs, curved staircases, ext breakfast bay and library. Fin.walkout lower level w/kit, bed, bath & more!
Property Specifics
| Condos/Townhomes | |
| 2 | |
| — | |
| 2002 | |
| Walkout | |
| Brick, Cedar | |
| — | |
| CUSTOM HAVERFORD | |
| No | |
| — |
| Cook | |
| Weatherstone | |
| 360 / Monthly | |
| Insurance, Exterior Maintenance, Lawn Care, Snow Removal | |
| Public | |
| Public Sewer | |
| Central Air | |
| Natural Gas, Forced Air | |
| 08062283 | |
| 01123030580000 |
Property History
| DATE: | EVENT: | PRICE: | SOURCE: |
|---|---|---|---|
| 31 Jul, 2012 | Sold | $485,000 | MRED MLS |
| 22 Jun, 2012 | Under contract | $529,900 | MRED MLS |
| — | Last price change | $544,900 | MRED MLS |
| 8 May, 2012 | Listed for sale | $544,900 | MRED MLS |
Sorry, we are updating photos, please update this page in 15 minutes
Room Specifics
All Bedroom Info:
Total Bedrooms: 4
Bedrooms Above Ground: 3
Bedrooms Below Ground: 1
Total Bedrooms: 4
Bedrooms Above Ground: 3
Bedrooms Below Ground: 1
Second Bedroom Info:
Dimensions: —
Location: —Dimensions: —
Floor Type: Carpet
Third Bedroom Info:
Dimensions: —
Location: —Dimensions: —
Floor Type: Carpet
Fourth Bedroom Info:
Dimensions: —
Location: —Dimensions: —
Floor Type: Carpet
Bathroom Info:
Full Bathrooms: 4
Partial Bathrooms: 1Full Bathrooms: 4
Bathroom Amenities: Whirlpool, Separate Shower, Double Sink
Bathroom in Basement: 1
Dining Room Info:
Dimensions: —
Location: —Dimensions: —
Floor Type: Carpet
Kitchen Info:
Dimensions: —
Location: —Dimensions: —
Floor Type: Hardwood
Features: Eating Area-Table Space
Laundry Room Info:
Dimensions: —
Location: —Dimensions: —
Floor Type: Hardwood
Living Room Info:
Dimensions: —
Location: —Dimensions: —
Floor Type: Carpet
Family Room Info:
Dimensions: —
Location: —Dimensions: —
Floor Type: Hardwood
Additional Rooms Info:
Rooms: Kitchen, Breakfast Room, Enclosed Porch, Library, Recreation Room, Sitting Room, Storage
Basement: WalkoutRooms: Kitchen, Breakfast Room, Enclosed Porch, Library, Recreation Room, Sitting Room, Storage
Other Specifics
| 2 | |
| — | |
| Garage | |
| — | |
| — | |
| — | |
| Patio, Screened Deck, End Unit | |
| Cul-De-Sac | |
| COMMON | |
| — | |
| Full | |
| — | |
| Range, Microwave, Dishwasher, High End Refrigerator, Disposal | |
| Not in DB | |
| — | |
| — | |
| — |
Tax History
| Year | Property Taxes |
|---|---|
| 2012 | $6,957 |
Contact Agent
Nearby Similar Homes
514 Pershing Court, Barrington, Illinois 60010
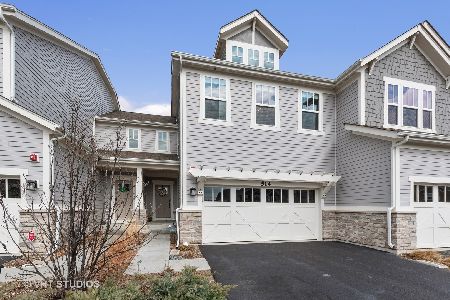
For Sale
$598,000
2 beds / 3.1 baths / 1,877 ft2
Condos/Townhomes / Built: 2018
8
Nearby Sold Comparables
529 Bridgestone Court, Inverness, Illinois 60010

Sold
$545,000
4 beds / 3.1 baths / 2,746 ft2
Condos/Townhomes / Built: 2002
4280
608 Stone Canyon Circle, Inverness, Illinois 60010
Sold
$559,000
3 beds / 2.1 baths / 3,491 ft2
Condos/Townhomes / Built: 2005
5014
608 Stone Canyon Circle, Inverness, Illinois 60010
Sold
$589,900
3 beds / 2.1 baths / 3,494 ft2
Condos/Townhomes / Built: 2005
4152
527 Bridgestone Court, Inverness, Illinois 60010
Sold
$525,000
4 beds / 4.1 baths / 2,786 ft2
Condos/Townhomes / Built: 2004
4428
610 Stone Canyon Circle, Inverness, Illinois 60010
Sold
$489,900
2 beds / 3.1 baths / 2,420 ft2
Condos/Townhomes / Built: 2005
3710
602 Stone Canyon Circle, Inverness, Illinois 60010
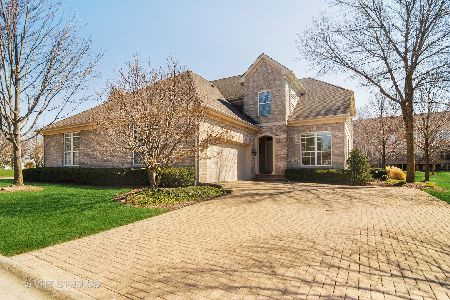
Sold
$458,000
2 beds / 3.1 baths / 2,789 ft2
Condos/Townhomes / Built: 2005
2033
Contact Agent
Listing Provided By
Equity Ventures Realty, LLC
